
865 Washington St., Holliston, MA 01746
Local realty services provided by:Better Homes and Gardens Real Estate The Shanahan Group
865 Washington St.,Holliston, MA 01746
$899,900
- 6 Beds
- 4 Baths
- 3,466 sq. ft.
- Single family
- Active
Listed by: kathy chisholm
Office: realty executives boston west
MLS#:73549299
Source:MLSPIN
Price summary
- Price:$899,900
- Price per sq. ft.:$259.64
About this home
Gracious and stately, this sunny center entrance colonial offers a lovely updated main house plus two income generating apartments, making this a wonderful opportunity and investment. Located in the charming village of downtown Holliston, this home offers a coveted lifestyle of walking to schools, shops, cafes, playground, library, Upper Charles Rail Trail and Lake Winthrop. Updated kitchen features white cabinetry, wood flooring, granite counters, stainless appliances and an exposed beam; living room with pine flooring, built-ins and working fireplace; family room with lots of windows, built-ins, working fireplace and pine flooring; spacious dining room with beautiful original mantle and detailing, plus built-ins. The new screened porch & half bath complete the main level. Upstairs bedrooms are spacious and inviting, including the primary bedroom which offers the potential of being two rooms. Walk up 3rd floor provides either another bedroom or a fabulous home office space. A gem!
Contact an agent
Home facts
- Year built:1750
- Subdivision & Development:Downtown
- Listing ID #:73549299
- Updated:September 25, 2026 at 11:28 AM
Rooms and interior
- Bedrooms:6
- Total bathrooms:4
- Full bathrooms:3
- Half bathrooms:1
- Rooms Total:15
- Flooring:Pine, Tile, Wood
- Dining Description:Closet/Cabinets - Custom Built, Crown Molding
- Bathrooms Description:Bathroom - Full
- Kitchen Description:Breakfast Bar / Nook, Closet/Cabinets - Custom Built, Countertops - Stone/Granite/Solid, Dishwasher, Exterior Access, Flooring - Hardwood, Pantry, Range, Refrigerator, Remodeled, Slider, Stainless Steel Appliances
- Basement Description:Concrete
- Living area:3,466 sq. ft.
Heating and cooling
- Heating:Electric Baseboard, Forced Air, Natural Gas
Structure and exterior
- Roof:Shingle
- Year built:1750
- Building area:3,466 sq. ft.
- Lot area:0.36 Acres
- Lot Features:Level
- Architectural Style:Antique, Colonial
- Exterior Features:Rain Gutters, Screened, Storage
- Foundation Description:Stone
Schools
- High school:Holliston
- Middle school:Adams
- Elementary school:Placentino/Miller
Utilities
- Water:Public
- Sewer:Private Sewer
Finances and disclosures
- Price:$899,900
- Price per sq. ft.:$259.64
- Tax amount:$13,677 (2026)
Features and amenities
- Appliances:Dishwasher, Dryer, Range, Refrigerator, Washer
- Laundry features:Dryer, First Floor, Washer
- Amenities:Gas Water Heater
Parking
- Total parking spaces:6
- Parking description:Paved, Paved Drive
New listings near 865 Washington St.
- New
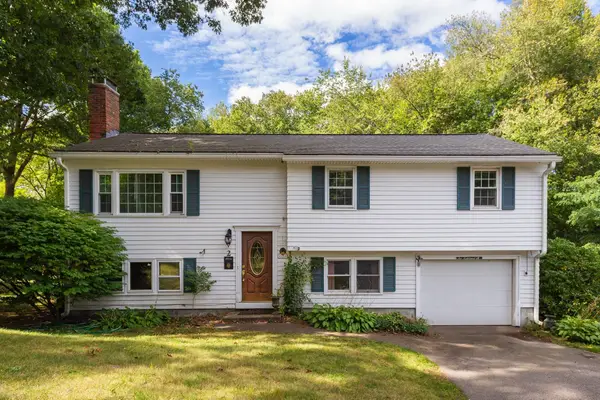 $579,000Active3 beds 2 baths1,080 sq. ft.
2 Ashland Street, Holliston, MA 01746
MLS# 73582102Listed by: RE/MAX Partners - Open Sat, 11am to 12:30pmNew
 $650,000Active4 beds 2 baths1,470 sq. ft.
468 Underwood St, Holliston, MA 01746
MLS# 73581958Listed by: REMAX Executive Realty - New
 $849,900Active3 beds 2 baths2,282 sq. ft.
33 Cheryl Ln, Holliston, MA 01746
MLS# 73580836Listed by: Carlson & Company, LLC - Open Sat, 12 to 1:30pmNew
 $1,250,000Active4 beds 5 baths3,509 sq. ft.
57 Carl Road, Holliston, MA 01746
MLS# 73580243Listed by: Berkshire Hathaway HomeServices Commonwealth Real Estate - Open Fri, 11:30am to 1pmNew
 $899,995Active4 beds 4 baths2,640 sq. ft.
543 Central Street, Holliston, MA 01746
MLS# 73579305Listed by: Compass - Open Sat, 11am to 1pmNew
 $649,900Active3 beds 2 baths1,933 sq. ft.
35 Jerrold Street, Holliston, MA 01746
MLS# 73579102Listed by: Realty ONE Group Suburban Lifestyle - New
 $799,900Active4 beds 2 baths2,093 sq. ft.
426 Chamberlain St., Holliston, MA 01746
MLS# 73578467Listed by: Realty Executives Boston West - New
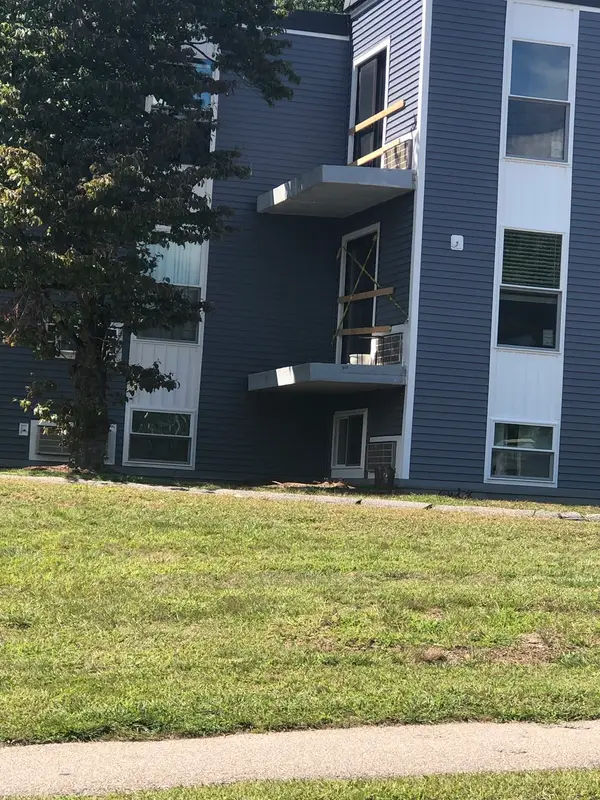 $219,900Active1 beds 1 baths705 sq. ft.
152 Turner Rd #57, Holliston, MA 01746
MLS# 73578152Listed by: Partners Realty Group  $924,999Active5 beds 4 baths3,686 sq. ft.
243 Oak St, Holliston, MA 01746
MLS# 73576195Listed by: Cameron Real Estate Group $309,000Active2 beds 1 baths883 sq. ft.
49 Windsor Dr #301, Holliston, MA 01746
MLS# 73576026Listed by: REMAX Executive Realty


Protect your home and budget from life's surprises with an Assurant Home Warranty, backed by a partner that supports you through every step of homeownership. Explore Plans.
© 2026 Better Homes and Gardens Real Estate LLC. An Anywhere Real Estate company. All rights reserved. Better Homes and Gardens® Real Estate is a registered trademark owned by Meredith Operations Corporation, licensed to Better Homes and Gardens Real Estate LLC and used with permission. Better Homes and Gardens Real Estate LLC fully supports the principles of the Fair Housing Act and the Equal Opportunity Act. Listing information is deemed reliable but is not guaranteed accurate.
Each office is independently owned and operated.
Any services or products provided by third parties are not provided by, affiliated with or related to Better Homes and Gardens Real Estate LLC, or its affiliated companies.