
18 Scott Hollow Dr, Holyoke, MA 01040
Local realty services provided by:Better Homes and Gardens Real Estate The Masiello Group
18 Scott Hollow Dr,Holyoke, MA 01040
$425,000
- 3 Beds
- 2 Baths
- 1,900 sq. ft.
- Single family
- Active
Upcoming open houses
- Sun, Aug 1611:30 am - 01:00 pm
Listed by: patriot living group, ryan brunelle
Office: lock and key realty inc.
MLS#:73562349
Source:MLSPIN
Price summary
- Price:$425,000
- Price per sq. ft.:$223.68
About this home
Located at 18 Scott Hollow Dr, Holyoke, MA, this single-family residence, constructed in 1995, offers 1470 square feet of meticulously designed living space located minutes away from 91. This property distinguishes itself through its thoughtful integration of comfort and practicality, set within a generous 18234 square foot lot. The residence encompasses three well-appointed bedrooms, providing versatile accommodations. Two full bathrooms cater to both residents and guests with efficiency and style. Further enhancing the property's appeal is a single-car garage, offering secure parking and additional storage solutions. To experience the refined living offered by this property, we invite your private viewing inquiry.
Contact an agent
Home facts
- Year built:1995
- Listing ID #:73562349
- Updated:August 14, 2026 at 02:15 PM
Rooms and interior
- Bedrooms:3
- Total bathrooms:2
- Full bathrooms:2
- Rooms Total:6
- Flooring:Carpet, Tile, Wood
- Kitchen Description:Dishwasher, Range, Refrigerator
- Basement Description:Finished, Full
- Living area:1,900 sq. ft.
Heating and cooling
- Cooling:Central Air
- Heating:Forced Air, Natural Gas
- Central air:Yes
Structure and exterior
- Roof:Shingle
- Year built:1995
- Building area:1,900 sq. ft.
- Lot area:0.42 Acres
- Lot Features:Gentle Sloping
- Architectural Style:Colonial
- Construction Materials:Frame
- Exterior Features:Deck, Storage
- Foundation Description:Concrete Perimeter
Utilities
- Water:Public
- Sewer:Public Sewer
Finances and disclosures
- Price:$425,000
- Price per sq. ft.:$223.68
- Tax amount:$6,358 (2026)
Features and amenities
- Appliances:Dishwasher, Range, Refrigerator, Washer/Dryer
- Laundry features:Washer/Dryer
- Amenities:Gas Water Heater
Parking
- Total parking spaces:4
- Parking description:Attached, Off Street
- Garage:Yes
- Garage spaces:1
New listings near 18 Scott Hollow Dr
- Open Sat, 11am to 12:30pmNew
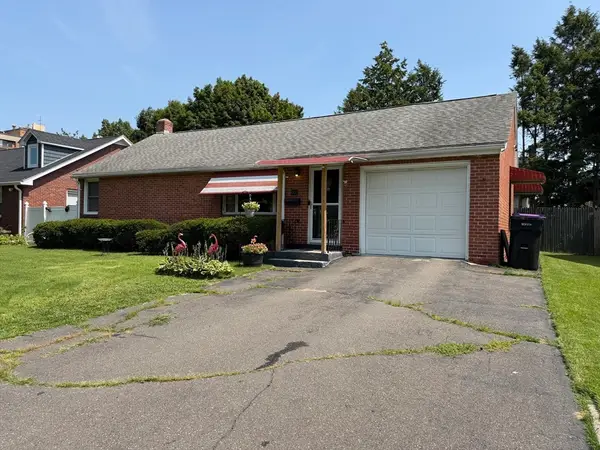 $275,000Active2 beds 1 baths1,064 sq. ft.
608 Pleasant St, Holyoke, MA 01040
MLS# 73560515Listed by: Berkshire Hathaway HomeServices Realty Professionals - New
 $174,900Active3 beds 2 baths1,236 sq. ft.
344 Maple St #344, Holyoke, MA 01040
MLS# 73562883Listed by: Gallagher Real Estate - Open Sat, 11am to 12:30pmNew
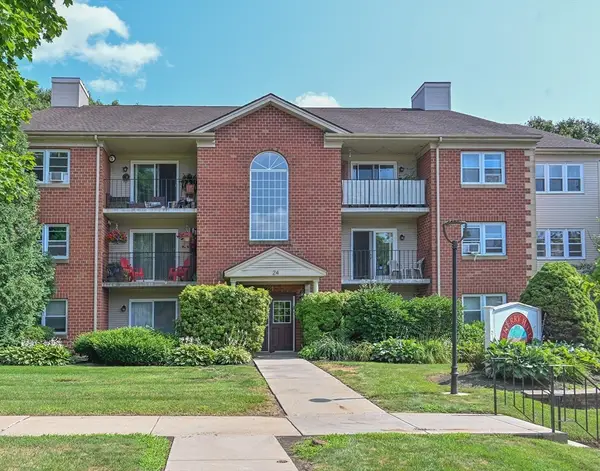 $230,000Active2 beds 2 baths912 sq. ft.
24 Maple Crest Cir #F, Holyoke, MA 01040
MLS# 73562626Listed by: Real Broker MA, LLC - Open Sat, 11am to 1pmNew
 $339,900Active3 beds 1 baths1,456 sq. ft.
51 Merrick Ave, Holyoke, MA 01040
MLS# 73562584Listed by: Ashton Realty Group Inc. - New
 $209,900Active2 beds 1 baths704 sq. ft.
289 Southampton Rd, Holyoke, MA 01040
MLS# 73562370Listed by: Happy Valley Realty Group, LLC - Open Sat, 12 to 2pmNew
 $514,000Active4 beds 3 baths2,430 sq. ft.
116 Pleasant St, Holyoke, MA 01040
MLS# 73561749Listed by: River Flows Realty LLC - New
 $435,000Active3 beds 2 baths1,470 sq. ft.
10 Scott Hollow, Holyoke, MA 01040
MLS# 73561114Listed by: Keller Williams Realty - New
 $150,000Active2 beds 1 baths734 sq. ft.
96 Brook St #96, Holyoke, MA 01040
MLS# 73560271Listed by: LAER Realty Partners  $214,900Active4 beds 2 baths2,512 sq. ft.
46 N Canal St, Holyoke, MA 01040
MLS# 73556618Listed by: NextHome Elite Realty


Protect your home and budget from life's surprises with an Assurant Home Warranty, backed by a partner that supports you through every step of homeownership. Explore Plans.
© 2026 Better Homes and Gardens Real Estate LLC. An Anywhere Real Estate company. All rights reserved. Better Homes and Gardens® Real Estate is a registered trademark owned by Meredith Operations Corporation, licensed to Better Homes and Gardens Real Estate LLC and used with permission. Better Homes and Gardens Real Estate LLC fully supports the principles of the Fair Housing Act and the Equal Opportunity Act. Listing information is deemed reliable but is not guaranteed accurate.
Each office is independently owned and operated.
Any services or products provided by third parties are not provided by, affiliated with or related to Better Homes and Gardens Real Estate LLC, or its affiliated companies.