
24 Maple Crest Cir #F, Holyoke, MA 01040
Local realty services provided by:Better Homes and Gardens Real Estate The Masiello Group
24 Maple Crest Cir #F,Holyoke, MA 01040
$230,000
- 2 Beds
- 2 Baths
- 912 sq. ft.
- Condominium
- Active
Upcoming open houses
- Sat, Aug 1511:00 am - 12:30 pm
Listed by: bethany york rudzik
Office: real broker ma, llc
MLS#:73562626
Source:MLSPIN
Price summary
- Price:$230,000
- Price per sq. ft.:$252.19
- Monthly HOA dues:$288
About this home
Welcome to 24 Maple Crest, Unit F, located in the desirable Cherry Hill Condominiums! Stunningly updated in 2021 and meticulously maintained, this spacious two-bedroom, two-full-bath condo offers a stylish, comfortable layout with thoughtful updates throughout. Abundant natural light fills the unit, complementing the neutral color palette and attractive vinyl plank flooring for a bright, fresh feel. The beautifully updated kitchen features crisp white cabinetry, quartz countertops, and stainless steel appliances, and flows effortlessly into the dining and living spaces, creating a connected layout that is perfect for everyday living and entertaining. The generously sized primary bedroom features its own private full bath and an impressive walk-in closet, offering plenty of storage. A second large bedroom provides additional space and flexibility. The second full bath adds even more convenience and includes the in-unit washer and dryer. Enjoy your morning coffee or unwind at the end of the day on the private balcony overlooking the front of the building. Cherry Hill offers beautifully landscaped grounds and an on-site inground pool, with Unit F conveniently located just a short distance from the pool area. Conveniently located near highway access, shopping, dining, and area amenities, this beautifully updated condo offers an appealing combination of style, comfort, convenience, and low-maintenance living. Beautifully updated, filled with natural light, and meticulously cared for—Unit F is ready for its next owner to enjoy!...
Contact an agent
Home facts
- Year built:1990
- Listing ID #:73562626
- Updated:August 14, 2026 at 06:53 PM
Rooms and interior
- Bedrooms:2
- Total bathrooms:2
- Full bathrooms:2
- Rooms Total:4
- Flooring:Vinyl / VCT
- Kitchen Description:Dishwasher, Microwave, Range, Refrigerator
- Living area:912 sq. ft.
Heating and cooling
- Cooling:Wall Unit(s)
- Heating:Electric
Structure and exterior
- Roof:Shingle
- Year built:1990
- Building area:912 sq. ft.
- Construction Materials:Brick, Frame
- Exterior Features:Balcony, Covered
Utilities
- Water:Public
- Sewer:Public Sewer
Finances and disclosures
- Price:$230,000
- Price per sq. ft.:$252.19
- Tax amount:$3,347 (2026)
Features and amenities
- Appliances:Dishwasher, Dryer, Intercom, Microwave, Range, Refrigerator, Washer
- Laundry features:Dryer, Electric Dryer Hookup, In Unit, Washer, Washer Hookup
Parking
- Total parking spaces:2
- Parking description:Common, Off Street, Paved
New listings near 24 Maple Crest Cir #F
- Open Sat, 11am to 12:30pmNew
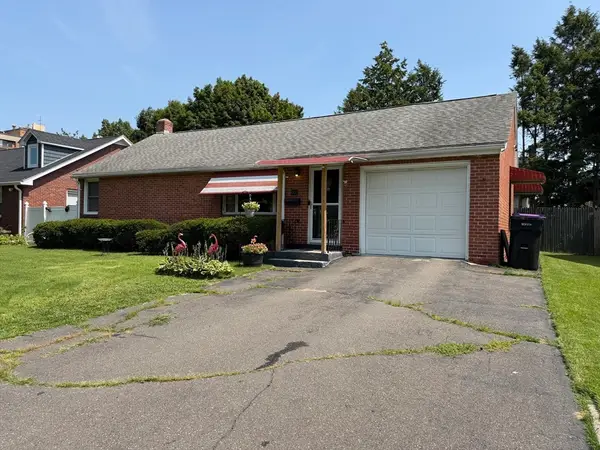 $275,000Active2 beds 1 baths1,064 sq. ft.
608 Pleasant St, Holyoke, MA 01040
MLS# 73560515Listed by: Berkshire Hathaway HomeServices Realty Professionals - New
 $174,900Active3 beds 2 baths1,236 sq. ft.
344 Maple St #344, Holyoke, MA 01040
MLS# 73562883Listed by: Gallagher Real Estate - Open Sat, 11am to 1pmNew
 $339,900Active3 beds 1 baths1,456 sq. ft.
51 Merrick Ave, Holyoke, MA 01040
MLS# 73562584Listed by: Ashton Realty Group Inc. - Open Sun, 11:30am to 1pmNew
 $425,000Active3 beds 2 baths1,900 sq. ft.
18 Scott Hollow Dr, Holyoke, MA 01040
MLS# 73562349Listed by: Lock and Key Realty Inc. - New
 $209,900Active2 beds 1 baths704 sq. ft.
289 Southampton Rd, Holyoke, MA 01040
MLS# 73562370Listed by: Happy Valley Realty Group, LLC - Open Sat, 12 to 2pmNew
 $514,000Active4 beds 3 baths2,430 sq. ft.
116 Pleasant St, Holyoke, MA 01040
MLS# 73561749Listed by: River Flows Realty LLC - New
 $435,000Active3 beds 2 baths1,470 sq. ft.
10 Scott Hollow, Holyoke, MA 01040
MLS# 73561114Listed by: Keller Williams Realty - New
 $150,000Active2 beds 1 baths734 sq. ft.
96 Brook St #96, Holyoke, MA 01040
MLS# 73560271Listed by: LAER Realty Partners  $214,900Active4 beds 2 baths2,512 sq. ft.
46 N Canal St, Holyoke, MA 01040
MLS# 73556618Listed by: NextHome Elite Realty


Protect your home and budget from life's surprises with an Assurant Home Warranty, backed by a partner that supports you through every step of homeownership. Explore Plans.
© 2026 Better Homes and Gardens Real Estate LLC. An Anywhere Real Estate company. All rights reserved. Better Homes and Gardens® Real Estate is a registered trademark owned by Meredith Operations Corporation, licensed to Better Homes and Gardens Real Estate LLC and used with permission. Better Homes and Gardens Real Estate LLC fully supports the principles of the Fair Housing Act and the Equal Opportunity Act. Listing information is deemed reliable but is not guaranteed accurate.
Each office is independently owned and operated.
Any services or products provided by third parties are not provided by, affiliated with or related to Better Homes and Gardens Real Estate LLC, or its affiliated companies.