
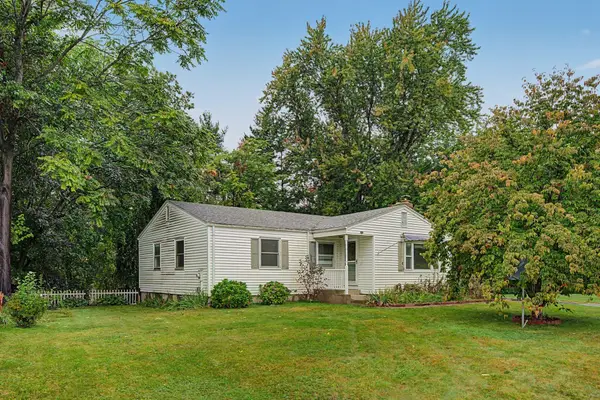
30 Dale St, Holyoke, MA 01040
Local realty services provided by:Better Homes and Gardens Real Estate The Shanahan Group
30 Dale St,Holyoke, MA 01040
$309,000
- 2 Beds
- 1 Baths
- 1,056 sq. ft.
- Single family
- Active
Listed by: shirley stephens, shirley stephens
Office: lock and key realty inc.
MLS#:73583404
Source:MLSPIN
Price summary
- Price:$309,000
- Price per sq. ft.:$292.61
About this home
This well-maintained single-family ranch style home offers 2 bedrooms, 1 full bathroom, and approximately 1,056 sq. ft. of living space. Built in 1992, the home features a comfortable and functional layout with an open kitchen and living area that provides an easy flow for everyday living and entertaining. The kitchen opens directly to the living room, creating a welcoming central gathering space. Two bedrooms offer comfortable living space, while the full bathroom is conveniently located for daily use. The home also offers a functional basement for additional storage and possible recreation, family room or whatever works for your family. Step outside to enjoy the deck and outdoor dining area, accessible through the sliders, providing a great spot for morning coffee, outdoor meals, or relaxing in the fresh air. With a practical layout, open living space, basement storage, and outdoor entertaining area, this home offers a great opportunity to own a comfortable home which is conveniently located near local amenities. Schedule your showing today! Not for rent....
Contact an agent
Home facts
- Year built:1992
- Listing ID #:73583404
- Updated:September 29, 2026 at 04:24 PM
Rooms and interior
- Bedrooms:2
- Total bathrooms:1
- Full bathrooms:1
- Rooms Total:4
- Kitchen Description:Microwave, Range, Refrigerator
- Basement Description:Full, Unfinished
- Living area:1,056 sq. ft.
Heating and cooling
- Cooling:Central Air
- Heating:Baseboard, Natural Gas
- Central air:Yes
Structure and exterior
- Roof:Shingle
- Year built:1992
- Building area:1,056 sq. ft.
- Lot area:0.32 Acres
- Architectural Style:Ranch
- Exterior Features:Deck, Storage
- Foundation Description:Concrete Perimeter
Utilities
- Water:Public
- Sewer:Public Sewer
Finances and disclosures
- Price:$309,000
- Price per sq. ft.:$292.61
- Tax amount:$5,098 (2026)
Features and amenities
- Appliances:Dryer, Microwave, Range, Refrigerator, Washer
- Laundry features:Dryer, Gas Dryer Hookup, In Basement, Washer
Parking
- Total parking spaces:2
- Parking description:Off Street, Paved Drive
New listings near 30 Dale St
- Open Thu, 3 to 4:30pmNew
 $250,000Active3 beds 2 baths1,661 sq. ft.
69 Lynch Drive, Holyoke, MA 01040
MLS# 73583624Listed by: Delap Real Estate LLC - New
 $800,000Active14.1 Acres
0 Meadowbrook Rd, Holyoke, MA 01040
MLS# 73582268Listed by: Jacob Realty, LLC - New
 $299,000Active3 beds 2 baths1,926 sq. ft.
31 Gates St, Holyoke, MA 01040
MLS# 73582080Listed by: Hilltown Real Estate by Adams Realty - Open Sun, 12 to 2pmNew
 $649,900Active3 beds 3 baths2,128 sq. ft.
9 Labrie Lane, Holyoke, MA 01040
MLS# 73581634Listed by: ERA M Connie Laplante Real Estate - New
 $499,000Active2 beds 2 baths1,426 sq. ft.
717 Northampton St #63, Holyoke, MA 01040
MLS# 73581263Listed by: Coldwell Banker Community REALTORS® - New
 $286,900Active6 beds 3 baths3,113 sq. ft.
1412 Dwight St, Holyoke, MA 01040
MLS# 73581046Listed by: Amaral & Associates RE - New
 $649,900Active3 beds 4 baths3,199 sq. ft.
1705 Northampton Street, Holyoke, MA 01040
MLS# 73580634Listed by: Gilouse Vincent - New
 $369,900Active4 beds 2 baths2,026 sq. ft.
66 Nonotuck St, Holyoke, MA 01040
MLS# 73580606Listed by: ERA M Connie Laplante Real Estate - New
 $345,000Active6 beds 2 baths2,942 sq. ft.
79-81 Pine St, Holyoke, MA 01040
MLS# 73580091Listed by: Coldwell Banker Realty - Western MA


Protect your home and budget from life's surprises with an Assurant Home Warranty, backed by a partner that supports you through every step of homeownership. Explore Plans.
© 2026 Better Homes and Gardens Real Estate LLC. An Anywhere Real Estate company. All rights reserved. Better Homes and Gardens® Real Estate is a registered trademark owned by Meredith Operations Corporation, licensed to Better Homes and Gardens Real Estate LLC and used with permission. Better Homes and Gardens Real Estate LLC fully supports the principles of the Fair Housing Act and the Equal Opportunity Act. Listing information is deemed reliable but is not guaranteed accurate.
Each office is independently owned and operated.
Any services or products provided by third parties are not provided by, affiliated with or related to Better Homes and Gardens Real Estate LLC, or its affiliated companies.