
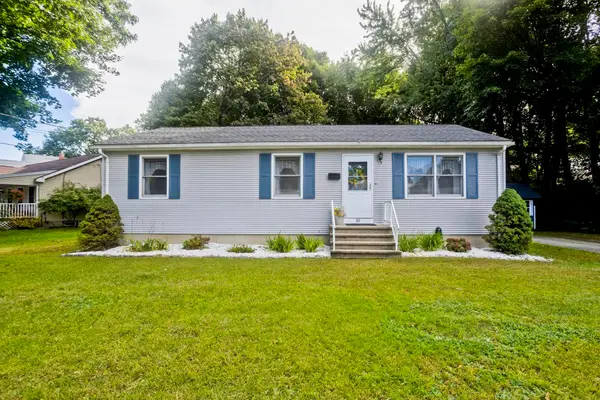
69 Lynch Drive, Holyoke, MA 01040
Local realty services provided by:Better Homes and Gardens Real Estate The Shanahan Group
69 Lynch Drive,Holyoke, MA 01040
$250,000
- 3 Beds
- 2 Baths
- 1,661 sq. ft.
- Single family
- Active
Upcoming open houses
- Thu, Oct 0103:00 pm - 04:30 pm
- Sat, Oct 0312:00 pm - 02:00 pm
Listed by: lisa palumbo
Office: delap real estate llc
MLS#:73583624
Source:MLSPIN
Price summary
- Price:$250,000
- Price per sq. ft.:$150.51
About this home
All Systems Go! This well-cared-for, sweet L-ranch home is ready for its next chapter! Located on a cul-de-sac, convenient to nearby shopping and all major routes, this move-in ready 3 BR, 1.5 bath home features a large living room with picture window and pellet stove (installed 2024) for supplemental heat. Great dine-in kitchen with tile floor, backsplash, newer stainless-steel appliances including Bosch dishwasher, induction/convection range, fridge w/built-in icemaker/water dispenser. Full bathroom with tub, shower and linen closet has new vanity, new shower door & new toilet. Hardwood oak floors throughout. Basement features a large finished recreational room, half bath, laundry area & workshop space. Four ceiling fans on main level, each bedroom + living room have generous closet space. Set on a quarter acre with a lovely flowering dogwood & weeping cherry tree, centrally located to all amenities. Large back deck w/new railing, fully fenced yard and excellent storage sheds. Extra items included: pool table, pellets, pellet tent, pellet vacuum, flat screen TV, dehumidifier. Perfect for 1st-time buyer or those seeking to downsize to single-level living! Why rent when you can own? OPEN HOUSE: THURSDAY, 10/1 from 3 - 4:30PM and SAT, 10/3 from Noon -2 PM or schedule a private showing!...
Contact an agent
Home facts
- Year built:1967
- Listing ID #:73583624
- Updated:September 29, 2026 at 04:25 PM
Rooms and interior
- Bedrooms:3
- Total bathrooms:2
- Full bathrooms:1
- Half bathrooms:1
- Rooms Total:6
- Flooring:Hardwood, Tile
- Kitchen Description:Balcony / Deck, Ceiling Fan(s), Countertops - Upgraded, Dining Area, Dishwasher, Disposal, Flooring - Stone/Ceramic Tile, Pantry, Range, Refrigerator, Stainless Steel Appliances
- Basement Description:Concrete, Full, Interior Entry, Partially Finished
- Living area:1,661 sq. ft.
Heating and cooling
- Heating:Electric Baseboard
Structure and exterior
- Roof:Shingle
- Year built:1967
- Building area:1,661 sq. ft.
- Lot area:0.26 Acres
- Lot Features:Cul-De-Sac
- Architectural Style:Ranch
- Construction Materials:Frame
- Exterior Features:Deck, Storage
- Foundation Description:Concrete Perimeter
Schools
- High school:Holyoke High School
- Elementary school:Maurice A. Donahue
Utilities
- Water:Public
- Sewer:Public Sewer
Finances and disclosures
- Price:$250,000
- Price per sq. ft.:$150.51
- Tax amount:$4,045 (2026)
Features and amenities
- Appliances:Dishwasher, Disposal, Range, Refrigerator
- Laundry features:Electric Dryer Hookup, In Basement, Washer Hookup
- Amenities:Gas Water Heater
Parking
- Total parking spaces:2
- Parking description:Off Street, Paved Drive
New listings near 69 Lynch Drive
- New
 $309,000Active2 beds 1 baths1,056 sq. ft.
30 Dale St, Holyoke, MA 01040
MLS# 73583404Listed by: Lock and Key Realty Inc. - New
 $800,000Active14.1 Acres
0 Meadowbrook Rd, Holyoke, MA 01040
MLS# 73582268Listed by: Jacob Realty, LLC - New
 $299,000Active3 beds 2 baths1,926 sq. ft.
31 Gates St, Holyoke, MA 01040
MLS# 73582080Listed by: Hilltown Real Estate by Adams Realty - Open Sun, 12 to 2pmNew
 $649,900Active3 beds 3 baths2,128 sq. ft.
9 Labrie Lane, Holyoke, MA 01040
MLS# 73581634Listed by: ERA M Connie Laplante Real Estate - New
 $499,000Active2 beds 2 baths1,426 sq. ft.
717 Northampton St #63, Holyoke, MA 01040
MLS# 73581263Listed by: Coldwell Banker Community REALTORS® - New
 $286,900Active6 beds 3 baths3,113 sq. ft.
1412 Dwight St, Holyoke, MA 01040
MLS# 73581046Listed by: Amaral & Associates RE - New
 $649,900Active3 beds 4 baths3,199 sq. ft.
1705 Northampton Street, Holyoke, MA 01040
MLS# 73580634Listed by: Gilouse Vincent - New
 $369,900Active4 beds 2 baths2,026 sq. ft.
66 Nonotuck St, Holyoke, MA 01040
MLS# 73580606Listed by: ERA M Connie Laplante Real Estate - New
 $345,000Active6 beds 2 baths2,942 sq. ft.
79-81 Pine St, Holyoke, MA 01040
MLS# 73580091Listed by: Coldwell Banker Realty - Western MA


Protect your home and budget from life's surprises with an Assurant Home Warranty, backed by a partner that supports you through every step of homeownership. Explore Plans.
© 2026 Better Homes and Gardens Real Estate LLC. An Anywhere Real Estate company. All rights reserved. Better Homes and Gardens® Real Estate is a registered trademark owned by Meredith Operations Corporation, licensed to Better Homes and Gardens Real Estate LLC and used with permission. Better Homes and Gardens Real Estate LLC fully supports the principles of the Fair Housing Act and the Equal Opportunity Act. Listing information is deemed reliable but is not guaranteed accurate.
Each office is independently owned and operated.
Any services or products provided by third parties are not provided by, affiliated with or related to Better Homes and Gardens Real Estate LLC, or its affiliated companies.