
23 Bens Way- Private Rd, Hopedale, MA 01747
Local realty services provided by:Better Homes and Gardens Real Estate The Shanahan Group
23 Bens Way- Private Rd,Hopedale, MA 01747
$1,449,000
- 5 Beds
- 6 Baths
- 6,137 sq. ft.
- Single family
- Active
Upcoming open houses
- Sun, Oct 1802:00 pm - 03:30 pm
Listed by: marcia pessanha
Office: exp realty llc - corporate office
MLS#:73590941
Source:MLSPIN
Price summary
- Price:$1,449,000
- Price per sq. ft.:$236.11
About this home
Elegantly set back from the road on nearly four private, wooded acres, 23 Bens Way offers a distinguished setting among beautiful newer homes. Extensively remodeled from 2022 through the present, this exceptional residence pairs striking architectural details with refined modern finishes.. Soaring ceilings and dramatic two-story windows fill the open living spaces with natural light. A stunning dual staircase converges on the upper level, creating a memorable architectural focal point. A striking stone fireplace anchors the family room, which flows seamlessly into the dining area and stunning white kitchen featuring an oversized quartz island, gold-tone fixtures and hardware, stainless steel appliances, wall ovens, a farmhouse sink, and a beautiful backsplash. A spectacular glass-enclosed sunroom with a soaring ceiling showcases peaceful views of the private backyard. Five bedrooms and 5.5 bathrooms include a luxurious primary suite with two walk-in closets and a gorgeous bath with a soaking tub and beautifully tiled shower. A first-floor office and full bath, an additional upstairs office area, second-floor laundry, and two fireplaces offer comfort and versatility. An oversized three-car garage provides generous space for vehicles and storage. The expansive unfinished lower level offers potential for a future gym, media room, or additional living space. Thoughtfully updated systems and finishes complete this remarkable home, where privacy, space, and elegance come together....
Contact an agent
Home facts
- Year built:2022
- Listing ID #:73590941
- Updated:October 17, 2026 at 11:19 AM
Rooms and interior
- Bedrooms:5
- Total bathrooms:6
- Full bathrooms:5
- Half bathrooms:1
- Rooms Total:13
- Flooring:Flooring - Hardwood, Flooring - Stone/Ceramic Tile, Hardwood, Stone / Slate, Tile
- Dining Description:Crown Molding, Hardwood, Recessed Lighting, Wainscoting
- Kitchen Description:Closet/Cabinets - Custom Built, Countertops - Stone/Granite/Solid, Crown Molding, Dishwasher, Flooring - Hardwood, Gas Stove, Kitchen Island, Lighting - Pendant, Microwave, Open Floorplan, Plumbed For Ice Maker, Range, Range Hood, Recessed Lighting, Refrigerator, Stainless Steel Appliances, Window(s) - Picture
- Basement Description:Full, Interior Entry, Sump Pump, Unfinished, Walk-Out Access
- Living area:6,137 sq. ft.
Heating and cooling
- Cooling:3 Cooling Zones, Central Air, Dual
- Heating:Central, Electric, Heat Pump, Propane
- Central air:Yes
Structure and exterior
- Roof:Metal, Shingle
- Year built:2022
- Building area:6,137 sq. ft.
- Lot area:3.76 Acres
- Lot Features:Cleared, Cul-De-Sac, Level, Wooded
- Architectural Style:Colonial
- Construction Materials:Frame, Post & Beam
- Exterior Features:Patio, Rain Gutters
- Foundation Description:Concrete Perimeter
Utilities
- Water:Private
- Sewer:Private Sewer
Finances and disclosures
- Price:$1,449,000
- Price per sq. ft.:$236.11
- Tax amount:$14,882 (2026)
Features and amenities
- Appliances:Dishwasher, Dryer, Microwave, Range, Range Hood, Refrigerator, Washer
- Laundry features:Dryer, Electric Dryer Hookup, Flooring - Stone/Ceramic Tile, Laundry Closet, Second Floor, Washer
- Amenities:Center Hall, Central Vacuum, Crown Molding, Foyer, Recessed Lighting, Slider, Wainscoting
Parking
- Total parking spaces:18
- Parking description:Attached, Driveway, Garage Door Opener, Garage Faces Side, Heated Garage, Off Street, Oversized, Paved, Paved Drive
- Garage:Yes
- Garage spaces:3
New listings near 23 Bens Way- Private Rd
- New
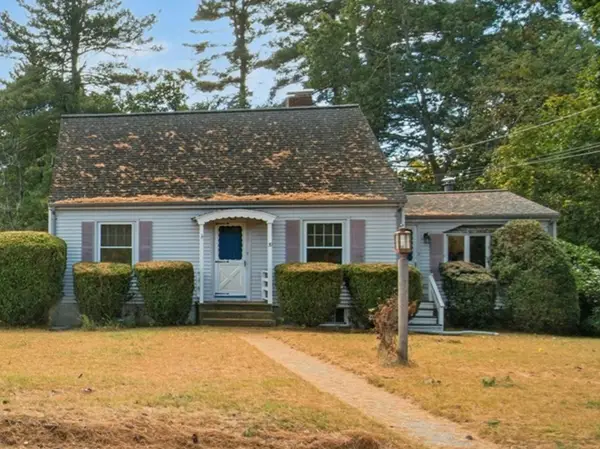 $485,000Active4 beds 2 baths1,884 sq. ft.
39 Mellen St, Hopedale, MA 01747
MLS# 73591607Listed by: REMAX Executive Realty - New
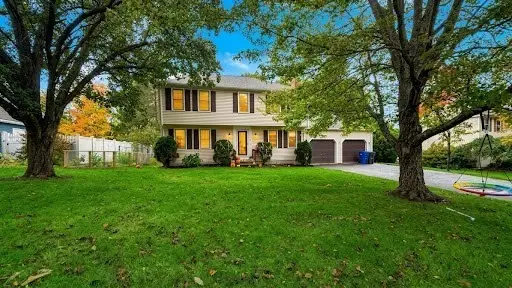 $699,900Active4 beds 3 baths2,480 sq. ft.
15 Tammie Road, Hopedale, MA 01747
MLS# 73590487Listed by: Century 21 XSELL REALTY - Open Sun, 12 to 2pmNew
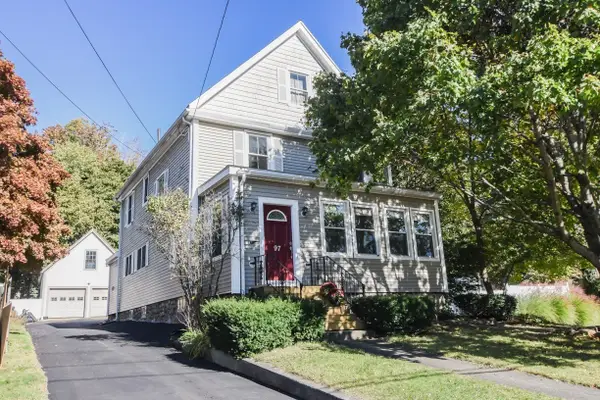 $624,900Active4 beds 2 baths1,820 sq. ft.
97 Dutcher St, Hopedale, MA 01747
MLS# 73589784Listed by: Afonso Real Estate - New
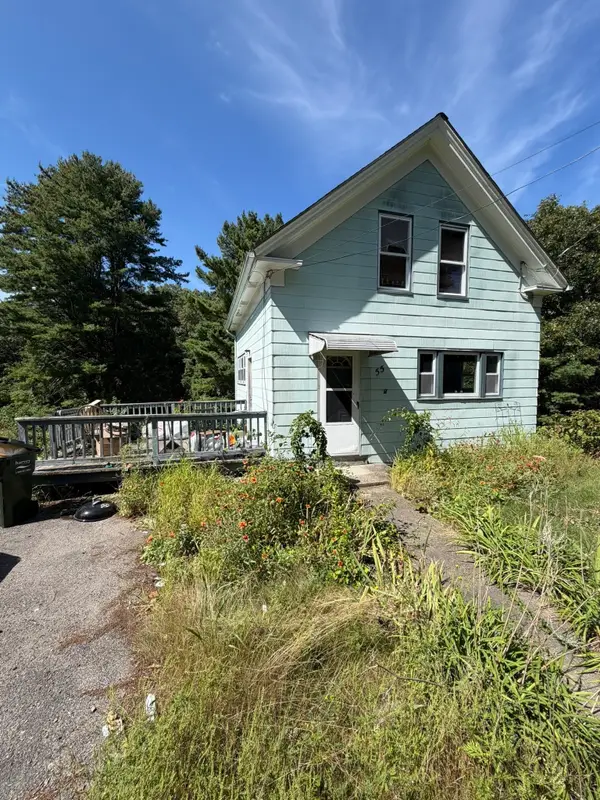 $199,999Active3 beds 1 baths720 sq. ft.
55 Greene St, Hopedale, MA 01747
MLS# 73589424Listed by: Coldwell Banker Realty - Easton - Open Sun, 11am to 1pmNew
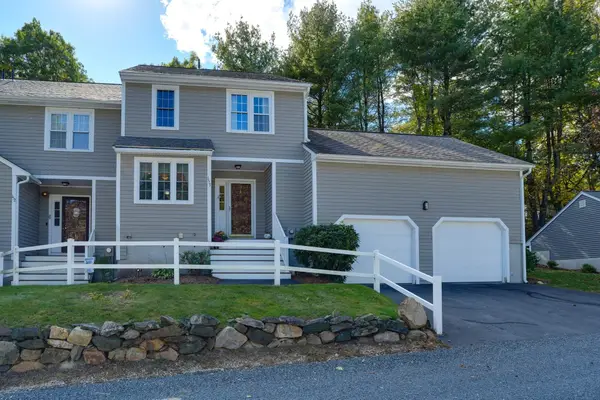 $474,900Active3 beds 3 baths2,330 sq. ft.
153 Laurelwood Drive #153, Hopedale, MA 01747
MLS# 73588827Listed by: Berkshire Hathaway Home Services Commonwealth Real Estate - New
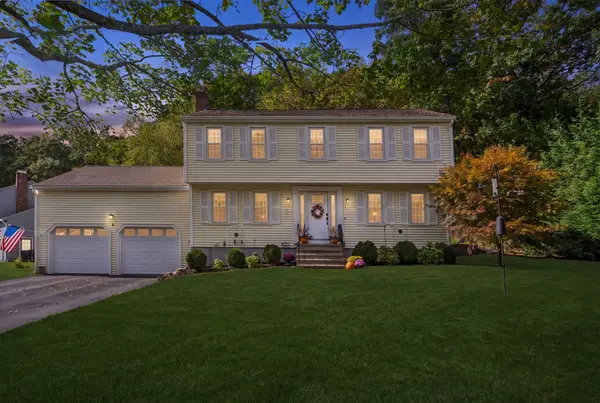 $674,900Active4 beds 3 baths2,080 sq. ft.
5 Crockett Cir, Hopedale, MA 01747
MLS# 73588207Listed by: Century 21 Custom Home Realty - New
 $550,000Active0.64 Acres
Lot 1 Adin Street, Franklin, MA 02038
MLS# 73587375Listed by: Keller Williams Elite - Open Sat, 3:30 to 5pm
 $399,000Active4 beds 2 baths1,877 sq. ft.
18 Bancroft Park #18, Hopedale, MA 01747
MLS# 73585734Listed by: Peak Real Estate 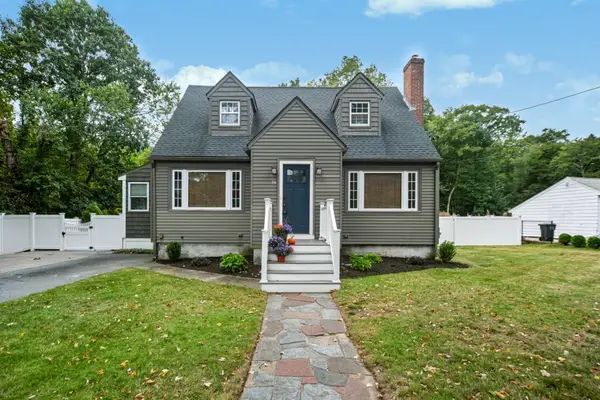 $669,900Active4 beds 2 baths1,868 sq. ft.
14 Nelson St, Hopedale, MA 01747
MLS# 73585345Listed by: Century 21 The Real Estate Group


Protect your home and budget from life's surprises with an Assurant Home Warranty, backed by a partner that supports you through every step of homeownership. Explore Plans.
© 2026 Better Homes and Gardens Real Estate LLC. An Anywhere Real Estate company. All rights reserved. Better Homes and Gardens® Real Estate is a registered trademark owned by Meredith Operations Corporation, licensed to Better Homes and Gardens Real Estate LLC and used with permission. Better Homes and Gardens Real Estate LLC fully supports the principles of the Fair Housing Act and the Equal Opportunity Act. Listing information is deemed reliable but is not guaranteed accurate.
Each office is independently owned and operated.
Any services or products provided by third parties are not provided by, affiliated with or related to Better Homes and Gardens Real Estate LLC, or its affiliated companies.