
97 Dutcher St, Hopedale, MA 01747
Local realty services provided by:Better Homes and Gardens Real Estate The Masiello Group
97 Dutcher St,Hopedale, MA 01747
$624,900
- 4 Beds
- 2 Baths
- 1,820 sq. ft.
- Single family
- Active
Upcoming open houses
- Sun, Oct 1812:00 pm - 02:00 pm
Listed by: sara pellegrini
Office: afonso real estate
MLS#:73589784
Source:MLSPIN
Price summary
- Price:$624,900
- Price per sq. ft.:$343.35
About this home
Be in the heart of it all in the highly desirable town of Hopedale! This beautifully updated Queen Anne antique Colonial blends timeless architectural character with modern conveniences—and features the rare bonus of an INDOOR POOL! Offering 4 bedrooms as welll as a cozy 3-season front porch, this distinctive home welcomes you with a gorgeous granite kitchen featuring stainless steel appliances, first-floor laundry, a convenient mudroom, and a charming butler’s pantry just off the dining room. A stunning stained-glass window adds a touch of historic elegance as you make your way to the second floor, where you’ll find four nice sized bedrooms accented by classic picture-frame molding. The walk-up attic offers additional flexible living space, complete with a mini-split system and a spacious bonus storage room. Outside, enjoy a large deck overlooking the fenced backyard—perfect for relaxing or entertaining. The oversized garage is another standout, featuring a large unfinished room above and an attached workshop, offering exceptional space for hobbies, projects, storage, or future possibilities. The location is just as impressive! Enjoy close proximity to Hopedale’s wonderful amenities, including a nearly completed new park featuring a playground, ball field, tennis and basketball courts, bocce courts, and a bandstand. Nearby are the preschool, elementary and high schools, scenic Hopedale Pond with trails surrounding the water, and community events at the Bancroft Memorial Library and Hopedale Community House. Numerous updates including heating systems, central air, a mini-split, electrical, water heater, granite and stainless-steel kitchen, a reinforced fieldstone foundation with Hydro-Lock, new carpeting, and fresh paint throughout....
Contact an agent
Home facts
- Year built:1897
- Listing ID #:73589784
- Updated:October 17, 2026 at 11:20 AM
Rooms and interior
- Bedrooms:4
- Total bathrooms:2
- Full bathrooms:1
- Half bathrooms:1
- Rooms Total:7
- Flooring:Flooring - Stone/Ceramic Tile, Flooring - Wood, Hardwood, Tile, Wood, Wood Laminate
- Dining Description:Closet/Cabinets - Custom Built, Decorative Molding, Hardwood, Pocket Door
- Kitchen Description:Beadboard, Crown Molding, Dishwasher, Flooring - Laminate, Kitchen Island, Microwave, Range, Refrigerator, Stainless Steel Appliances
- Basement Description:Full, Interior Entry
- Living area:1,820 sq. ft.
Heating and cooling
- Cooling:3 Cooling Zones, Central Air, Ductless
- Heating:Ductless, Forced Air, Natural Gas
- Central air:Yes
Structure and exterior
- Year built:1897
- Building area:1,820 sq. ft.
- Lot area:0.29 Acres
- Architectural Style:Antique, Colonial, Queen Anne
- Exterior Features:Deck - Composite, Porch - Enclosed
- Foundation Description:Stone
Schools
- High school:Hopedale Jr /Sr
- Middle school:Hopedale Jr/Sr
- Elementary school:Hopedale Memorial
Utilities
- Water:Public
- Sewer:Public Sewer
Finances and disclosures
- Price:$624,900
- Price per sq. ft.:$343.35
- Tax amount:$7,186 (2026)
Features and amenities
- Appliances:Dishwasher, Dryer, Microwave, Range, Refrigerator, Washer
- Laundry features:Crown Molding, Dryer, First Floor, Flooring - Stone/Ceramic Tile, Washer
- Amenities:Crown Molding, Gas Water Heater
- Pool features:Above Ground, Private Pool
Parking
- Total parking spaces:6
- Parking description:Detached, Off Street, Oversized, Paved, Paved Drive, Storage
- Garage:Yes
- Garage spaces:2
New listings near 97 Dutcher St
- New
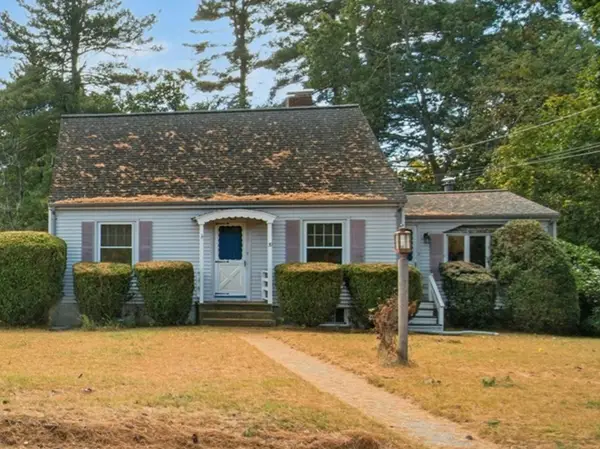 $485,000Active4 beds 2 baths1,884 sq. ft.
39 Mellen St, Hopedale, MA 01747
MLS# 73591607Listed by: REMAX Executive Realty - Open Sun, 2 to 3:30pmNew
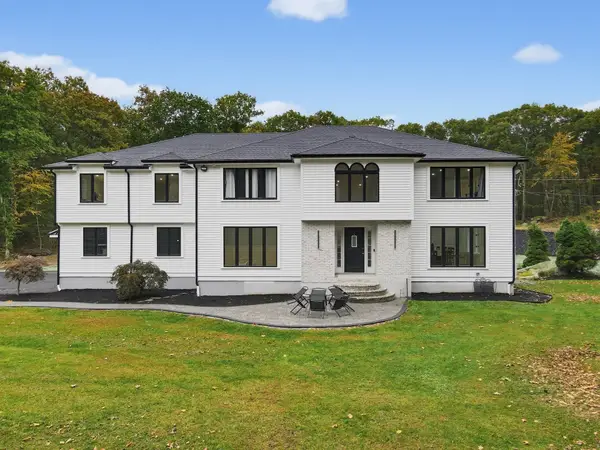 $1,449,000Active5 beds 6 baths6,137 sq. ft.
23 Bens Way- Private Rd, Hopedale, MA 01747
MLS# 73590941Listed by: eXp Realty LLC - Corporate Office - New
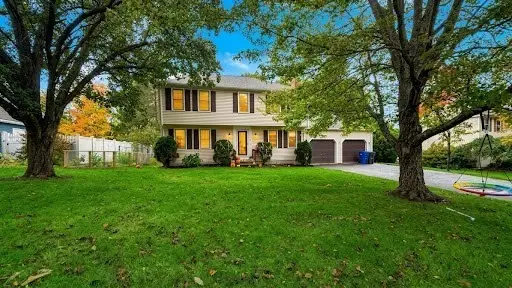 $699,900Active4 beds 3 baths2,480 sq. ft.
15 Tammie Road, Hopedale, MA 01747
MLS# 73590487Listed by: Century 21 XSELL REALTY - New
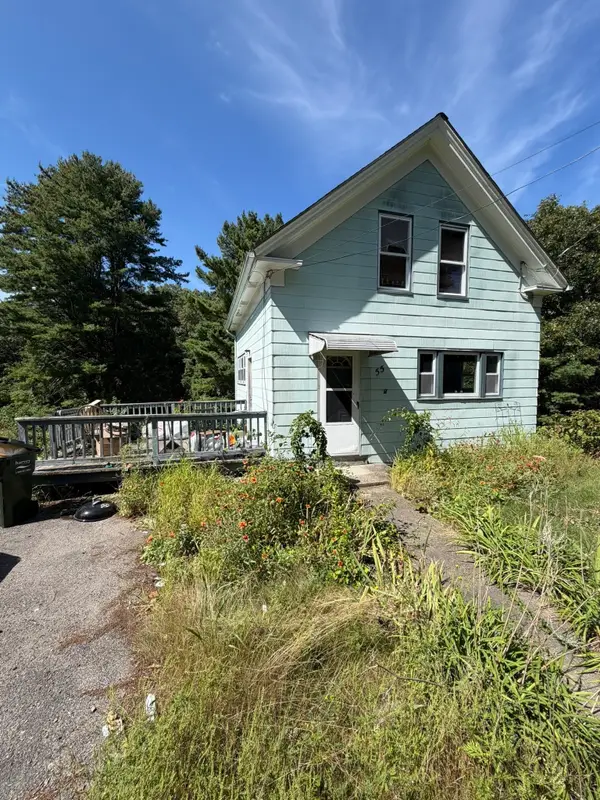 $199,999Active3 beds 1 baths720 sq. ft.
55 Greene St, Hopedale, MA 01747
MLS# 73589424Listed by: Coldwell Banker Realty - Easton - Open Sun, 11am to 1pmNew
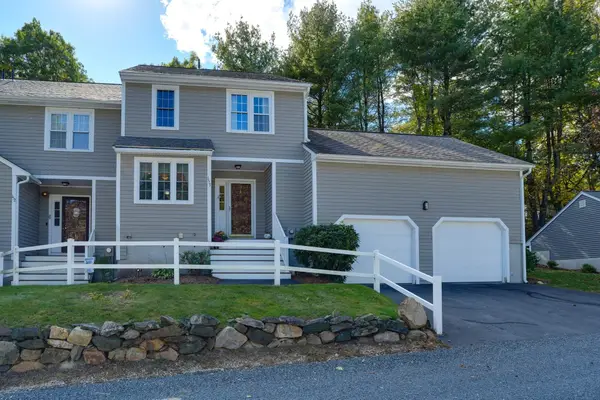 $474,900Active3 beds 3 baths2,330 sq. ft.
153 Laurelwood Drive #153, Hopedale, MA 01747
MLS# 73588827Listed by: Berkshire Hathaway Home Services Commonwealth Real Estate - New
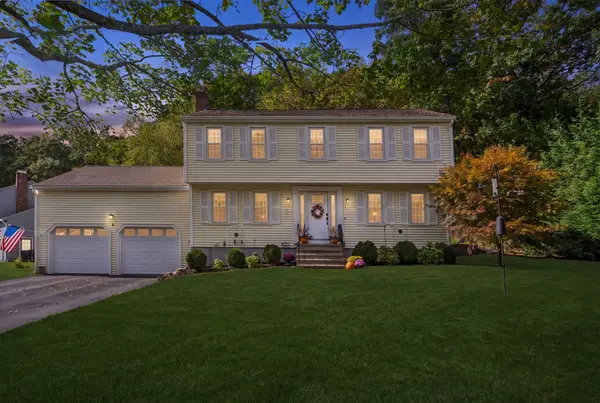 $674,900Active4 beds 3 baths2,080 sq. ft.
5 Crockett Cir, Hopedale, MA 01747
MLS# 73588207Listed by: Century 21 Custom Home Realty - New
 $550,000Active0.64 Acres
Lot 1 Adin Street, Franklin, MA 02038
MLS# 73587375Listed by: Keller Williams Elite - Open Sat, 3:30 to 5pm
 $399,000Active4 beds 2 baths1,877 sq. ft.
18 Bancroft Park #18, Hopedale, MA 01747
MLS# 73585734Listed by: Peak Real Estate 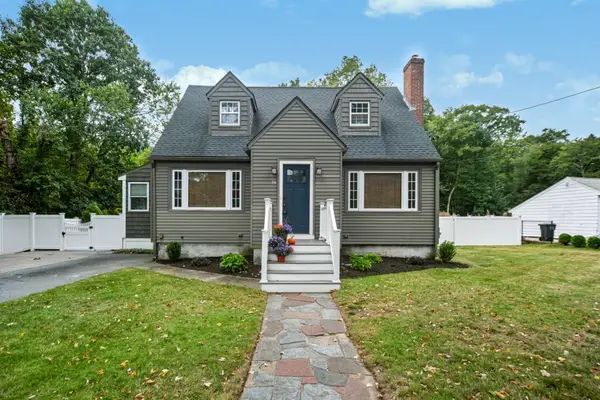 $669,900Active4 beds 2 baths1,868 sq. ft.
14 Nelson St, Hopedale, MA 01747
MLS# 73585345Listed by: Century 21 The Real Estate Group


Protect your home and budget from life's surprises with an Assurant Home Warranty, backed by a partner that supports you through every step of homeownership. Explore Plans.
© 2026 Better Homes and Gardens Real Estate LLC. An Anywhere Real Estate company. All rights reserved. Better Homes and Gardens® Real Estate is a registered trademark owned by Meredith Operations Corporation, licensed to Better Homes and Gardens Real Estate LLC and used with permission. Better Homes and Gardens Real Estate LLC fully supports the principles of the Fair Housing Act and the Equal Opportunity Act. Listing information is deemed reliable but is not guaranteed accurate.
Each office is independently owned and operated.
Any services or products provided by third parties are not provided by, affiliated with or related to Better Homes and Gardens Real Estate LLC, or its affiliated companies.