
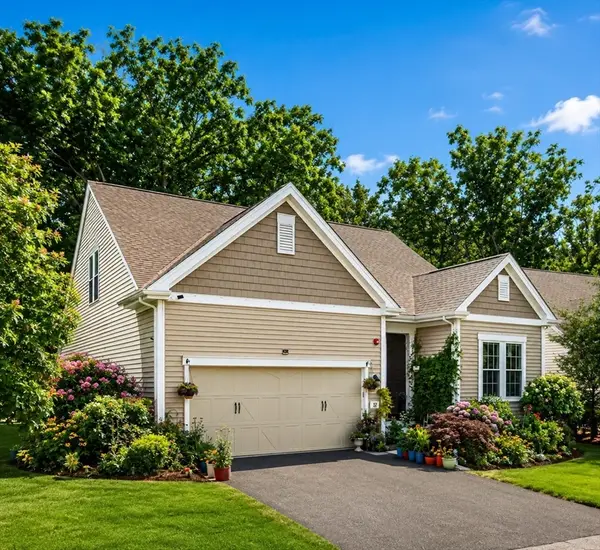
19 Knoll Road, Hopkinton, MA 01748
Local realty services provided by:Better Homes and Gardens Real Estate The Shanahan Group
19 Knoll Road,Hopkinton, MA 01748
$524,900
- 2 Beds
- 1 Baths
- 780 sq. ft.
- Single family
- Active
Upcoming open houses
- Sat, Aug 1511:00 am - 12:30 pm
Listed by: the popps properties group, michael jennings
Office: keller williams boston metrowest
MLS#:73559259
Source:MLSPIN
Price summary
- Price:$524,900
- Price per sq. ft.:$672.95
About this home
Welcome home to 19 Knoll Road! This beautifully updated Ranch offers a bright, open-concept floor plan filled with natural light and is one not to be missed! The eat-in kitchen features custom cabinetry, granite countertops, a tiled backsplash, stainless steel appliances, and a center island with breakfast seating. It flows seamlessly into the dining area and spacious living room, where soaring vaulted ceilings create an inviting space for everyday living and entertaining. Gleaming hardwood floors extend throughout the main level, including two generously sized bedrooms with ample closet space. An updated full bath finishes and a convenient first-floor laundry closet complete the interior. Step outside and discover your own private backyard retreat. A large deck overlooks the beautifully landscaped, fully fenced yard, surrounded by mature perennial gardens that provide exceptional privacy. The expansive patio is the perfect setting for a fire pit, outdoor gatherings, or simply relaxing at the end of the day. The oversized driveway offers abundant parking and leads to an extra-large barn, providing plenty of room for storage, hobbies, or all your lake gear. Best of all, you'll enjoy direct access to Sandy Beach on Lake Maspenock, located just one-tenth of a mile away. Situated in a highly desirable neighborhood close to shopping, dining, major routes, and everyday conveniences, this truly turn-key home offers the perfect combination of comfort, style, and location. There's nothing left to do but move in and enjoy. Don't miss your opportunity to make this exceptional property your own!...
Contact an agent
Home facts
- Year built:1927
- Listing ID #:73559259
- Updated:August 14, 2026 at 11:19 AM
Rooms and interior
- Bedrooms:2
- Total bathrooms:1
- Full bathrooms:1
- Rooms Total:4
- Flooring:Hardwood, Tile
- Dining Description:Hardwood, Open Floorplan
- Kitchen Description:Breakfast Bar / Nook, Cabinets - Upgraded, Countertops - Stone/Granite/Solid, Dishwasher, Disposal, Flooring - Hardwood, Kitchen Island, Lighting - Pendant, Open Floorplan, Range, Range Hood, Recessed Lighting, Refrigerator, Stainless Steel Appliances
- Basement Description:Bulkhead, Concrete, Crawl Space, Sump Pump, Unfinished
- Living area:780 sq. ft.
Heating and cooling
- Cooling:1 Cooling Zone, Central Air
- Heating:Forced Air, Propane
- Central air:Yes
Structure and exterior
- Roof:Shingle
- Year built:1927
- Building area:780 sq. ft.
- Lot area:0.29 Acres
- Lot Features:Level, Wooded
- Architectural Style:Ranch
- Construction Materials:Frame
- Exterior Features:Deck - Composite, Patio, Professional Landscaping, Storage
- Foundation Description:Block
Utilities
- Water:Public
- Sewer:Public Sewer
Finances and disclosures
- Price:$524,900
- Price per sq. ft.:$672.95
- Tax amount:$6,775 (2025)
Features and amenities
- Appliances:Dishwasher, Disposal, Dryer, Range, Range Hood, Refrigerator, Washer
- Laundry features:Dryer, Electric Dryer Hookup, First Floor, Washer, Washer Hookup
Parking
- Total parking spaces:4
- Parking description:Off Street, Paved, Paved Drive
New listings near 19 Knoll Road
- New
 $589,900Active2 beds 1 baths1,341 sq. ft.
16 Yale Rd, Hopkinton, MA 01748
MLS# 73563713Listed by: REMAX Executive Realty - Open Sat, 12:30 to 2:30pmNew
 $1,499,900Active4 beds 4 baths4,850 sq. ft.
176 Spring St, Hopkinton, MA 01748
MLS# 73563646Listed by: REMAX Executive Realty - Open Sat, 11am to 1pmNew
 $1,229,900Active3 beds 4 baths3,910 sq. ft.
52 Primrose Cir #52, Hopkinton, MA 01748
MLS# 73563093Listed by: Castinetti Realty Group - Open Sat, 10am to 12pmNew
 $1,750,000Active5 beds 4 baths5,099 sq. ft.
5 Wellington Way, Hopkinton, MA 01748
MLS# 73562644Listed by: Berkshire Hathaway HomeServices Commonwealth Real Estate - New
 $1,875,000Active4 beds 6 baths4,232 sq. ft.
1 Whisper Way, Hopkinton, MA 01748
MLS# 73561106Listed by: Keller Williams Realty North Central - New
 $1,250,000Active3 beds 3 baths2,604 sq. ft.
33 Poplar Lane #33, Hopkinton, MA 01748
MLS# 73560933Listed by: Keller Williams Realty Boston Northwest - Open Sun, 11am to 12:30pmNew
 $539,900Active2 beds 2 baths1,532 sq. ft.
11 Rosewood Ln #11, Hopkinton, MA 01748
MLS# 73560447Listed by: REMAX Executive Realty - New
 $635,000Active4 beds 3 baths1,502 sq. ft.
8 Pike St, Hopkinton, MA 01748
MLS# 73559824Listed by: S.Y.K. Corporation - New
 $1,190,000Active4 beds 3 baths3,593 sq. ft.
24 Longwood Dr, Hopkinton, MA 01748
MLS# 73559582Listed by: Century 21 Custom Home Realty - Open Sun, 12:30 to 2:30pmNew
 $879,900Active2 beds 3 baths2,223 sq. ft.
6 Dogwood Way #6, Hopkinton, MA 01748
MLS# 73559424Listed by: REMAX Executive Realty


Protect your home and budget from life's surprises with an Assurant Home Warranty, backed by a partner that supports you through every step of homeownership. Explore Plans.
© 2026 Better Homes and Gardens Real Estate LLC. An Anywhere Real Estate company. All rights reserved. Better Homes and Gardens® Real Estate is a registered trademark owned by Meredith Operations Corporation, licensed to Better Homes and Gardens Real Estate LLC and used with permission. Better Homes and Gardens Real Estate LLC fully supports the principles of the Fair Housing Act and the Equal Opportunity Act. Listing information is deemed reliable but is not guaranteed accurate.
Each office is independently owned and operated.
Any services or products provided by third parties are not provided by, affiliated with or related to Better Homes and Gardens Real Estate LLC, or its affiliated companies.