
23 Patriots Blvd #23, Hopkinton, MA 01748
Local realty services provided by:Better Homes and Gardens Real Estate The Masiello Group
Upcoming open houses
- Sat, Nov 1411:30 am - 01:00 pm
Listed by: the macchi group, trina macchi
Office: william raveis r.e. & home services
MLS#:73600423
Source:MLSPIN
Price summary
- Price:$650,000
- Price per sq. ft.:$285.34
- Monthly HOA dues:$484
About this home
**Spacious, sophisticated living in desirable Stagecoach Heights!** Offering the comfort and privacy of a single-family home, this beautifully appointed 2-bedroom, 2.5-bath townhouse features a thoughtfully designed multilevel floor plan with generously proportioned rooms, abundant natural light, and exceptional flexibility. The gorgeous kitchen showcases rich cherry-stained cabinetry, sleek black granite countertops, and a center island with seating for casual dining. The expansive living area offers plenty of room for a large dining table accommodating up to eight guests, along with a generously sized living room anchored by a gas fireplace, creating an inviting space for everyday living and effortless entertaining. The luxurious primary suite is a private retreat featuring its own gas fireplace, while a spacious guest suite provides comfort and privacy for visitors. A versatile loft offers the ideal home office for working remotely. Step outside to the expansive, private deck overlooking a beautiful natural forest setting, providing a peaceful backdrop for morning coffee, outdoor dining, or simply enjoying nature. Additional highlights include abundant closet and storage space, finished lower-level living space, convenient laundry, and an attached tandem two-car garage. With its impressive proportions, privacy, and multiple living levels, this townhouse truly feels like a single-family home once inside! Conveniently located minutes from schools, shopping, local restaurants, commuter rail, Route 495, and the Mass Pike. Enjoy all that Hopkinton has to offer, including highly regarded schools, Lake Maspenock, Whitehall Reservoir, and miles of scenic hiking trails. **An exceptional opportunity for spacious, low-maintenance living in a beautiful natural setting!**...
Contact an agent
Home facts
- Year built:2008
- Listing ID #:73600423
- Updated:November 13, 2026 at 02:30 PM
Rooms and interior
- Bedrooms:2
- Total bathrooms:3
- Full bathrooms:2
- Half bathrooms:1
- Rooms Total:4
- Flooring:Carpet, Flooring - Stone/Ceramic Tile, Flooring - Wall to Wall Carpet, Hardwood, Laminate, Tile
- Dining Description:Hardwood
- Kitchen Description:Dishwasher, Flooring - Stone/Ceramic Tile, Microwave, Range, Refrigerator
- Living area:2,278 sq. ft.
Heating and cooling
- Cooling:2 Cooling Zones, Central Air
- Heating:Forced Air, Natural Gas
- Central air:Yes
Structure and exterior
- Roof:Shingle
- Year built:2008
- Building area:2,278 sq. ft.
- Exterior Features:Deck - Wood, Rain Gutters
Schools
- High school:Hopkinton Hs
- Middle school:Hopkinton Ms
- Elementary school:Marthn/Elmw/Hop
Utilities
- Water:Public
- Sewer:Private Sewer
Finances and disclosures
- Price:$650,000
- Price per sq. ft.:$285.34
- Tax amount:$9,908 (2026)
Features and amenities
- Appliances:Dishwasher, Dryer, Microwave, Range, Refrigerator, Washer
- Laundry features:Dryer, Gas Dryer Hookup, In Basement, In Unit, Washer, Washer Hookup
- Amenities:Central Vacuum, Closet, Foyer, Lighting - Overhead, Loft, Recessed Lighting, Slider
Parking
- Total parking spaces:4
- Parking description:Attached, Off Street, Paved, Tandem, Under
- Garage:Yes
- Garage spaces:2
New listings near 23 Patriots Blvd #23
- New
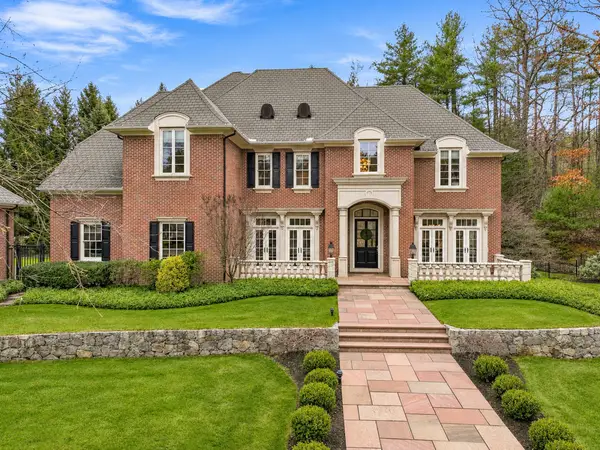 $2,650,000Active4 beds 5 baths6,256 sq. ft.
11 Wescott Drive, Hopkinton, MA 01748
MLS# 73601746Listed by: Foemmel Fine Homes - New
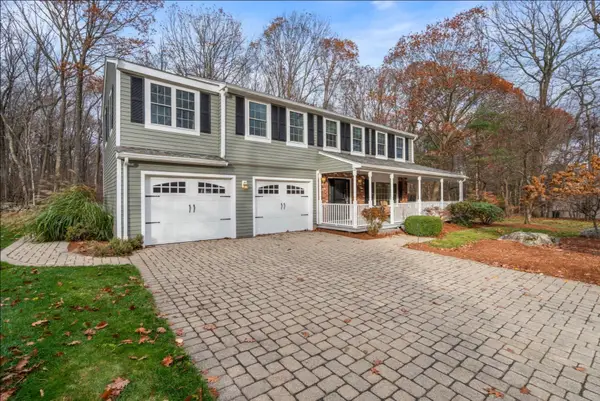 $1,250,000Active5 beds 4 baths3,953 sq. ft.
8 Blueberry Ln, Hopkinton, MA 01748
MLS# 73601319Listed by: Mendon Local Realty - Open Sat, 11am to 12:30pmNew
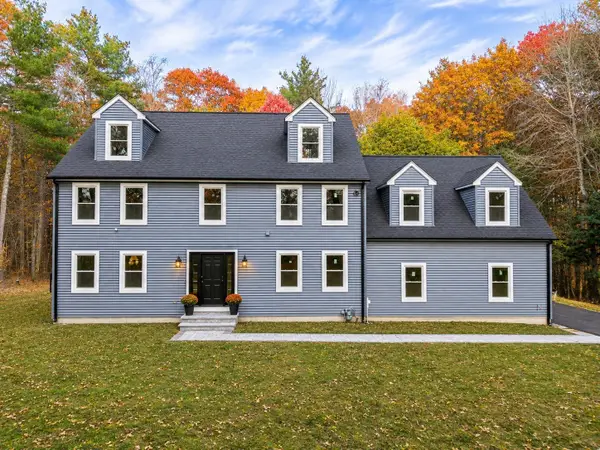 $1,398,000Active5 beds 4 baths4,364 sq. ft.
33 Valleywood Rd, Hopkinton, MA 01748
MLS# 73600478Listed by: Broad Sound Real Estate, LLC - Open Sat, 1 to 2:30pmNew
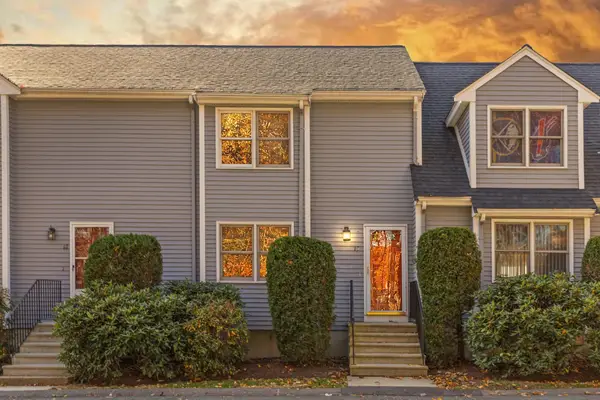 $449,900Active2 beds 2 baths1,374 sq. ft.
19 Pinecrest Vlg #19, Hopkinton, MA 01748
MLS# 73597957Listed by: Coldwell Banker Realty - Worcester - Open Sun, 1 to 2pm
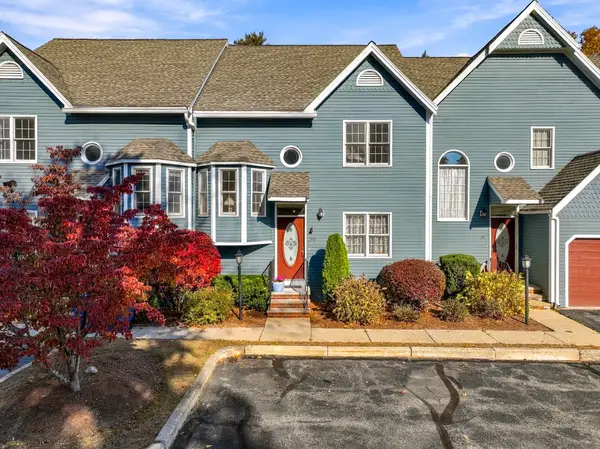 $499,899Active2 beds 3 baths1,738 sq. ft.
39 Forest Lane #28, Hopkinton, MA 01748
MLS# 73596809Listed by: Foemmel Fine Homes 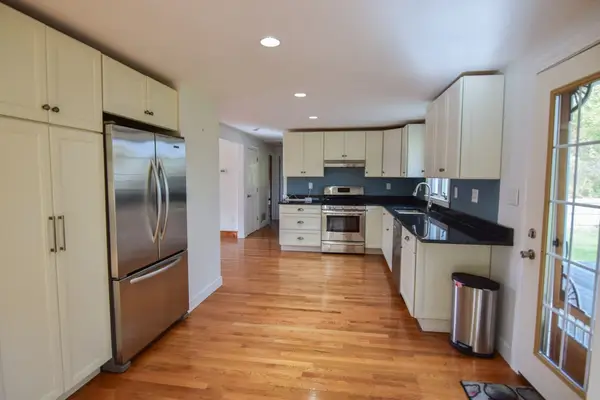 $475,000Active2 beds 1 baths1,592 sq. ft.
26 Cedar Street, Hopkinton, MA 01748
MLS# 73596682Listed by: RE/MAX Real Estate Center- Open Sat, 11am to 12:30pm
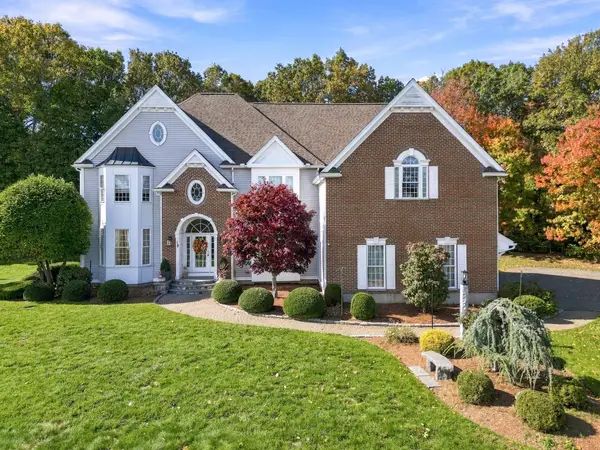 $1,899,000Active4 beds 4 baths5,436 sq. ft.
18 Smith Rd, Hopkinton, MA 01748
MLS# 73595937Listed by: RE/MAX Real Estate Center - Open Sun, 2 to 3:30pm
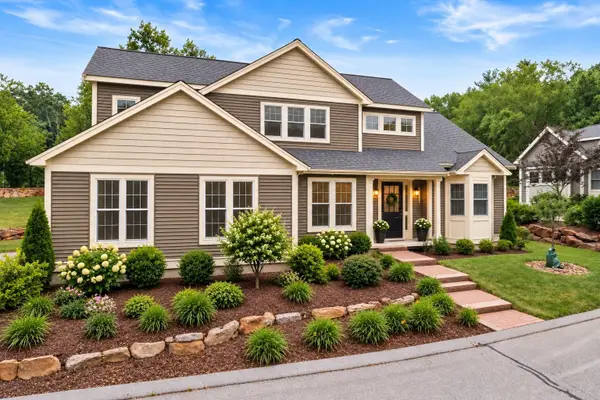 $759,900Active2 beds 3 baths2,242 sq. ft.
3 Mcgill Ct #21-4, Hopkinton, MA 01748
MLS# 73595340Listed by: Coldwell Banker Realty - Worcester - Open Sat, 11am to 1pm
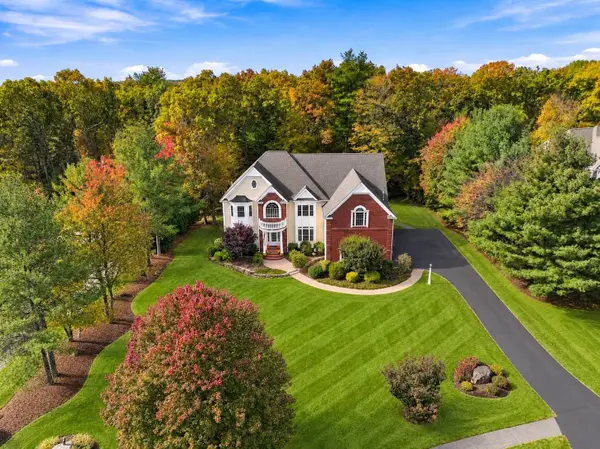 $1,895,000Active4 beds 4 baths5,349 sq. ft.
8 Connelly Hill Road, Hopkinton, MA 01748
MLS# 73594933Listed by: Foemmel Fine Homes


Protect your home and budget from life's surprises with an Assurant Home Warranty, backed by a partner that supports you through every step of homeownership. Explore Plans.
© 2026 Better Homes and Gardens Real Estate LLC. An Anywhere Real Estate company. All rights reserved. Better Homes and Gardens® Real Estate is a registered trademark owned by Meredith Operations Corporation, licensed to Better Homes and Gardens Real Estate LLC and used with permission. Better Homes and Gardens Real Estate LLC fully supports the principles of the Fair Housing Act and the Equal Opportunity Act. Listing information is deemed reliable but is not guaranteed accurate.
Each office is independently owned and operated.
Any services or products provided by third parties are not provided by, affiliated with or related to Better Homes and Gardens Real Estate LLC, or its affiliated companies.