
49 Walnut Way #49, Hopkinton, MA 01748
Local realty services provided by:Better Homes and Gardens Real Estate The Shanahan Group
49 Walnut Way #49,Hopkinton, MA 01748
$825,000
- 3 Beds
- 3 Baths
- 1,812 sq. ft.
- Condominium
- Active
Listed by: laura wauters, nicole cassarino
Office: century 21 custom home realty
MLS#:73559326
Source:MLSPIN
Price summary
- Price:$825,000
- Price per sq. ft.:$455.3
- Monthly HOA dues:$341
About this home
Welcome to this exceptional Legacy Farms North residence, with premium upgrades in this 2/3 bedroom ASHTON MODEL. Originally being built as the community's model home in 2019, this SUN-FILLED NORTH WEST facing home showcases an OPEN-CONCEPT floor plan with an upgraded WHITE kitchen featuring stainless steel appliances, enhanced cabinetry, premium hardware, expanded prep area, oversized center island and updated lighting throughout. The hardwood floors are stunning and flow up the extra wide staircase to the second floor that boasts 2/3 bedrooms, 2 bathrooms, laundry room & PRIVATE BONUS ROOM with French doors--perfect space for a home office or bedroom. Additional windows fill the home with natural light, while LEVOLOR cordlless blinds add style and privacy.The rare WALKOUT basement provides exceptional future expansion potential, already insulated and plumbed for a bathroom with a slider and full size windows. The outdoor space enhances this property with a deck and covered area out the lower level slider. Enjoy the sidewalk lined streets, neighborhood playground and trails thru out. Easy distance to Hopkinton State Park, Train stations, commuter roads and town amenities plus Top Ranked Schools. Dont miss this opportunity to live in this sought after neighborhood where every detail has been thoughtfully curated, creating a home that perfectly blends timeless style, comfort and functionality!...
Contact an agent
Home facts
- Year built:2019
- Listing ID #:73559326
- Updated:September 28, 2026 at 12:21 PM
Rooms and interior
- Bedrooms:3
- Total bathrooms:3
- Full bathrooms:2
- Half bathrooms:1
- Rooms Total:5
- Flooring:Carpet, Hardwood, Tile
- Dining Description:Balcony - Exterior, Crown Molding, Exterior Access, Hardwood, Open Floorplan, Recessed Lighting, Slider
- Kitchen Description:Cabinets - Upgraded, Cooktop, Countertops - Upgraded, Dining Area, ENERGY STAR Qualified Dishwasher, ENERGY STAR Qualified Refrigerator, Exterior Access, Flooring - Hardwood, Kitchen Island, Oven, Pantry, Recessed Lighting
- Living area:1,812 sq. ft.
Heating and cooling
- Cooling:2 Cooling Zones, Central Air
- Heating:Forced Air, Natural Gas
- Central air:Yes
Structure and exterior
- Roof:Shingle
- Year built:2019
- Building area:1,812 sq. ft.
- Construction Materials:Frame
- Exterior Features:Covered, Deck - Composite, Porch, Professional Landscaping, Rain Gutters, Sprinkler System
Schools
- High school:Hhs
- Middle school:Hms
- Elementary school:Mara/Elm/Hopkin
Utilities
- Water:Public
- Sewer:Private Sewer
Finances and disclosures
- Price:$825,000
- Price per sq. ft.:$455.3
- Tax amount:$11,225 (2025)
Features and amenities
- Appliances:ENERGY STAR Qualified Dishwasher, ENERGY STAR Qualified Refrigerator, ENERGY STAR Qualified Washer
- Laundry features:ENERGY STAR Qualified Dryer, ENERGY STAR Qualified Washer, In Unit, Second Floor
Parking
- Total parking spaces:6
- Parking description:Attached, Garage Door Opener, Off Street
- Garage:Yes
- Garage spaces:2
New listings near 49 Walnut Way #49
- Coming Soon
 $1,599,000Coming Soon4 beds 3 baths3,302 sq. ft.
12 Daniel Shays Rd, Hopkinton, MA 01748
MLS# 73582926Listed by: REMAX Executive Realty - New
 $1,098,000Active4 beds 2 baths2,500 sq. ft.
12 Downey Pl, Hopkinton, MA 01748
MLS# 73582071Listed by: Berkshire Hathaway HomeServices Commonwealth Real Estate - New
 $899,000Active3 beds 3 baths2,098 sq. ft.
7 Duffield Rd, Hopkinton, MA 01748
MLS# 73581953Listed by: Dreamega International Realty LLC - New
 $685,000Active2 beds 3 baths2,031 sq. ft.
4 Paul Revere #4, Hopkinton, MA 01748
MLS# 73581754Listed by: Foemmel Fine Homes - New
 $1,980,000Active5 beds 4 baths5,589 sq. ft.
53 Greenwood Road, Hopkinton, MA 01748
MLS# 73581176Listed by: Foemmel Fine Homes - New
 $1,050,000Active3 beds 4 baths2,982 sq. ft.
11 Wilson St, Hopkinton, MA 01748
MLS# 73581188Listed by: eXp Realty LLC - New
 $685,000Active3 beds 2 baths1,633 sq. ft.
11 Yale, Hopkinton, MA 01748
MLS# 73580544Listed by: YMRE, LLC - New
 $6,229,000Active20.9 Acres
186 Spring St, Hopkinton, MA 01748
MLS# 73580428Listed by: StartPoint Realty 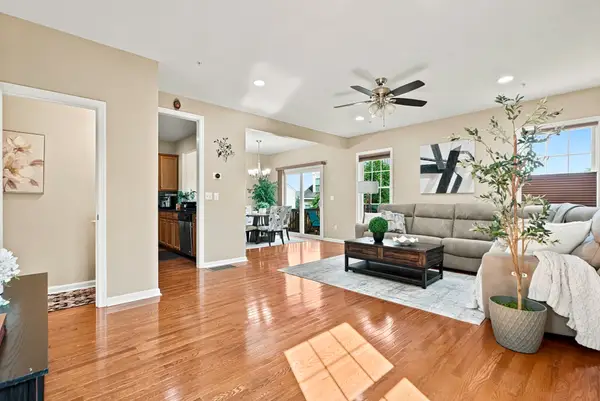 $825,000Active3 beds 3 baths2,540 sq. ft.
39 Frostpane Ln #39, Hopkinton, MA 01748
MLS# 73578716Listed by: Key Prime Realty LLC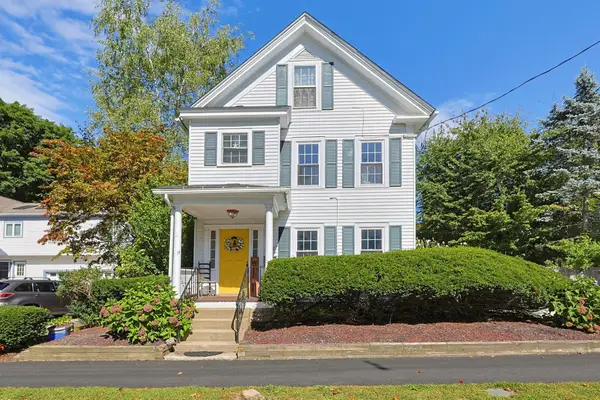 $785,000Active3 beds 3 baths2,380 sq. ft.
14 Mayhew St, Hopkinton, MA 01748
MLS# 73578335Listed by: Keller Williams Boston MetroWest


Protect your home and budget from life's surprises with an Assurant Home Warranty, backed by a partner that supports you through every step of homeownership. Explore Plans.
© 2026 Better Homes and Gardens Real Estate LLC. An Anywhere Real Estate company. All rights reserved. Better Homes and Gardens® Real Estate is a registered trademark owned by Meredith Operations Corporation, licensed to Better Homes and Gardens Real Estate LLC and used with permission. Better Homes and Gardens Real Estate LLC fully supports the principles of the Fair Housing Act and the Equal Opportunity Act. Listing information is deemed reliable but is not guaranteed accurate.
Each office is independently owned and operated.
Any services or products provided by third parties are not provided by, affiliated with or related to Better Homes and Gardens Real Estate LLC, or its affiliated companies.