
4 Paul Revere #4, Hopkinton, MA 01748
Local realty services provided by:Better Homes and Gardens Real Estate The Shanahan Group
4 Paul Revere #4,Hopkinton, MA 01748
$685,000
- 2 Beds
- 3 Baths
- 2,031 sq. ft.
- Condominium
- Active
Upcoming open houses
- Sat, Sep 2601:30 pm - 03:00 pm
- Sun, Sep 2711:00 am - 12:30 pm
Listed by: kim foemmel, kim foemmel
Office: foemmel fine homes
MLS#:73581754
Source:MLSPIN
Price summary
- Price:$685,000
- Price per sq. ft.:$337.27
- Monthly HOA dues:$429
About this home
Sophisticated, sun-filled & designed for effortless living in Stagecoach Heights! This exceptional 2+ BR, 2.5 BA townhome combines upscale finishes, flexible living space & modern comfort in a beautifully maintained home that feels like new. A dramatic 2-story foyer with elegant curved staircase opens to a a chef-inspired kitchen with gas cooking, abundant cabinetry, pantry & breakfast island, flowing seamlessly into the dining & family rooms with gas fireplace. The luxurious primary suite is a true retreat featuring soaring ceilings, striking 2-sided fireplace, vaulted sitting area & 3 closets. Spa-inspired bath offers a soaking tub, vanity & separate shower. Generous sized 2nd bedroom features high ceilings & private bath, while a sun-filled loft w/skylight is ideal for a home office or creative artist space. Versatile LL offers endless possibilities for a guest suite, gym, 2nd office, rec or media or playroom. Recent updates include new 2025 heating & cooling systems & 2023 hot water tank. Enjoy a private deck, adjacent open space for added privacy & room to play, 2-car garage + 4 additional parking spaces. Ideally located near state parks, lakes & trails, Fruit Street cricket & soccer fields, pickleball courts, dog park, highly regarded schools & Southborough Commuter Rail—offering the perfect combination of luxury, flexibility, outdoor recreation & commuter convenience....
Contact an agent
Home facts
- Year built:2010
- Listing ID #:73581754
- Updated:September 24, 2026 at 12:25 PM
Rooms and interior
- Bedrooms:2
- Total bathrooms:3
- Full bathrooms:2
- Half bathrooms:1
- Rooms Total:6
- Flooring:Carpet, Flooring - Wall to Wall Carpet, Hardwood, Tile
- Dining Description:Hardwood, Open Floorplan, Overhead
- Kitchen Description:Balcony / Deck, Countertops - Stone/Granite/Solid, Countertops - Upgraded, Deck - Exterior, Dining Area, Dishwasher, Flooring - Hardwood, Gas Stove, Kitchen Island, Lighting - Pendant, Microwave, Open Floorplan, Pantry, Range, Recessed Lighting, Refrigerator, Stainless Steel Appliances
- Living area:2,031 sq. ft.
Heating and cooling
- Cooling:2 Cooling Zones, Central Air
- Heating:Forced Air, Heat Pump, Natural Gas
- Central air:Yes
Structure and exterior
- Roof:Shingle
- Year built:2010
- Building area:2,031 sq. ft.
- Construction Materials:Frame
- Exterior Features:Deck, Professional Landscaping, Rain Gutters
Schools
- High school:Hopkinton High School
- Middle school:Hopkinton Middle School
- Elementary school:Maraelmhopkins
Utilities
- Water:Public
- Sewer:Private Sewer
Finances and disclosures
- Price:$685,000
- Price per sq. ft.:$337.27
- Tax amount:$9,640 (2026)
Features and amenities
- Appliances:Dishwasher, Dryer, Microwave, Range, Refrigerator, Washer
- Laundry features:Dryer, Gas Dryer Hookup, In Basement, In Unit, Washer, Washer Hookup
- Amenities:Central Vacuum, Closet, Loft, Recessed Lighting, Walk-in Closet(s)
Parking
- Total parking spaces:6
- Parking description:Attached, Deeded, Off Street, Paved, Tandem
- Garage:Yes
- Garage spaces:2
New listings near 4 Paul Revere #4
- Open Sat, 12:30 to 1:30pmNew
 $1,098,000Active4 beds 2 baths2,500 sq. ft.
12 Downey Pl, Hopkinton, MA 01748
MLS# 73582071Listed by: Berkshire Hathaway HomeServices Commonwealth Real Estate - New
 $899,000Active3 beds 3 baths2,098 sq. ft.
7 Duffield Rd, Hopkinton, MA 01748
MLS# 73581953Listed by: Dreamega International Realty LLC - Open Fri, 4 to 6pmNew
 $1,980,000Active5 beds 4 baths5,589 sq. ft.
53 Greenwood Road, Hopkinton, MA 01748
MLS# 73581176Listed by: Foemmel Fine Homes - Open Sat, 11:30am to 1pmNew
 $1,050,000Active3 beds 4 baths2,982 sq. ft.
11 Wilson St, Hopkinton, MA 01748
MLS# 73581188Listed by: eXp Realty LLC - Open Sat, 1 to 2:30pmNew
 $685,000Active3 beds 2 baths1,633 sq. ft.
11 Yale, Hopkinton, MA 01748
MLS# 73580544Listed by: YMRE, LLC - New
 $6,229,000Active20.9 Acres
186 Spring St, Hopkinton, MA 01748
MLS# 73580428Listed by: StartPoint Realty - New
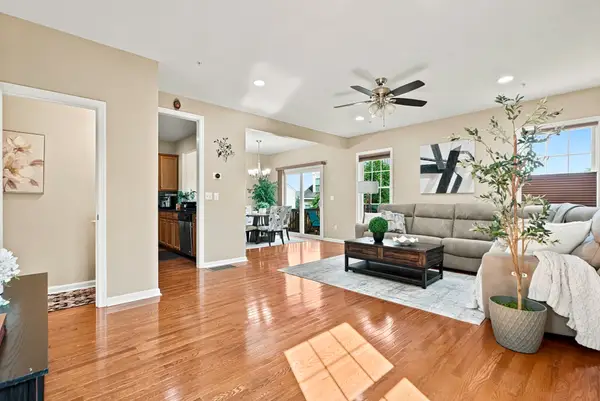 $825,000Active3 beds 3 baths2,540 sq. ft.
39 Frostpane Ln #39, Hopkinton, MA 01748
MLS# 73578716Listed by: Key Prime Realty LLC - New
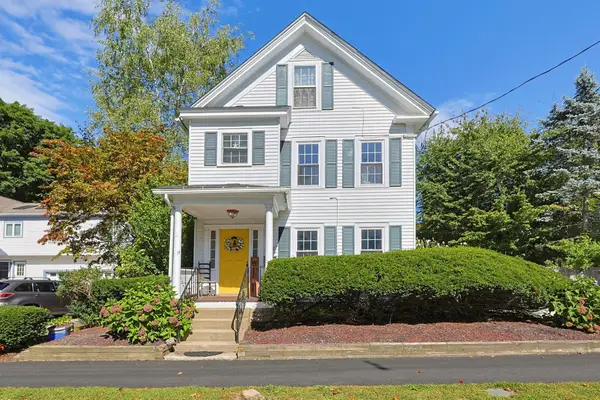 $785,000Active3 beds 3 baths2,380 sq. ft.
14 Mayhew St, Hopkinton, MA 01748
MLS# 73578335Listed by: Keller Williams Boston MetroWest - New
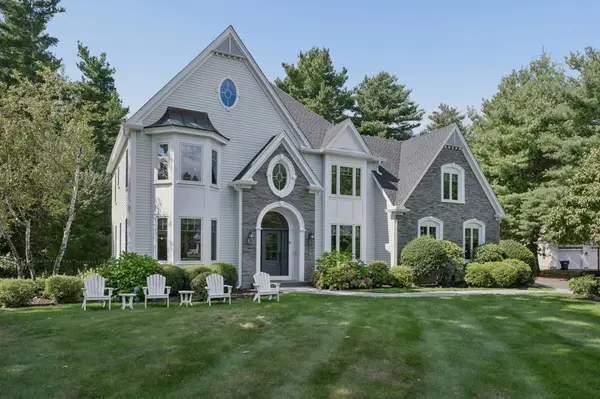 $1,750,000Active5 beds 4 baths4,593 sq. ft.
3 Wyman Ln, Hopkinton, MA 01748
MLS# 73576996Listed by: REMAX Executive Realty


Protect your home and budget from life's surprises with an Assurant Home Warranty, backed by a partner that supports you through every step of homeownership. Explore Plans.
© 2026 Better Homes and Gardens Real Estate LLC. An Anywhere Real Estate company. All rights reserved. Better Homes and Gardens® Real Estate is a registered trademark owned by Meredith Operations Corporation, licensed to Better Homes and Gardens Real Estate LLC and used with permission. Better Homes and Gardens Real Estate LLC fully supports the principles of the Fair Housing Act and the Equal Opportunity Act. Listing information is deemed reliable but is not guaranteed accurate.
Each office is independently owned and operated.
Any services or products provided by third parties are not provided by, affiliated with or related to Better Homes and Gardens Real Estate LLC, or its affiliated companies.