
5 Longwood Drive, Hopkinton, MA 01748
Local realty services provided by:Better Homes and Gardens Real Estate The Masiello Group
5 Longwood Drive,Hopkinton, MA 01748
$1,135,000
- 4 Beds
- 3 Baths
- - sq. ft.
- Single family
- Sold
Listed by: kim foemmel, kim foemmel
Office: foemmel fine homes
MLS#:73554454
Source:MLSPIN
Sorry, we are unable to map this address
Price summary
- Price:$1,135,000
About this home
Open house starts at 2:15pm on Sunday. Welcome to this exceptional 4-bed, 2.5-bath Colonial in the highly sought-after White Oak Estates. Filled w/ charm & warmth, this move-in ready home features an updated kitchen with newer appliances opening to a large family room with a masonry fireplace. Relax on the peaceful screened porch or deck overlooking a private wooded setting. Sunny formal living room opens to the dining room with walk-in bay & hardwood floors. Upstairs, 4 generous size bedrooms and 2 beautifully renovated full baths. The spacious primary suite offers a walk-in closet & posh bath. The finished walkout lower level with new carpet provides a game room, family area & home office. Major updates include the roof, HVAC systems & driveway. Outstanding location near Lake Whitehall & its walking trails, minutes from the public boat ramp, & only 1.5 miles from the new Fruit Street Athletic Complex w/ soccer fields, pickleball courts, cricket field & dog park. Easy access to I-495, Mass Pike, & MBTA Southborough Station makes commuting to Boston simple. Combining privacy, convenience, recreation & Hopkinton's top-rated schools, this is a home you'll love inside & out....
Contact an agent
Home facts
- Year built:1992
- Subdivision & Development:White Oak Estates
- Listing ID #:73554454
- Updated:September 10, 2026 at 06:32 AM
Rooms and interior
- Bedrooms:4
- Total bathrooms:3
- Full bathrooms:2
- Half bathrooms:1
- Rooms Total:10
- Flooring:Carpet, Flooring - Wall to Wall Carpet, Hardwood, Tile
- Dining Description:Hardwood, Window(s) - Bay/Bow/Box
- Kitchen Description:Countertops - Stone/Granite/Solid, Dishwasher, Flooring - Hardwood, Microwave, Range, Refrigerator
- Basement Description:Finished, Full, Walk-Out Access
Heating and cooling
- Cooling:2 Cooling Zones, Central Air
- Heating:Baseboard, Oil
- Central air:Yes
Structure and exterior
- Roof:Shingle
- Year built:1992
- Lot Features:Wooded
- Architectural Style:Colonial
- Construction Materials:Frame
- Exterior Features:Deck, Deck - Wood, Patio, Porch - Enclosed, Storage
- Foundation Description:Concrete Perimeter
Schools
- High school:Hopkinton High School
- Middle school:Hopkinton Middle School
- Elementary school:Maraelmhopkins
Utilities
- Water:Private
- Sewer:Private Sewer
Finances and disclosures
- Price:$1,135,000
- Tax amount:$14,840 (2026)
Features and amenities
- Appliances:Dishwasher, Dryer, Microwave, Range, Refrigerator, Washer
- Laundry features:Dryer, Electric Dryer Hookup, First Floor, Flooring - Stone/Ceramic Tile, Washer, Washer Hookup
- Amenities:Central Vacuum
Parking
- Total parking spaces:6
- Parking description:Attached, Garage Door Opener, Off Street, Paved Drive
- Garage:Yes
- Garage spaces:2
New listings near 5 Longwood Drive
- Open Sat, 1:30 to 3pmNew
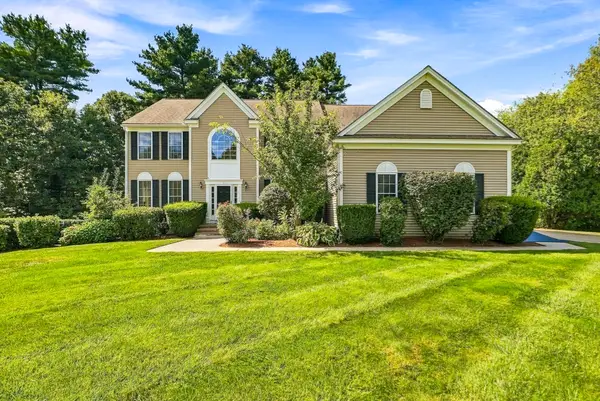 $1,449,900Active4 beds 4 baths4,653 sq. ft.
3 Washington Lane, Hopkinton, MA 01748
MLS# 73574859Listed by: Foemmel Fine Homes - Open Sat, 11:30am to 1pmNew
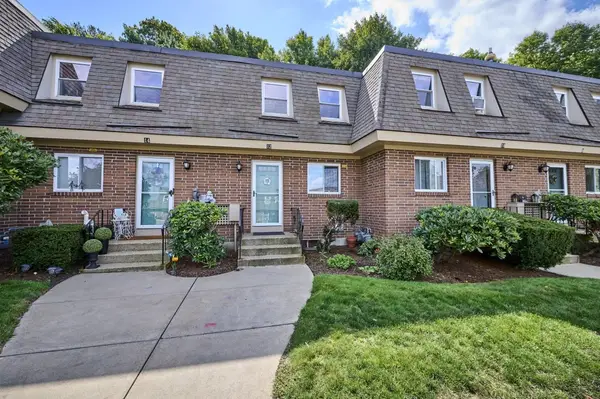 $448,000Active2 beds 2 baths1,600 sq. ft.
12 Walcott Valley Drive #12, Hopkinton, MA 01748
MLS# 73574721Listed by: RE/MAX One Call Realty - New
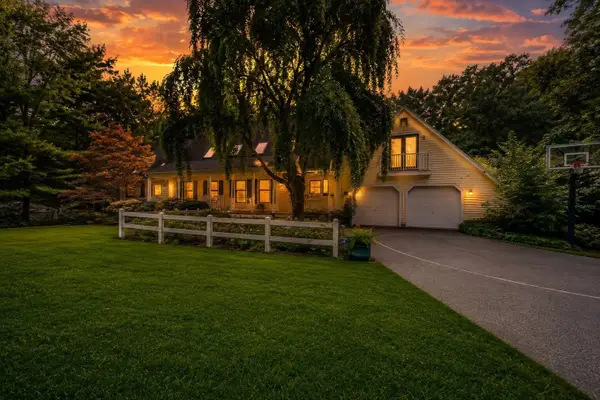 $1,050,000Active5 beds 4 baths4,592 sq. ft.
7 Pond St, Hopkinton, MA 01748
MLS# 73573828Listed by: Century 21 Custom Home Realty - New
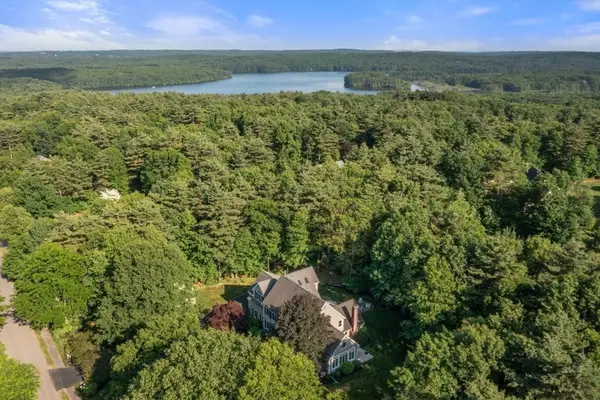 $1,499,000Active4 beds 3 baths4,836 sq. ft.
23 Longwood Dr, Hopkinton, MA 01748
MLS# 73570356Listed by: William Raveis R.E. & Home Services - New
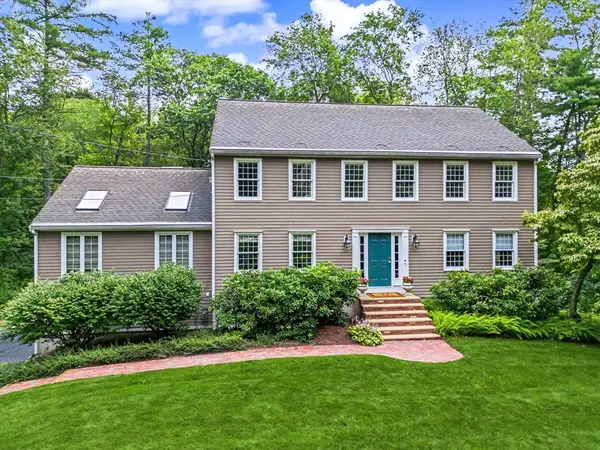 $1,050,000Active4 beds 3 baths3,498 sq. ft.
8 Erika Dr, Hopkinton, MA 01748
MLS# 73567718Listed by: REMAX Executive Realty - Open Sat, 11am to 2pmNew
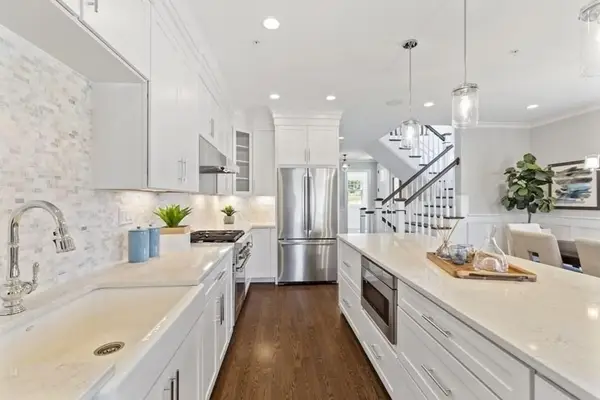 $1,069,900Active2 beds 3 baths2,510 sq. ft.
30 Waterville Lane #30, Hopkinton, MA 01748
MLS# 73569915Listed by: Realty Executives Boston West - Open Sat, 11:30am to 1pm
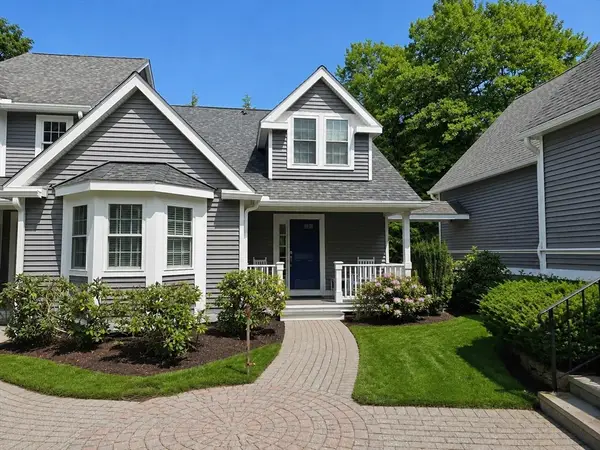 $849,900Active2 beds 3 baths3,031 sq. ft.
26 Highcroft Way #26, Hopkinton, MA 01748
MLS# 73569433Listed by: Realty ONE Group Suburban Lifestyle - Open Sun, 2 to 3:30pm
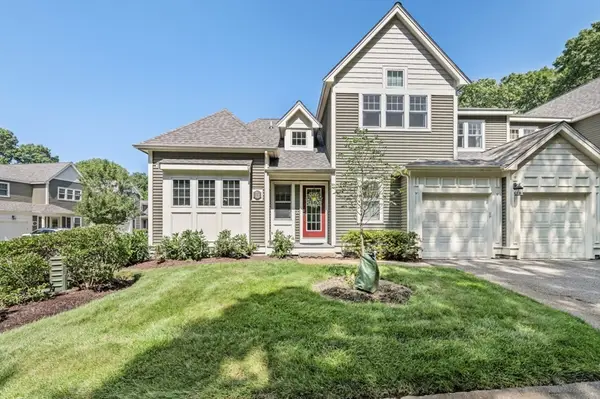 $699,900Active2 beds 3 baths2,050 sq. ft.
12 Mcneil Circle #12, Hopkinton, MA 01748
MLS# 73569268Listed by: RE/MAX Preferred Properties - Open Fri, 4 to 5:30pm
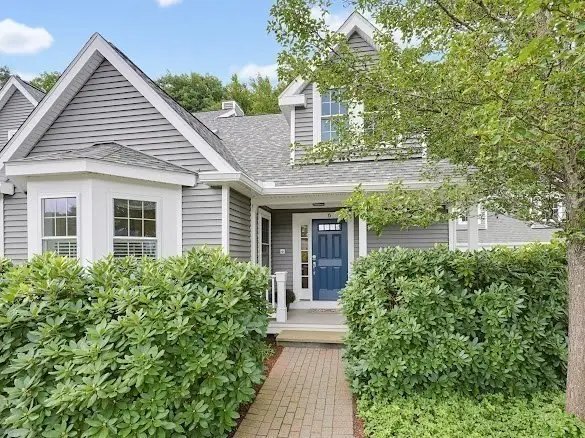 $849,900Active2 beds 3 baths2,680 sq. ft.
6 Highcroft Way #6, Hopkinton, MA 01748
MLS# 73569208Listed by: Realty ONE Group Suburban Lifestyle 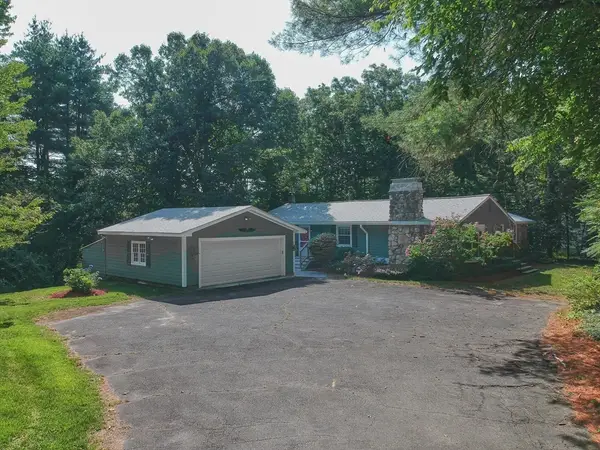 $725,000Active3 beds 2 baths2,349 sq. ft.
360 Wood St, Hopkinton, MA 01748
MLS# 73569190Listed by: Hayden Rowe Properties


Protect your home and budget from life's surprises with an Assurant Home Warranty, backed by a partner that supports you through every step of homeownership. Explore Plans.
© 2026 Better Homes and Gardens Real Estate LLC. An Anywhere Real Estate company. All rights reserved. Better Homes and Gardens® Real Estate is a registered trademark owned by Meredith Operations Corporation, licensed to Better Homes and Gardens Real Estate LLC and used with permission. Better Homes and Gardens Real Estate LLC fully supports the principles of the Fair Housing Act and the Equal Opportunity Act. Listing information is deemed reliable but is not guaranteed accurate.
Each office is independently owned and operated.
Any services or products provided by third parties are not provided by, affiliated with or related to Better Homes and Gardens Real Estate LLC, or its affiliated companies.