
44 Underwood Rd, Hubbardston, MA 01452
Local realty services provided by:Better Homes and Gardens Real Estate The Shanahan Group
44 Underwood Rd,Hubbardston, MA 01452
$474,900
- 3 Beds
- 2 Baths
- 1,456 sq. ft.
- Single family
- Active
Upcoming open houses
- Sun, Jul 1911:30 am - 01:00 pm
Listed by: joseph provost
Office: the pros real estate services
MLS#:73549907
Source:MLSPIN
Price summary
- Price:$474,900
- Price per sq. ft.:$326.17
About this home
Welcome to this beautifully updated 3 bedroom, 2 bath Colonial set on a private 5-acre lot in desirable Hubbardston. The main level offers a spacious, functional layout featuring an updated kitchen, inviting living areas, a half bath with laundry, and a dedicated 1st-floor office perfect for remote work, a playroom, or flex space. Upstairs you'll find all 3 generously sized bedrooms and a second full bath. The finished LL provides add'l living space ideal for a family room, media room, gym, or game room. Step outside and enjoy the privacy, open space, and endless possibilities of 5 acres, including plenty of room to build your dream garage, barn, or workshop. Situated in a quiet part of town while still being conveniently located to area amenities. Whether you're looking for room to grow, space to entertain, or simply a peaceful setting to call home, this move-in ready property checks all the boxes.
Contact an agent
Home facts
- Year built:1992
- Listing ID #:73549907
- Updated:July 16, 2026 at 01:21 PM
Rooms and interior
- Bedrooms:3
- Total bathrooms:2
- Full bathrooms:1
- Half bathrooms:1
- Rooms Total:6
- Flooring:Carpet, Flooring - Hardwood, Hardwood, Tile
- Dining Description:Hardwood
- Kitchen Description:Cabinets - Upgraded, Countertops - Stone/Granite/Solid, Deck - Exterior, Dishwasher, Flooring - Stone/Ceramic Tile, Microwave, Range, Refrigerator
- Basement Description:Bulkhead, Finished, Full, Interior Entry
- Living area:1,456 sq. ft.
Heating and cooling
- Heating:Baseboard, Oil
Structure and exterior
- Roof:Shingle
- Year built:1992
- Building area:1,456 sq. ft.
- Lot area:5.09 Acres
- Lot Features:Gentle Sloping, Wooded
- Architectural Style:Cape
- Construction Materials:Frame
- Exterior Features:Deck, Rain Gutters, Storage
- Foundation Description:Concrete Perimeter
Utilities
- Water:Private
- Sewer:Private Sewer
Finances and disclosures
- Price:$474,900
- Price per sq. ft.:$326.17
- Tax amount:$4,912 (2026)
Features and amenities
- Appliances:Dishwasher, Microwave, Range, Refrigerator
- Laundry features:Electric Dryer Hookup, First Floor, Washer Hookup
Parking
- Total parking spaces:6
- Parking description:Off Street, Unpaved
New listings near 44 Underwood Rd
- Open Sat, 10am to 12pmNew
 $679,460Active3 beds 3 baths2,734 sq. ft.
41 Penobscott Ave, Hubbardston, MA 01452
MLS# 73548520Listed by: Prospective Realty INC - New
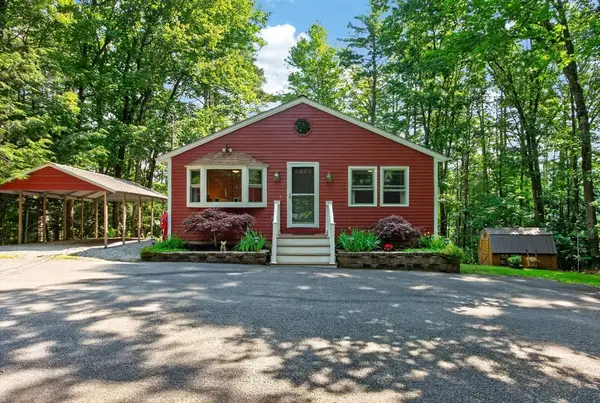 $575,000Active2 beds 2 baths1,396 sq. ft.
20 Iroquois Ave., Hubbardston, MA 01452
MLS# 73545425Listed by: RE/MAX Vision  $329,900Active3 beds 2 baths1,377 sq. ft.
2 S Cove Rd #2, Hubbardston, MA 01452
MLS# 73541327Listed by: Dell Realty Inc. $625,000Active4 beds 3 baths3,500 sq. ft.
17 Mayo Rd, Hubbardston, MA 01452
MLS# 73538290Listed by: Keller Williams Realty North Central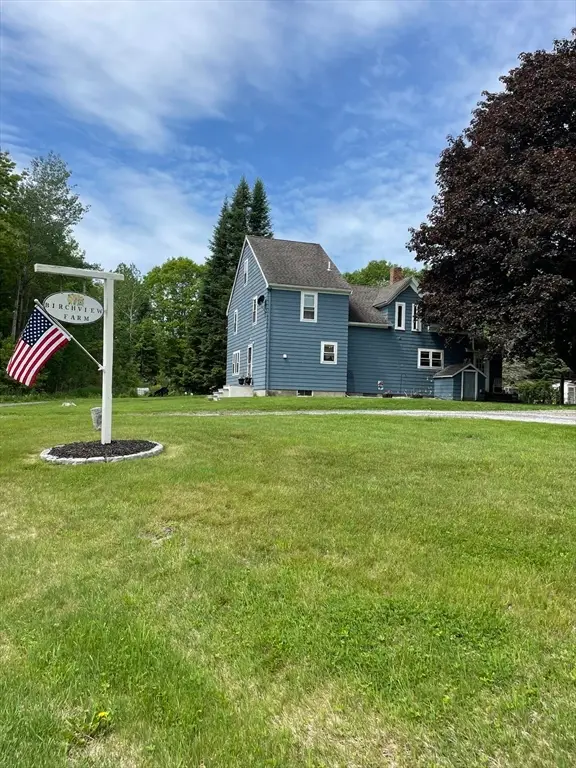 $550,000Active3 beds 2 baths1,960 sq. ft.
63 Gardner Rd, Hubbardston, MA 01452
MLS# 73526506Listed by: Keller Williams Realty North Central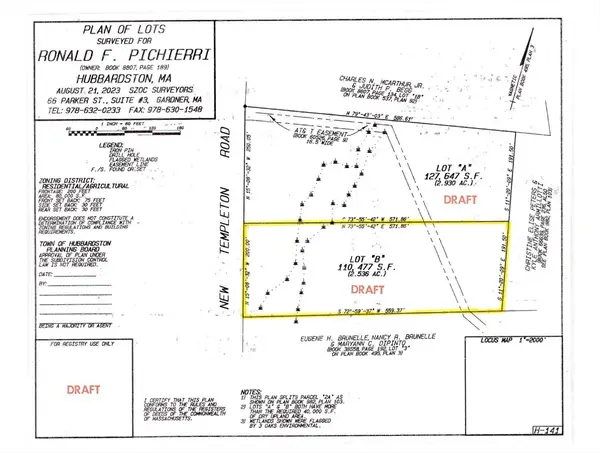 $90,000Active2.54 Acres
0 New Templeton Road, Hubbardston, MA 01452
MLS# 73515982Listed by: Coldwell Banker Realty - Worcester


Protect your home and budget from life's surprises with an Assurant Home Warranty, backed by a partner that supports you through every step of homeownership. Explore Plans.
© 2026 Better Homes and Gardens Real Estate LLC. An Anywhere Real Estate company. All rights reserved. Better Homes and Gardens® Real Estate is a registered trademark owned by Meredith Operations Corporation, licensed to Better Homes and Gardens Real Estate LLC and used with permission. Better Homes and Gardens Real Estate LLC fully supports the principles of the Fair Housing Act and the Equal Opportunity Act. Listing information is deemed reliable but is not guaranteed accurate.
Each office is independently owned and operated.
Any services or products provided by third parties are not provided by, affiliated with or related to Better Homes and Gardens Real Estate LLC, or its affiliated companies.