
41 Penobscott Ave, Hubbardston, MA 01452
Local realty services provided by:Better Homes and Gardens Real Estate The Masiello Group
41 Penobscott Ave,Hubbardston, MA 01452
$669,460
- 3 Beds
- 3 Baths
- 2,734 sq. ft.
- Single family
- Active
Listed by: james shadd
Office: prospective realty inc
MLS#:73548520
Source:MLSPIN
Price summary
- Price:$669,460
- Price per sq. ft.:$244.86
- Monthly HOA dues:$16.67
About this home
Welcome to this custom builder's own home, privately nestled among the trees in the desirable Pine Crest community. Quality craftsmanship shines through handcrafted woodwork, radiant heat via a Buderus boiler, recessed lighting, a gas fireplace, and abundant storage. The country kitchen features hickory cabinetry, a breakfast nook, and opens to spacious living and dining rooms, first-floor laundry/bath, and a large den or possible first-floor bedroom. The private primary suite includes a walk-in closet and en suite bath. A finished walk-out lower level offers a versatile bonus room, workshop, and access to the backyard with a charming storage shed. Relax on the wraparound porch or entertain on the custom patio with a fire pit and BBQ shack in the fenced backyard oasis. Pinecrest Property Owners Association includes private Cushman Pond access for swimming, fishing, kayaking, canoeing, and hiking. Peaceful country living just 10 minutes to Route 2, Gardner, and Mt. Wachusett.
Contact an agent
Home facts
- Year built:2007
- Listing ID #:73548520
- Updated:October 17, 2026 at 11:19 AM
Rooms and interior
- Bedrooms:3
- Total bathrooms:3
- Full bathrooms:3
- Rooms Total:6
- Flooring:Flooring - Hardwood, Flooring - Vinyl, Hardwood, Wood
- Dining Description:Hardwood, Window(s) - Bay/Bow/Box
- Kitchen Description:Cabinets - Upgraded, Countertops - Upgraded, Country Kitchen, Dining Area, Dishwasher, Exterior Access, Flooring - Stone/Ceramic Tile, Pantry, Range, Recessed Lighting, Refrigerator
- Basement Description:Concrete, Full, Garage Access, Interior Entry, Partially Finished, Walk-Out Access
- Living area:2,734 sq. ft.
Heating and cooling
- Cooling:Window Unit(s)
- Heating:Baseboard, Oil, Radiant
Structure and exterior
- Roof:Shingle
- Year built:2007
- Building area:2,734 sq. ft.
- Lot area:1.89 Acres
- Lot Features:Gentle Sloping, Level, Wooded
- Architectural Style:Colonial
- Construction Materials:Frame
- Exterior Features:Fruit Trees, Garden, Patio, Porch, Screened, Storage
- Foundation Description:Concrete Perimeter
Schools
- High school:Quabbin High
- Middle school:Quabbin Middle
- Elementary school:Center
Utilities
- Water:Private
- Sewer:Private Sewer
Finances and disclosures
- Price:$669,460
- Price per sq. ft.:$244.86
- Tax amount:$6,937 (2025)
Features and amenities
- Appliances:Dishwasher, Range, Refrigerator
- Laundry features:Electric Dryer Hookup, First Floor, Flooring - Stone/Ceramic Tile, Main Level, Wainscoting, Washer Hookup
- Amenities:Cable Hookup, Ceiling Fan(s), Closet, Crown Molding, Recessed Lighting, Wainscoting, Walk-in Closet(s)
Parking
- Total parking spaces:6
- Parking description:Garage Door Opener, Off Street, Stone/Gravel, Storage, Under
- Garage:Yes
- Garage spaces:1
New listings near 41 Penobscott Ave
- Open Sat, 1 to 2:30pmNew
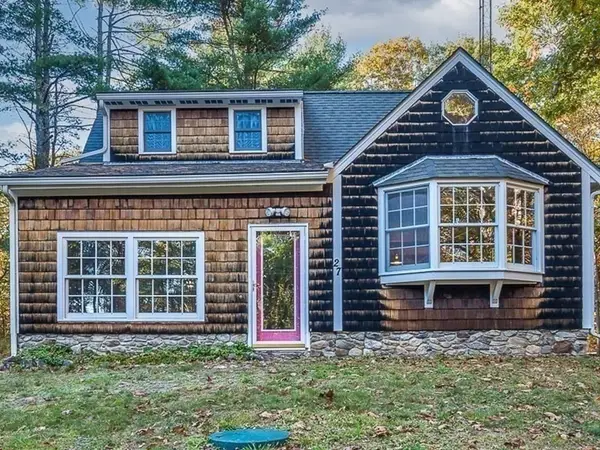 $500,000Active3 beds 2 baths1,466 sq. ft.
27 Grimes Rd, Hubbardston, MA 01452
MLS# 73591790Listed by: Central Mass Real Estate - Open Sat, 12 to 2pmNew
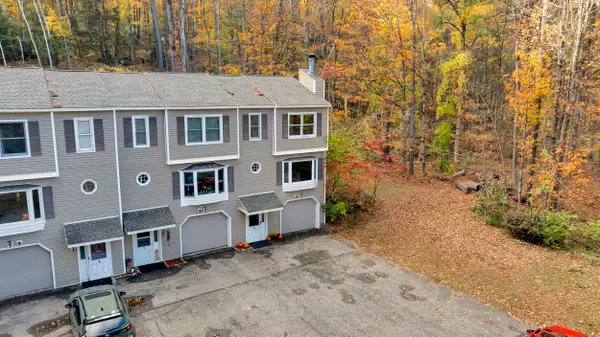 $289,900Active2 beds 2 baths1,144 sq. ft.
8 Pine Tree Ln #8, Hubbardston, MA 01452
MLS# 73591548Listed by: RE/MAX Prof Associates - Open Sat, 2 to 3:30pmNew
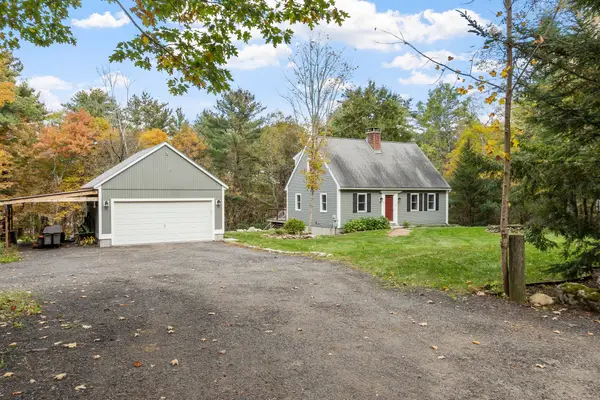 $449,000Active3 beds 2 baths2,292 sq. ft.
155 Old Princeton Rd, Hubbardston, MA 01452
MLS# 73590312Listed by: Coldwell Banker Realty - Leominster - Open Sun, 11:30am to 1pm
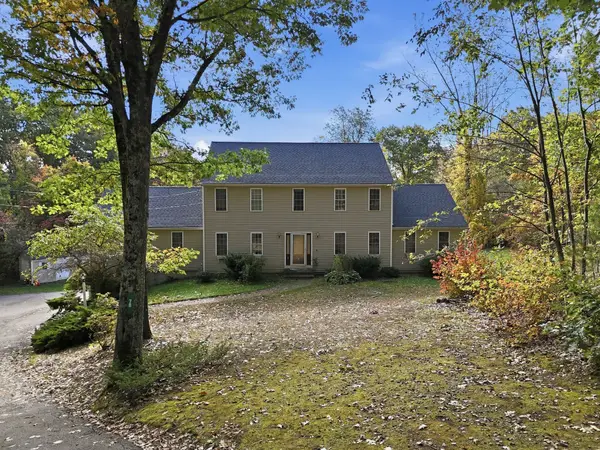 $689,000Active4 beds 4 baths3,120 sq. ft.
78 New Westminster Rd, Hubbardston, MA 01452
MLS# 73583651Listed by: Real Broker MA, LLC 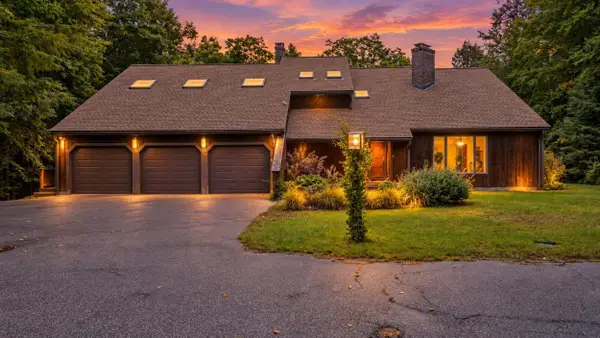 $659,900Active4 beds 5 baths3,893 sq. ft.
6 Nestlewood Ln, Hubbardston, MA 01452
MLS# 73583026Listed by: The Neighborhood Realty Group $449,900Active4 beds 2 baths1,800 sq. ft.
45 Williamsville Rd, Hubbardston, MA 01452
MLS# 73582314Listed by: Prospective Realty INC- Open Sat, 11am to 12:30pm
 $668,000Active4 beds 3 baths2,751 sq. ft.
58 Williamsville Road, Hubbardston, MA 01452
MLS# 73581858Listed by: Son Rise Real Estate, Inc.  $545,000Active3 beds 3 baths2,212 sq. ft.
6 Woodview Dr, Hubbardston, MA 01452
MLS# 73576239Listed by: LAER Realty Partners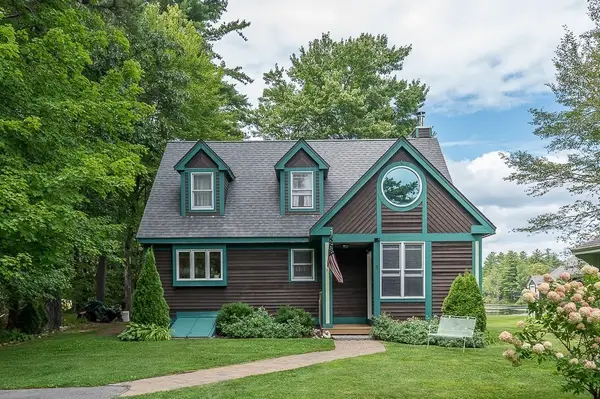 $528,000Active4 beds 2 baths2,023 sq. ft.
5 Abenaki St, Hubbardston, MA 01452
MLS# 73567862Listed by: Central Mass Real Estate $379,900Active3 beds 2 baths1,536 sq. ft.
11 Navajo St, Hubbardston, MA 01452
MLS# 73552183Listed by: Janice Mitchell R.E., Inc


Protect your home and budget from life's surprises with an Assurant Home Warranty, backed by a partner that supports you through every step of homeownership. Explore Plans.
© 2026 Better Homes and Gardens Real Estate LLC. An Anywhere Real Estate company. All rights reserved. Better Homes and Gardens® Real Estate is a registered trademark owned by Meredith Operations Corporation, licensed to Better Homes and Gardens Real Estate LLC and used with permission. Better Homes and Gardens Real Estate LLC fully supports the principles of the Fair Housing Act and the Equal Opportunity Act. Listing information is deemed reliable but is not guaranteed accurate.
Each office is independently owned and operated.
Any services or products provided by third parties are not provided by, affiliated with or related to Better Homes and Gardens Real Estate LLC, or its affiliated companies.