
10 Munson Street, Hudson, MA 01749
Local realty services provided by:Better Homes and Gardens Real Estate The Shanahan Group
10 Munson Street,Hudson, MA 01749
$989,900
- 5 Beds
- 4 Baths
- 4,040 sq. ft.
- Single family
- Active
Listed by: darla m. prentice
Office: prentice realty group
MLS#:73582953
Source:MLSPIN
Price summary
- Price:$989,900
- Price per sq. ft.:$245.02
About this home
Welcome to 10 Munson Street. With over 4000 sq ft living, this massive double wide raised ranch home has endless possibilities! Lower level has not one but two full in-law suites with separate exterior access. Both units fully renovated 2024 and include a full kitchen, full bathroom, living room, bedroom, and separate meters. Main level of home features open floor plan, radiant floor heat, living room with hardwood flooring, dining room. The family room has a fireplace, sliders to back deck and lovely glass enclosed space. Three bedrooms on main level and 2 full baths. Wonderful back deck, patio areas. Fenced in yard. Wonderful 2 car detached garage with attic space. New roof 2019, siding 2024, windows and front door 2020, 2024 new furnace and hot water system. Walking distance to downtown, dead end cul-de-sac location.
Contact an agent
Home facts
- Year built:1967
- Listing ID #:73582953
- Updated:September 29, 2026 at 11:44 AM
Rooms and interior
- Bedrooms:5
- Total bathrooms:4
- Full bathrooms:4
- Rooms Total:13
- Flooring:Flooring - Vinyl, Hardwood, Tile, Vinyl
- Dining Description:Hardwood
- Bathrooms Description:Bathroom, Bathroom - Full, Bathroom - Half, Bathroom - With Shower Stall
- Kitchen Description:Dishwasher, Flooring - Vinyl, Range, Recessed Lighting, Refrigerator
- Basement Description:Finished, Full, Interior Entry, Walk-Out Access
- Living area:4,040 sq. ft.
Heating and cooling
- Cooling:Central Air
- Heating:Central, Electric Baseboard, Natural Gas, Radiant
- Central air:Yes
Structure and exterior
- Roof:Shingle
- Year built:1967
- Building area:4,040 sq. ft.
- Lot area:0.24 Acres
- Architectural Style:Raised Ranch
- Construction Materials:Frame
- Exterior Features:Deck, Patio, Tennis Court(s)
- Foundation Description:Concrete Perimeter
Utilities
- Water:Public
- Sewer:Public Sewer
Finances and disclosures
- Price:$989,900
- Price per sq. ft.:$245.02
- Tax amount:$8,696 (2026)
Features and amenities
- Appliances:Dishwasher, Dryer, Range, Refrigerator, Washer
- Laundry features:Dryer, In Basement, Washer
- Amenities:Closet, Inlaw Apt., Open Floorplan, Recessed Lighting
Parking
- Total parking spaces:6
- Parking description:Detached, Off Street, Paved Drive
- Garage:Yes
- Garage spaces:2
New listings near 10 Munson Street
- Coming Soon
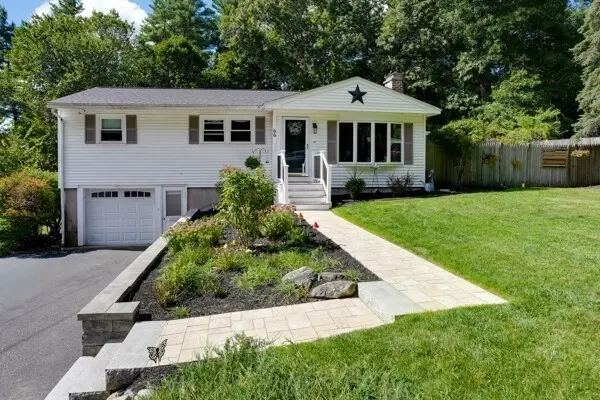 $599,000Coming Soon3 beds 1 baths1,044 sq. ft.
66 Old Bolton Rd, Hudson, MA 01749
MLS# 73583229Listed by: LAER Realty Partners - Open Sun, 12 to 1:30pmNew
 $452,900Active4 beds 1 baths1,636 sq. ft.
51 River Street, Hudson, MA 01749
MLS# 73583452Listed by: LAER Realty Partners - New
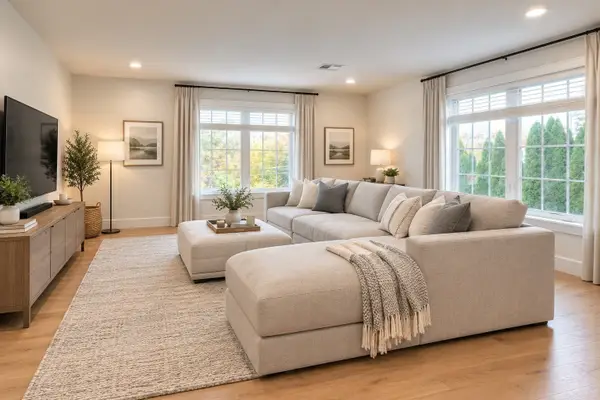 $640,000Active3 beds 3 baths1,580 sq. ft.
17 School #C, Hudson, MA 01749
MLS# 73583210Listed by: Compass - Open Sat, 12 to 1:30pmNew
 $985,000Active4 beds 3 baths3,982 sq. ft.
473 Main Street, Hudson, MA 01749
MLS# 73583155Listed by: Lamacchia Realty, Inc. - New
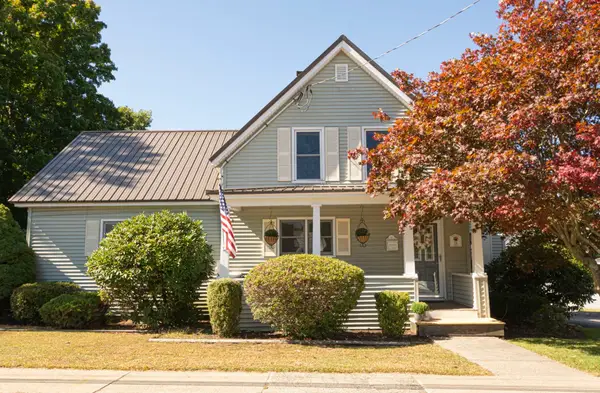 $719,900Active4 beds 3 baths2,057 sq. ft.
24 Lake St, Hudson, MA 01749
MLS# 73582632Listed by: Berkshire Hathaway HomeServices Commonwealth Real Estate - Open Sat, 11am to 12:30pmNew
 $409,000Active2 beds 2 baths1,668 sq. ft.
71 Florence St #71, Hudson, MA 01749
MLS# 73582364Listed by: OWN IT - New
 $649,900Active3 beds 2 baths1,652 sq. ft.
48 Walnut St, Hudson, MA 01749
MLS# 73581930Listed by: Compass - New
 $550,000Active2 beds 1 baths1,107 sq. ft.
19 Marjorie Street, Hudson, MA 01749
MLS# 73581612Listed by: RE/MAX Signature Properties - Open Sat, 12 to 1:30pmNew
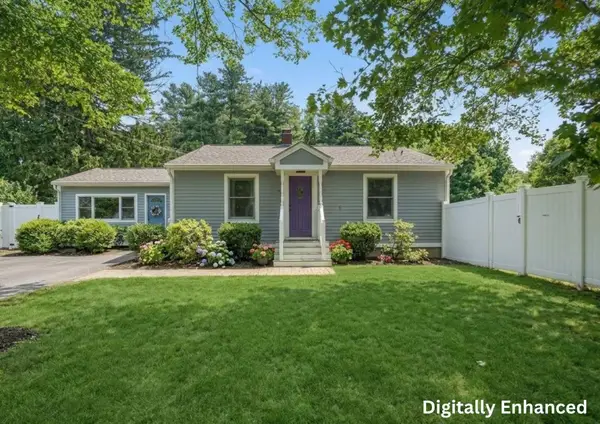 $600,000Active3 beds 2 baths1,590 sq. ft.
70 Brigham Street, Hudson, MA 01749
MLS# 73580780Listed by: Lamacchia Realty, Inc.


Protect your home and budget from life's surprises with an Assurant Home Warranty, backed by a partner that supports you through every step of homeownership. Explore Plans.
© 2026 Better Homes and Gardens Real Estate LLC. An Anywhere Real Estate company. All rights reserved. Better Homes and Gardens® Real Estate is a registered trademark owned by Meredith Operations Corporation, licensed to Better Homes and Gardens Real Estate LLC and used with permission. Better Homes and Gardens Real Estate LLC fully supports the principles of the Fair Housing Act and the Equal Opportunity Act. Listing information is deemed reliable but is not guaranteed accurate.
Each office is independently owned and operated.
Any services or products provided by third parties are not provided by, affiliated with or related to Better Homes and Gardens Real Estate LLC, or its affiliated companies.