
11 Brenton Wood, Hudson, MA 01749
Local realty services provided by:Better Homes and Gardens Real Estate The Masiello Group
11 Brenton Wood,Hudson, MA 01749
$959,900
- 4 Beds
- 3 Baths
- 2,352 sq. ft.
- Single family
- Active
Listed by: karen a. neilsen
Office: laer realty partners
MLS#:73566639
Source:MLSPIN
Price summary
- Price:$959,900
- Price per sq. ft.:$408.12
About this home
Privacy yet in a wonderful neighborhood! Set nicely back off the road with beautiful landscaped grounds that encompass you as you drive up to this gorgeous Colonial home featuring a farmer's porch to relax on! New Ash hardwood flooring on first floor.A stunning and unique chandelier enhances the 2 story foyer! The living room features a gas fireplace (not being used,shut off) w/mantle with a granite hearth & granite surround plus sliders to the deck. This custom built home features 9' celings on both 1st and 2nd floors and was designed so you have the stairs to the 2nd floor off the living room not out front as you walk in the foyer!The front room features gorgeous ash flooring and is being used as an office but it is the fourth bedroom! The nicely designed - very functional kitchen has gleaming granite countertops, SS appliances, built in microwave & a breakfast bar w/stools plus an additional oversized custom built island also w/matching stools to enjoy meals or the perfect entertaining space! Hidden off the kitchen is a room currently being used as an exercise room but could be used as an office or 5th bedroom as it has a closet! The master suite features a walk-in closet, an oversized full bath with a double.sink vanity and a tub/shower unit. The other bedrooms are very spacious too with great closet space! An elegant matching fence encompasses the rear yard for the ultimate in privacy and so perfect if you have pets! Enjoy your morning coffee while sitting on the oversized deck overlooking the back yard or come evening sit around the firepit to toast those marshmellows! A lightly treed back and side yard enhance the privacy too! You can start your day with coffee on the front farmers' porch as the current sellers enjoy! The home has been impeccably maintained and loved! The unfinished basement is huge and is a great future option to finish it if you need extra rooms or space in the future! Nicely sized 2 car garage w/openers which feature 9' oversized doors,typically the doors are 8' -.lots of custom finishing touches in this home which is also wired for Comcast & Verizon too! Don't wait on this one, too many features to list here, call today!...
Contact an agent
Home facts
- Year built:1997
- Subdivision & Development:Brigham Hill Estates
- Listing ID #:73566639
- Updated:August 23, 2026 at 10:58 AM
Rooms and interior
- Bedrooms:4
- Total bathrooms:3
- Full bathrooms:2
- Half bathrooms:1
- Rooms Total:9
- Flooring:Carpet, Hardwood
- Dining Description:Hardwood
- Kitchen Description:Breakfast Bar / Nook, Countertops - Stone/Granite/Solid, Dining Area, Dishwasher, Disposal, Flooring - Hardwood, Kitchen Island, Microwave, Range, Refrigerator, Stainless Steel Appliances
- Basement Description:Bulkhead, Concrete, Full, Interior Entry, Unfinished
- Living area:2,352 sq. ft.
Heating and cooling
- Cooling:2 Cooling Zones, Central Air
- Heating:Forced Air, Natural Gas
- Central air:Yes
Structure and exterior
- Roof:Shingle
- Year built:1997
- Building area:2,352 sq. ft.
- Lot area:0.72 Acres
- Lot Features:Gentle Sloping
- Architectural Style:Colonial
- Construction Materials:Frame
- Exterior Features:Deck, Porch, Rain Gutters
- Foundation Description:Concrete Perimeter
Utilities
- Water:Public
- Sewer:Public Sewer
Finances and disclosures
- Price:$959,900
- Price per sq. ft.:$408.12
- Tax amount:$10,603 (2026)
Features and amenities
- Appliances:Dishwasher, Disposal, Dryer, Microwave, Range, Refrigerator, Washer
- Laundry features:Dryer, First Floor, Washer, Washer Hookup
Parking
- Total parking spaces:12
- Parking description:Off Street, Paved, Paved Drive, Under
- Garage:Yes
- Garage spaces:2
New listings near 11 Brenton Wood
- New
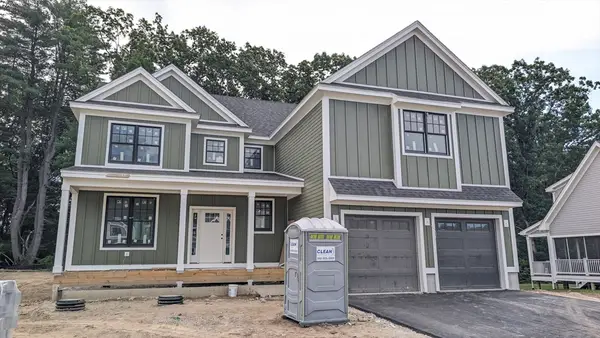 $1,599,900Active4 beds 5 baths3,827 sq. ft.
Lot 18 Indian Farm Rd, Hudson, MA 01749
MLS# 73567003Listed by: Keller Williams Realty North Central - New
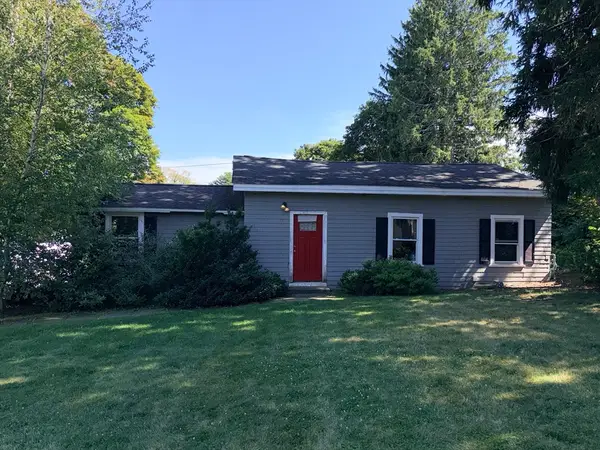 $699,000Active2 beds 1 baths1,086 sq. ft.
110 River St, Hudson, MA 01749
MLS# 73566264Listed by: Pablo Maia Realty - New
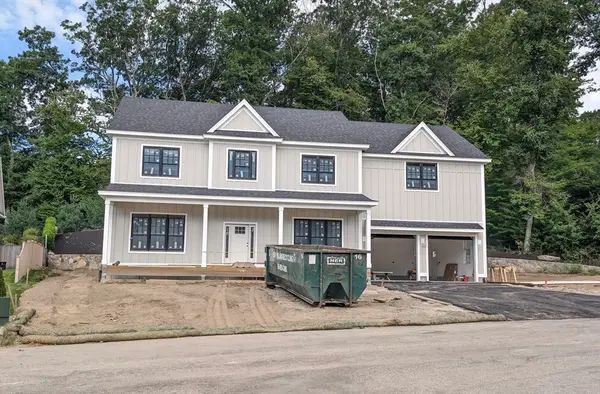 $1,599,900Active4 beds 5 baths3,827 sq. ft.
Lot 1 Indian Farm Rd, Hudson, MA 01749
MLS# 73566053Listed by: Keller Williams Realty North Central - Open Sun, 11am to 12:30pmNew
 $739,000Active4 beds 2 baths2,637 sq. ft.
31 Lakeshore Dr, Hudson, MA 01749
MLS# 73565838Listed by: Compass - New
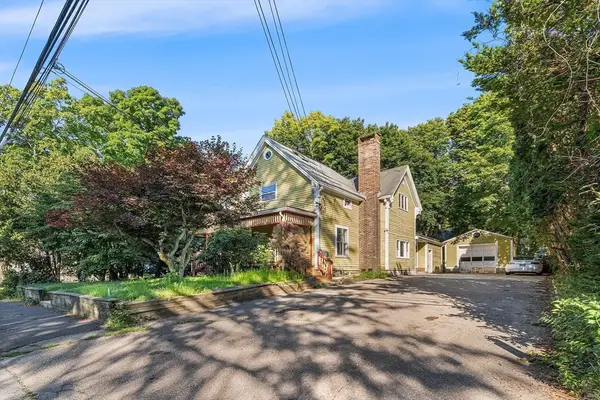 $500,000Active5 beds 4 baths2,382 sq. ft.
56 Park St, Hudson, MA 01749
MLS# 73565845Listed by: Redfin Corp. - New
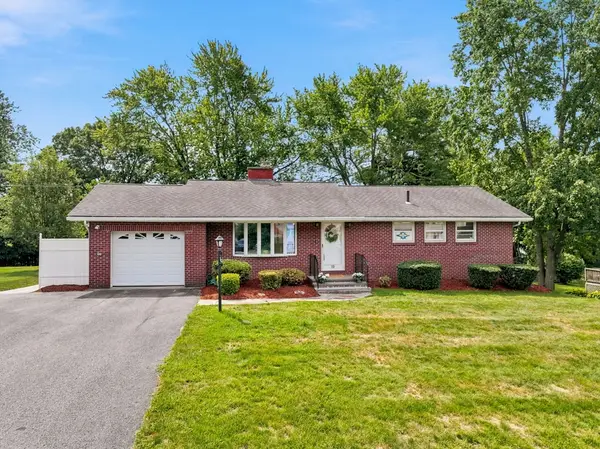 $599,900Active3 beds 2 baths1,718 sq. ft.
19 Champlain Dr, Hudson, MA 01749
MLS# 73565496Listed by: REMAX Executive Realty - New
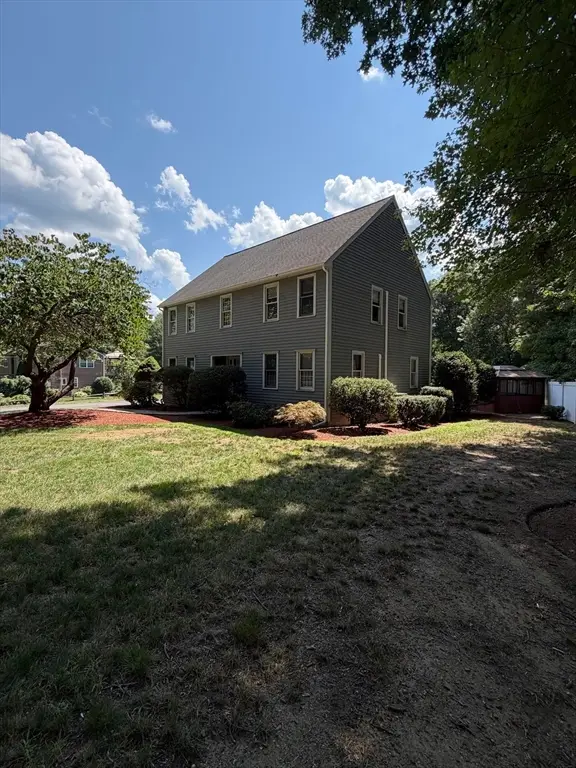 $915,900Active3 beds 3 baths2,380 sq. ft.
69 White Pond Rd, Hudson, MA 01749
MLS# 73563826Listed by: LAER Realty Partners  $579,900Active3 beds 2 baths1,086 sq. ft.
110 Fort Meadow Dr, Hudson, MA 01749
MLS# 73561705Listed by: REMAX Executive Realty $585,000Active3 beds 2 baths1,092 sq. ft.
50 Pine St, Hudson, MA 01749
MLS# 73560500Listed by: Coldwell Banker Realty - Worcester


Protect your home and budget from life's surprises with an Assurant Home Warranty, backed by a partner that supports you through every step of homeownership. Explore Plans.
© 2026 Better Homes and Gardens Real Estate LLC. An Anywhere Real Estate company. All rights reserved. Better Homes and Gardens® Real Estate is a registered trademark owned by Meredith Operations Corporation, licensed to Better Homes and Gardens Real Estate LLC and used with permission. Better Homes and Gardens Real Estate LLC fully supports the principles of the Fair Housing Act and the Equal Opportunity Act. Listing information is deemed reliable but is not guaranteed accurate.
Each office is independently owned and operated.
Any services or products provided by third parties are not provided by, affiliated with or related to Better Homes and Gardens Real Estate LLC, or its affiliated companies.