
50 Pine St, Hudson, MA 01749
Local realty services provided by:Better Homes and Gardens Real Estate The Masiello Group
50 Pine St,Hudson, MA 01749
$585,000
- 3 Beds
- 2 Baths
- 1,092 sq. ft.
- Single family
- Active
Listed by: laura callahan
Office: coldwell banker realty - worcester
MLS#:73560500
Source:MLSPIN
Price summary
- Price:$585,000
- Price per sq. ft.:$535.71
About this home
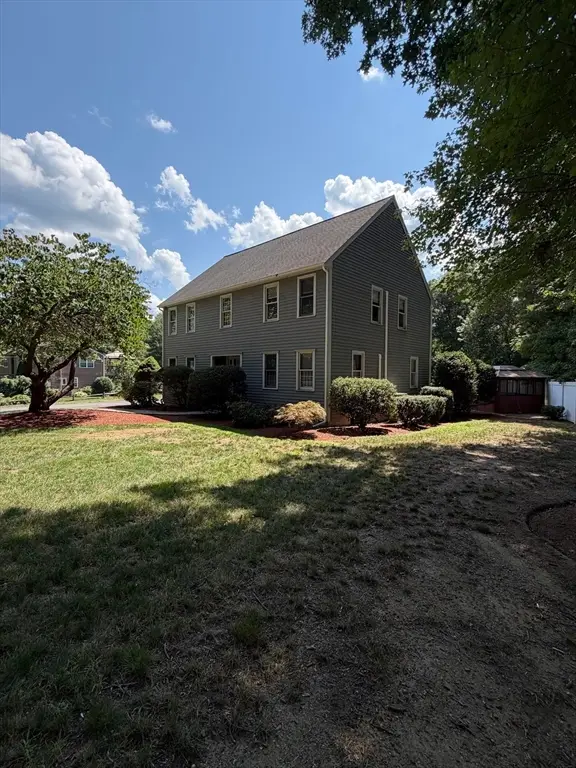
Come see this meticulously maintained home in charming neighborhood. This home boasts 3 bedrooms and 1 bath on the first floor. First floor also includes eat in kitchen with sky light and family room with tray ceilings and a fireplace. The basement includes a finished area, 1/2 bathroom and large workshop. The fenced in backyard includes 2 sheds and an additional lot behind the fence to be included in the purchase of the property - includes access from Oak St. Roof, including plywood, was replaced in 2018. Showings will begin at Open house on Sunday, August 9th from 10:30am - 12:00pm. Offer deadline Monday 8/10 at 3pm.
Contact an agent
Home facts
- Year built:1962
- Listing ID #:73560500
- Updated:August 14, 2026 at 11:19 AM
Rooms and interior
- Bedrooms:3
- Total bathrooms:2
- Full bathrooms:1
- Half bathrooms:1
- Rooms Total:6
- Kitchen Description:Dining Area, Flooring - Stone/Ceramic Tile, Peninsula, Skylight, Stainless Steel Appliances
- Basement Description:Full, Partially Finished
- Living area:1,092 sq. ft.
Heating and cooling
- Cooling:1 Cooling Zone, Central Air
- Heating:Central, Forced Air
- Central air:Yes
Structure and exterior
- Roof:Shingle
- Year built:1962
- Building area:1,092 sq. ft.
- Lot area:0.34 Acres
- Architectural Style:Ranch
- Construction Materials:Frame
- Foundation Description:Concrete Perimeter
Utilities
- Water:Public
- Sewer:Public Sewer
Finances and disclosures
- Price:$585,000
- Price per sq. ft.:$535.71
- Tax amount:$6,153 (2025)
Features and amenities
- Laundry features:In Basement
- Amenities:Gas Water Heater
Parking
- Total parking spaces:3
- Parking description:Carport, Paved Drive
- Garage:Yes
- Garage spaces:1
New listings near 50 Pine St
- New
 $915,900Active3 beds 3 baths2,380 sq. ft.
69 White Pond Rd, Hudson, MA 01749
MLS# 73563826Listed by: LAER Realty Partners - Open Sat, 11am to 12:30pmNew
 $625,000Active3 beds 2 baths1,451 sq. ft.
1 Plant Avenue, Hudson, MA 01749
MLS# 73563144Listed by: Bridge Realty - Open Sat, 11am to 1pmNew
 $579,900Active3 beds 2 baths1,086 sq. ft.
110 Fort Meadow Dr, Hudson, MA 01749
MLS# 73561705Listed by: REMAX Executive Realty - New
 $525,000Active3 beds 2 baths1,237 sq. ft.
12 Elm Street, Hudson, MA 01749
MLS# 73560389Listed by: Lamacchia Realty, Inc. - New
 $637,789Active3 beds 2 baths2,091 sq. ft.
33 Rolling Ln, Hudson, MA 01749
MLS# 73559823Listed by: Lamacchia Realty, Inc. - Open Sat, 10 to 11:15am
 $440,000Active2 beds 2 baths1,667 sq. ft.
111 Brigham St #11B, Hudson, MA 01749
MLS# 73558208Listed by: Hazel & Company  $610,000Active2 beds 3 baths1,736 sq. ft.
4 Hastings Rd #4, Hudson, MA 01749
MLS# 73557622Listed by: Keller Williams Pinnacle MetroWest $529,000Active4 beds 2 baths1,213 sq. ft.
44 Lincoln St, Hudson, MA 01749
MLS# 73557137Listed by: Settlers Realty Group, LLC $799,000Active4 beds 3 baths2,555 sq. ft.
4 Martin Circle, Hudson, MA 01749
MLS# 73556964Listed by: Lamacchia Realty, Inc.


Protect your home and budget from life's surprises with an Assurant Home Warranty, backed by a partner that supports you through every step of homeownership. Explore Plans.
© 2026 Better Homes and Gardens Real Estate LLC. An Anywhere Real Estate company. All rights reserved. Better Homes and Gardens® Real Estate is a registered trademark owned by Meredith Operations Corporation, licensed to Better Homes and Gardens Real Estate LLC and used with permission. Better Homes and Gardens Real Estate LLC fully supports the principles of the Fair Housing Act and the Equal Opportunity Act. Listing information is deemed reliable but is not guaranteed accurate.
Each office is independently owned and operated.
Any services or products provided by third parties are not provided by, affiliated with or related to Better Homes and Gardens Real Estate LLC, or its affiliated companies.