
123 Chapin Rd - 2c #2C, Hudson, MA 01749
Local realty services provided by:Better Homes and Gardens Real Estate The Shanahan Group
123 Chapin Rd - 2c #2C,Hudson, MA 01749
$494,900
- 2 Beds
- 3 Baths
- 1,440 sq. ft.
- Condominium
- Active
Listed by: s. elaine mcdonald, douglas palino
Office: remax executive realty
MLS#:73601929
Source:MLSPIN
Price summary
- Price:$494,900
- Price per sq. ft.:$343.68
- Monthly HOA dues:$375
About this home
Welcome to 123 Chapin Road, 2C, Hudson, MA! Discover comfortable living in this intimate 12-unit condominium community, where thoughtful renovations, abundant natural light & convenient location come together beautifully. This inviting 2-bedroom, 2.5-bath unit includes a stunning, well-designed kitchen featuring quartz countertops, an induction stovetop, a spacious pantry closet, & an oversized island perfect for entertaining. Step out onto your own private deck & enjoy your morning coffee. The open-concept living room provides a welcoming space for relaxation & conversation, while a conveniently located half bath completes the main level. Upstairs, the spacious primary bedroom can easily accommodate a king-size bed & features custom molding & its own full bath. The 2nd bedroom is near the additional full bath. The lower level has a versatile exercise room w/ easy access to the laundry area & garage. Freshly painted, with new wall-to-wall carpeting, this home is move-in ready!. A short distance to pickle ball/tennis courts, quaint shops, popular restaurants, a local brewery, recreational areas, & the Rail Trail. Highland Commons is also nearby, offering convenient shopping at Market Basket, TJ Maxx, BJ's, & Cabela's! If you have been searching for a home that combines modern updates, large windows, comfortable living, & a fantastic location, this is the one you have been waiting for. Schedule your private showing today!...
Contact an agent
Home facts
- Year built:1981
- Listing ID #:73601929
- Updated:November 13, 2026 at 09:55 PM
Rooms and interior
- Bedrooms:2
- Total bathrooms:3
- Full bathrooms:2
- Half bathrooms:1
- Rooms Total:6
- Flooring:Carpet, Engineered Hardwood, Tile, Vinyl
- Kitchen Description:Closet, Countertops - Stone/Granite/Solid, Deck - Exterior, Dining Area, Dishwasher, Disposal, Exterior Access, Flooring - Hardwood, Kitchen Island, Lighting - Pendant, Microwave, Open Floorplan, Range, Recessed Lighting, Refrigerator, Slider, Stainless Steel Appliances
- Living area:1,440 sq. ft.
Heating and cooling
- Cooling:1 Cooling Zone, Central Air
- Heating:Forced Air, Natural Gas
- Central air:Yes
Structure and exterior
- Roof:Shingle
- Year built:1981
- Building area:1,440 sq. ft.
- Construction Materials:Frame
- Exterior Features:Deck, Deck - Exterior, Professional Landscaping, Rain Gutters
Utilities
- Water:Public
- Sewer:Public Sewer
Finances and disclosures
- Price:$494,900
- Price per sq. ft.:$343.68
- Tax amount:$5,316 (2026)
Features and amenities
- Appliances:Dishwasher, Disposal, Microwave, Range, Refrigerator
- Laundry features:Electric Dryer Hookup, First Floor, In Unit, Washer Hookup
Parking
- Total parking spaces:3
- Parking description:Garage Door Opener, Off Street, Storage, Under, Workshop in Garage
- Garage:Yes
- Garage spaces:1
New listings near 123 Chapin Rd - 2c #2C
- New
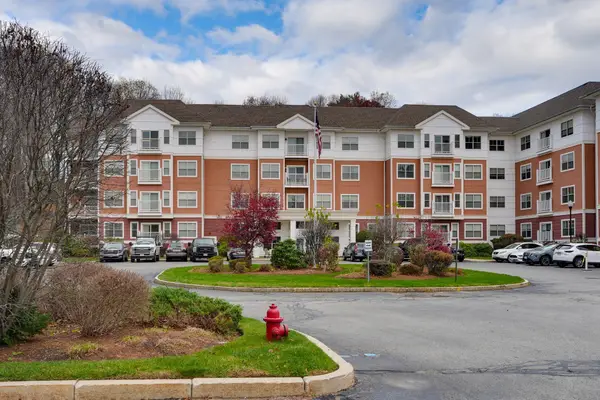 $420,000Active2 beds 2 baths1,137 sq. ft.
250 Main #222, Hudson, MA 01749
MLS# 73601711Listed by: Compass - Open Sat, 11am to 12:30pmNew
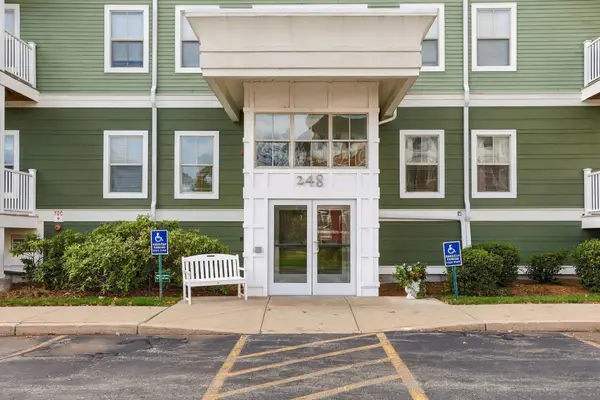 $399,950Active2 beds 2 baths1,130 sq. ft.
248 Main Street #402, Hudson, MA 01749
MLS# 73601721Listed by: Barrett Sotheby's International Realty - Open Sat, 11:30am to 1pmNew
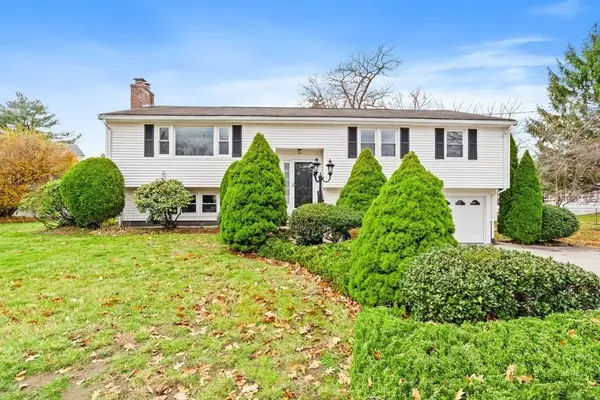 $700,000Active3 beds 3 baths2,800 sq. ft.
3 Marychris Dr, Hudson, MA 01749
MLS# 73601387Listed by: Berkshire Hathaway HomeServices Commonwealth Real Estate - Open Sat, 11am to 1pmNew
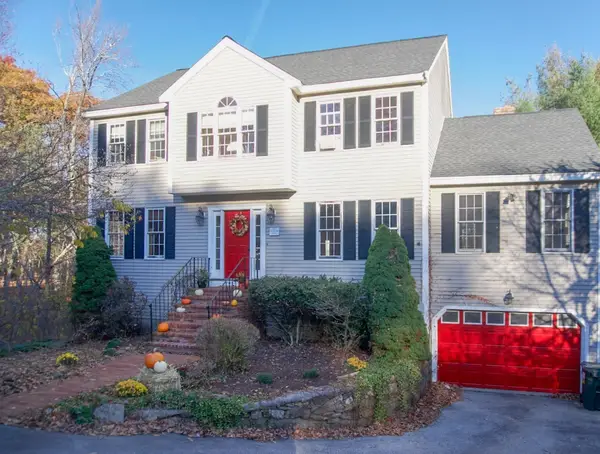 $779,900Active4 beds 3 baths2,575 sq. ft.
4 Exeter Road, Hudson, MA 01749
MLS# 73600233Listed by: Carin Bloomfield - New
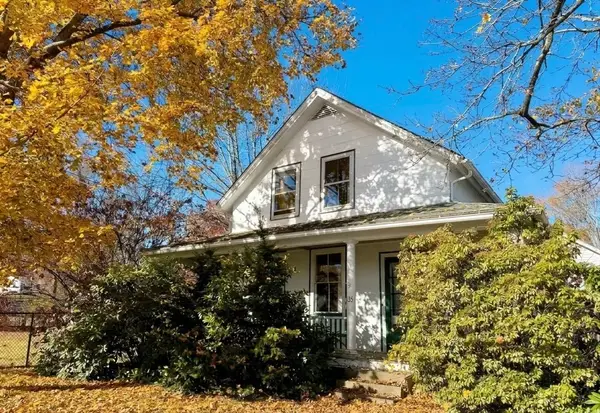 $399,000Active3 beds 1 baths1,353 sq. ft.
135 River St, Hudson, MA 01749
MLS# 73599551Listed by: Gibson Sotheby's International Realty - New
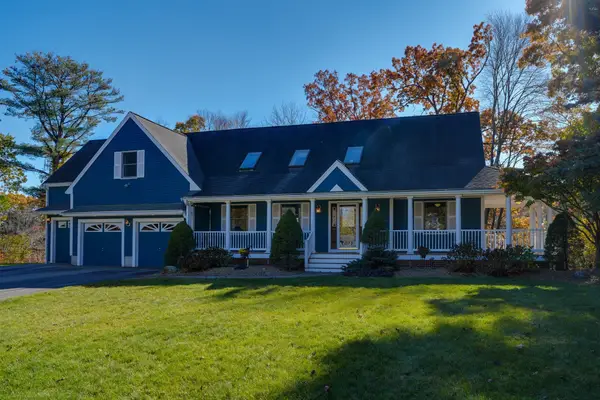 $899,999Active3 beds 4 baths2,822 sq. ft.
11 Merritt Drive, Hudson, MA 01749
MLS# 73598995Listed by: Compass - Open Sat, 1:30 to 3pmNew
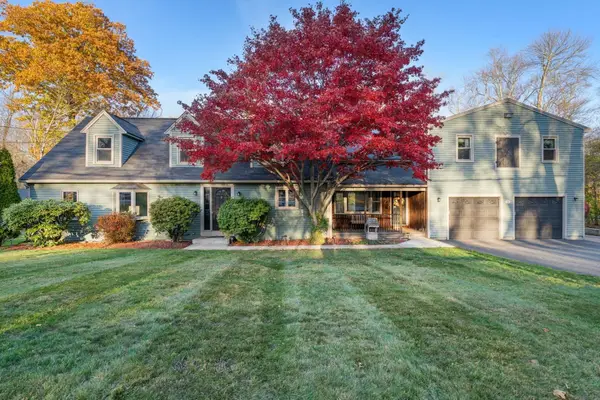 $819,900Active4 beds 4 baths3,325 sq. ft.
6 Causeway St, Hudson, MA 01749
MLS# 73598687Listed by: Century 21 Custom Home Realty - New
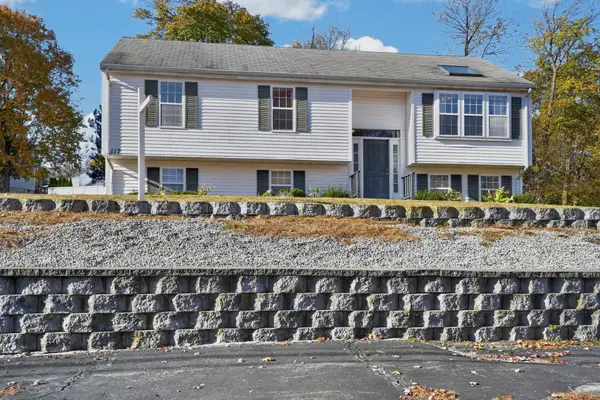 $679,900Active3 beds 2 baths1,434 sq. ft.
117 Houghton St, Hudson, MA 01749
MLS# 73598254Listed by: Coldwell Banker Realty - Framingham - New
 $829,000Active5 beds 2 baths2,880 sq. ft.
5 Temi Rd, Hudson, MA 01749
MLS# 73597953Listed by: Settlers Realty Group, LLC


Protect your home and budget from life's surprises with an Assurant Home Warranty, backed by a partner that supports you through every step of homeownership. Explore Plans.
© 2026 Better Homes and Gardens Real Estate LLC. An Anywhere Real Estate company. All rights reserved. Better Homes and Gardens® Real Estate is a registered trademark owned by Meredith Operations Corporation, licensed to Better Homes and Gardens Real Estate LLC and used with permission. Better Homes and Gardens Real Estate LLC fully supports the principles of the Fair Housing Act and the Equal Opportunity Act. Listing information is deemed reliable but is not guaranteed accurate.
Each office is independently owned and operated.
Any services or products provided by third parties are not provided by, affiliated with or related to Better Homes and Gardens Real Estate LLC, or its affiliated companies.