
13 Curley Dr, Hudson, MA 01749
Local realty services provided by:Better Homes and Gardens Real Estate The Masiello Group
13 Curley Dr,Hudson, MA 01749
$650,000
- 3 Beds
- 2 Baths
- 1,519 sq. ft.
- Single family
- Active
Listed by: justin panarelli
Office: panarelli properties, inc.
MLS#:73553604
Source:MLSPIN
Price summary
- Price:$650,000
- Price per sq. ft.:$427.91
About this home
This inviting 3-bedroom, 2-bath ranch offers a functional layout and flexible living space. The main level features hardwood floors, recessed lighting, and an open flow between the living room and kitchen. The kitchen offers granite countertops, stainless steel appliances, ample cabinetry, and a peninsula with seating. A spacious dining area provides direct access to the rear composite deck and private backyard. The living room is highlighted by a large picture window and wood-burning fireplace. Three bedrooms and a full bath complete the main level. The partially finished basement adds a generous bonus room and second full bath, perfect for a home office, gym, playroom, or additional living space. Additional features include central air, an attached one-car garage, a paved driveway with ample parking, and a 0.37-acre lot. Conveniently located near shopping, schools, walking trails, downtown Hudson, and major commuter routes.
Contact an agent
Home facts
- Year built:1956
- Listing ID #:73553604
- Updated:September 23, 2026 at 11:16 AM
Rooms and interior
- Bedrooms:3
- Total bathrooms:2
- Full bathrooms:2
- Rooms Total:6
- Flooring:Flooring - Vinyl, Hardwood, Tile
- Dining Description:Deck - Exterior, Exterior Access, Recessed Lighting, Slider, Stone/Ceramic Tile
- Kitchen Description:Cabinets - Upgraded, Countertops - Stone/Granite/Solid, Dishwasher, Flooring - Hardwood, Lighting - Pendant, Microwave, Open Floorplan, Range, Recessed Lighting, Refrigerator, Stainless Steel Appliances
- Basement Description:Bulkhead, Full, Partially Finished
- Living area:1,519 sq. ft.
Heating and cooling
- Cooling:Central Air
- Heating:Forced Air, Oil
- Central air:Yes
Structure and exterior
- Roof:Shingle
- Year built:1956
- Building area:1,519 sq. ft.
- Lot area:0.37 Acres
- Architectural Style:Ranch
- Construction Materials:Frame
- Exterior Features:Deck, Porch, Rain Gutters
- Foundation Description:Concrete Perimeter
Utilities
- Water:Public
- Sewer:Public Sewer
Finances and disclosures
- Price:$650,000
- Price per sq. ft.:$427.91
- Tax amount:$7,709 (2025)
Features and amenities
- Appliances:Dishwasher, Dryer, Microwave, Range, Refrigerator, Washer
- Laundry features:Dryer, Electric Dryer Hookup, Washer, Washer Hookup
- Amenities:High Speed Internet, Internet Available - Broadband, Internet Available - DSL, Internet Available - Satellite, Lighting - Overhead
Parking
- Total parking spaces:6
- Parking description:Attached, Off Street, Paved, Paved Drive
- Garage:Yes
- Garage spaces:1
New listings near 13 Curley Dr
- Coming Soon
 $639,900Coming Soon4 beds 1 baths1,400 sq. ft.
55 Packard St, Hudson, MA 01749
MLS# 73579524Listed by: eXp Realty LLC - Corporate Office - Open Sat, 11am to 12:30pmNew
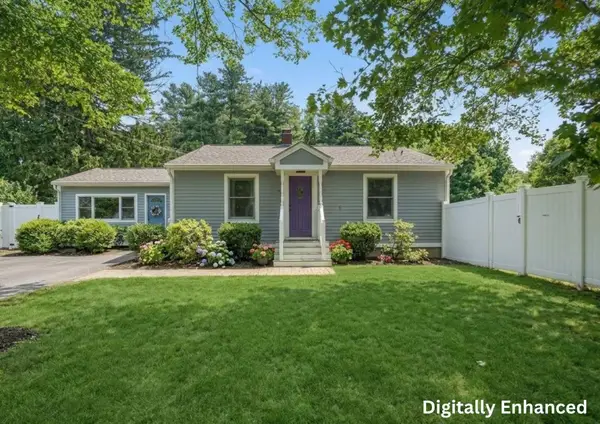 $600,000Active3 beds 2 baths1,590 sq. ft.
70 Brigham Street, Hudson, MA 01749
MLS# 73580780Listed by: Lamacchia Realty, Inc. - Open Sat, 2 to 3:30pmNew
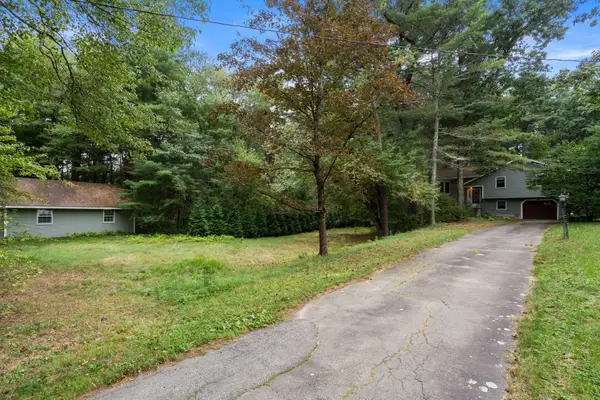 $569,900Active3 beds 2 baths2,096 sq. ft.
145 White Pond Rd, Hudson, MA 01749
MLS# 73580676Listed by: Coldwell Banker Realty - Concord - New
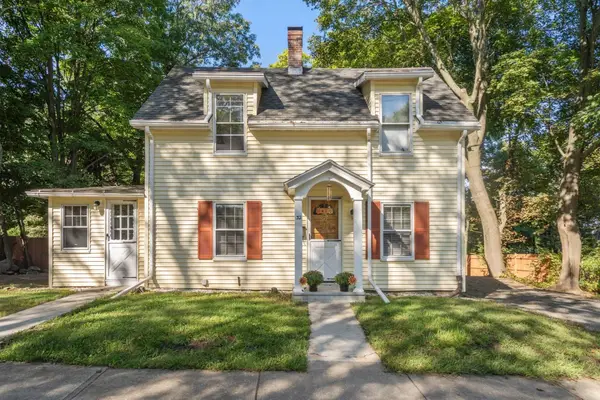 $514,900Active3 beds 1 baths1,580 sq. ft.
32 Elm Street, Hudson, MA 01749
MLS# 73579108Listed by: Coldwell Banker Realty - Worcester - New
 $810,000Active4 beds 3 baths2,402 sq. ft.
39 Harriman Road, Hudson, MA 01749
MLS# 73578921Listed by: Keller Williams Realty Boston Northwest - New
 $729,000Active4 beds 2 baths2,197 sq. ft.
4 Stratton Rd, Hudson, MA 01749
MLS# 73578515Listed by: Settlers Realty Group, LLC - New
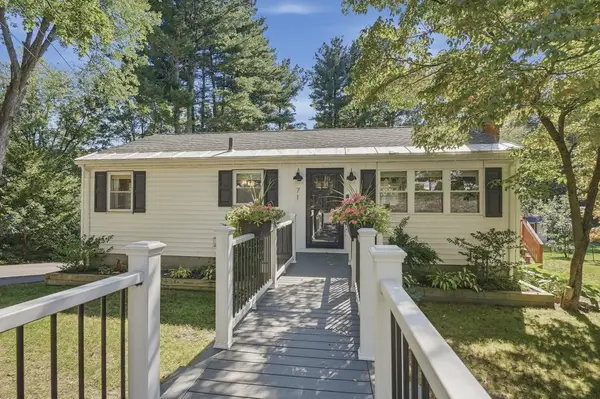 $600,000Active3 beds 1 baths1,691 sq. ft.
71 Causeway St, Hudson, MA 01749
MLS# 73577651Listed by: Lamacchia Realty, Inc. - New
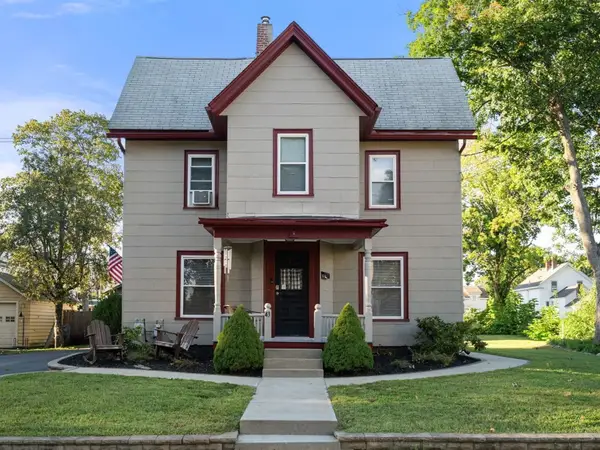 $715,700Active4 beds 2 baths1,892 sq. ft.
43 Pleasant St, Hudson, MA 01749
MLS# 73577462Listed by: Gibson Sotheby's International Realty - New
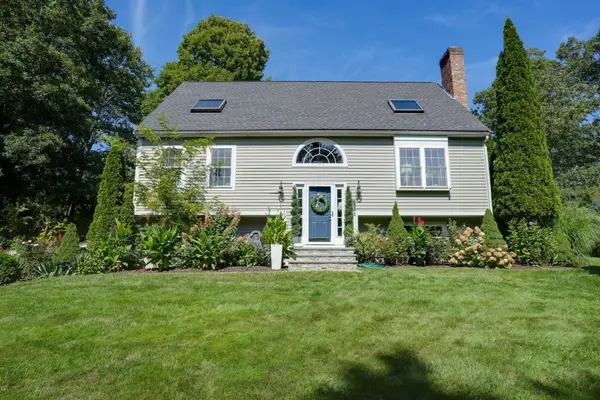 $769,900Active3 beds 2 baths2,403 sq. ft.
293 Brigham Street, Hudson, MA 01749
MLS# 73576811Listed by: Dora Naves & Associates 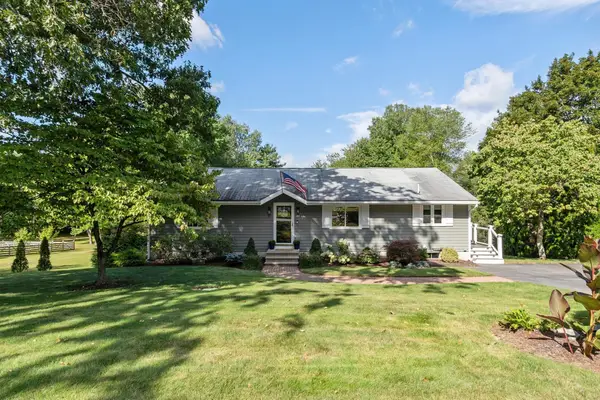 $719,000Active3 beds 3 baths2,366 sq. ft.
41 Brigham Street, Hudson, MA 01749
MLS# 73575951Listed by: Keller Williams Realty Boston Northwest


Protect your home and budget from life's surprises with an Assurant Home Warranty, backed by a partner that supports you through every step of homeownership. Explore Plans.
© 2026 Better Homes and Gardens Real Estate LLC. An Anywhere Real Estate company. All rights reserved. Better Homes and Gardens® Real Estate is a registered trademark owned by Meredith Operations Corporation, licensed to Better Homes and Gardens Real Estate LLC and used with permission. Better Homes and Gardens Real Estate LLC fully supports the principles of the Fair Housing Act and the Equal Opportunity Act. Listing information is deemed reliable but is not guaranteed accurate.
Each office is independently owned and operated.
Any services or products provided by third parties are not provided by, affiliated with or related to Better Homes and Gardens Real Estate LLC, or its affiliated companies.