
39 Curley Drive, Hudson, MA 01749
Local realty services provided by:Better Homes and Gardens Real Estate The Shanahan Group
39 Curley Drive,Hudson, MA 01749
$575,000
- 3 Beds
- 1 Baths
- 1,392 sq. ft.
- Single family
- Coming Soon
Upcoming open houses
- Thu, Oct 0104:30 pm - 06:00 pm
Listed by: kristina rosati, cynthia walsh mackenzie
Office: walsh and associates real estate
MLS#:73583803
Source:MLSPIN
Price summary
- Price:$575,000
- Price per sq. ft.:$413.07
About this home
This charming ranch offers comfortable single-level living with plenty of space and opportunity to make it your own. Step inside to find hardwood floors and a cozy living room featuring a fireplace, while the spacious kitchen offers abundant cabinetry, counter space, and an open connection to the adjoining living areas. One of the home’s standout features is the expansive family room with its beautiful vaulted wood ceiling and oversized windows, creating a warm and inviting space for relaxing or entertaining. Enjoy your morning coffee or unwind at the end of the day on the screened-in porch overlooking the yard. The lower level provides additional usable space and generous storage, offering plenty of possibilities for a home office, hobby area, workout space, or future improvements. Set on a lovely lot in Hudson, this home offers a wonderful opportunity for buyers looking to add their own personal touches and build equity. Bring your vision and make this one your own!
Contact an agent
Home facts
- Year built:1965
- Listing ID #:73583803
- Updated:September 29, 2026 at 08:57 PM
Rooms and interior
- Bedrooms:3
- Total bathrooms:1
- Full bathrooms:1
- Rooms Total:6
- Flooring:Tile, Wood
- Kitchen Description:Dining Area, Dishwasher, Flooring - Stone/Ceramic Tile, Microwave, Refrigerator
- Basement Description:Partially Finished
- Living area:1,392 sq. ft.
Heating and cooling
- Heating:Baseboard, Oil
Structure and exterior
- Roof:Shingle
- Year built:1965
- Building area:1,392 sq. ft.
- Lot area:0.34 Acres
- Architectural Style:Ranch
- Construction Materials:Frame
- Exterior Features:Porch - Enclosed
- Foundation Description:Concrete Perimeter
Schools
- High school:Hudson High School
- Middle school:David J. Quinn Middle School
- Elementary school:Camela A.Farley Elementary
Utilities
- Water:Public
- Sewer:Public Sewer
Finances and disclosures
- Price:$575,000
- Price per sq. ft.:$413.07
- Tax amount:$6,548 (2026)
Features and amenities
- Appliances:Dishwasher, Dryer, Microwave, Refrigerator, Washer
- Laundry features:Dryer, Electric Dryer Hookup, Washer, Washer Hookup
Parking
- Total parking spaces:2
- Parking description:Paved, Paved Drive
New listings near 39 Curley Drive
- Coming Soon
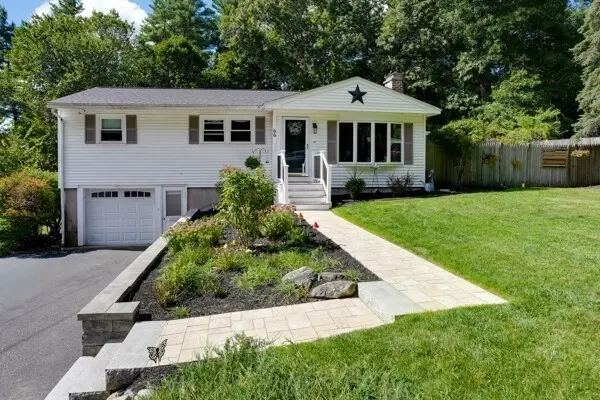 $599,000Coming Soon3 beds 1 baths1,044 sq. ft.
66 Old Bolton Rd, Hudson, MA 01749
MLS# 73583229Listed by: LAER Realty Partners - Open Sat, 2 to 3:30pmNew
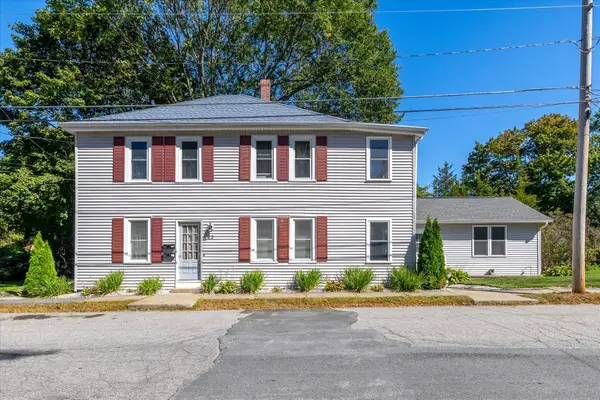 $679,900Active5 beds 3 baths2,288 sq. ft.
23 Carter St, Hudson, MA 01749
MLS# 73583815Listed by: Panarelli Properties, Inc. - Open Sun, 12 to 1:30pmNew
 $452,900Active4 beds 1 baths1,636 sq. ft.
51 River Street, Hudson, MA 01749
MLS# 73583452Listed by: LAER Realty Partners - New
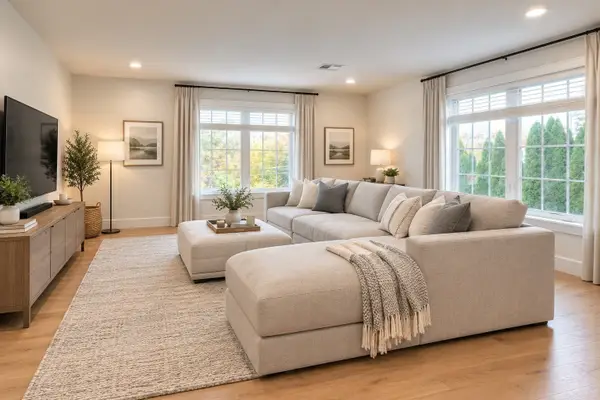 $640,000Active3 beds 3 baths1,580 sq. ft.
17 School #C, Hudson, MA 01749
MLS# 73583210Listed by: Compass - Open Sat, 12 to 1:30pmNew
 $985,000Active4 beds 3 baths3,982 sq. ft.
473 Main Street, Hudson, MA 01749
MLS# 73583155Listed by: Lamacchia Realty, Inc. - New
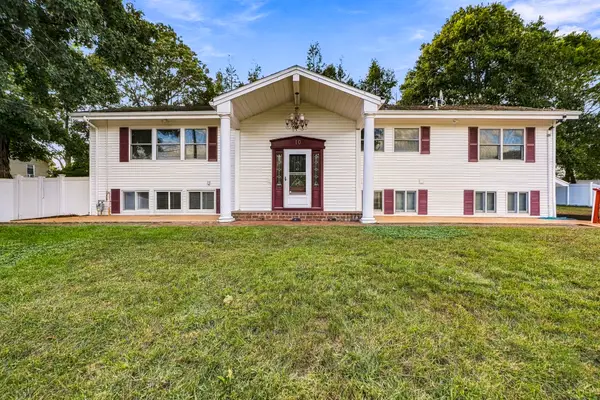 $989,900Active5 beds 4 baths4,040 sq. ft.
10 Munson Street, Hudson, MA 01749
MLS# 73582953Listed by: Prentice Realty Group - Open Sun, 11:30am to 12:30pmNew
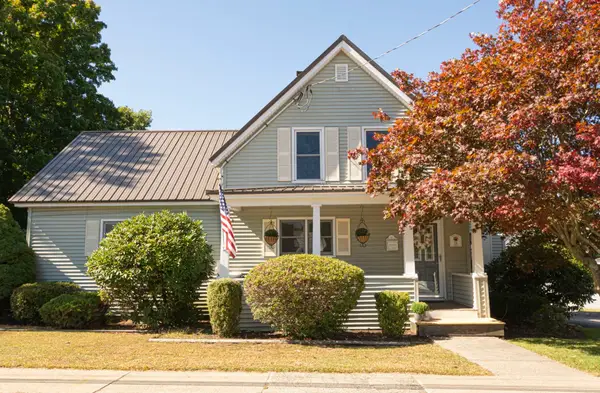 $719,900Active4 beds 3 baths2,057 sq. ft.
24 Lake St, Hudson, MA 01749
MLS# 73582632Listed by: Berkshire Hathaway HomeServices Commonwealth Real Estate - Open Sat, 11am to 12:30pmNew
 $409,000Active2 beds 2 baths1,668 sq. ft.
71 Florence St #71, Hudson, MA 01749
MLS# 73582364Listed by: OWN IT - New
 $649,900Active3 beds 2 baths1,652 sq. ft.
48 Walnut St, Hudson, MA 01749
MLS# 73581930Listed by: Compass


Protect your home and budget from life's surprises with an Assurant Home Warranty, backed by a partner that supports you through every step of homeownership. Explore Plans.
© 2026 Better Homes and Gardens Real Estate LLC. An Anywhere Real Estate company. All rights reserved. Better Homes and Gardens® Real Estate is a registered trademark owned by Meredith Operations Corporation, licensed to Better Homes and Gardens Real Estate LLC and used with permission. Better Homes and Gardens Real Estate LLC fully supports the principles of the Fair Housing Act and the Equal Opportunity Act. Listing information is deemed reliable but is not guaranteed accurate.
Each office is independently owned and operated.
Any services or products provided by third parties are not provided by, affiliated with or related to Better Homes and Gardens Real Estate LLC, or its affiliated companies.