
55 Packard St, Hudson, MA 01749
Local realty services provided by:Better Homes and Gardens Real Estate The Shanahan Group
55 Packard St,Hudson, MA 01749
$639,900
- 4 Beds
- 1 Baths
- 1,750 sq. ft.
- Single family
- Coming Soon
Upcoming open houses
- Sat, Sep 2611:00 am - 02:00 pm
- Sun, Sep 2711:00 am - 01:00 pm
Listed by: kym nash
Office: exp realty llc - corporate office
MLS#:73579524
Source:MLSPIN
Price summary
- Price:$639,900
- Price per sq. ft.:$365.66
About this home
Welcome to your Move-In Ready, charming Colonial within walking distance to Hudson’s Award Winning “Best Main Street in America”. This home has been updated throughout; Kitchen Cabinetry w/Leathered Granite Countertops, Stainless Steel Appliances, renovated bath. New: Luxury Vinyl Plank flooring throughout, recessed lighting & fixtures, updated electrical (2-100AMP panels), copper plumbing, 2-zone Nest driven Central Heat Pump & Central Air w ductwork & tankless hot water, exterior & interior freshly painted with new trim, driveway recently installed, reseeded lawn. Cozy up on your new TREX deck, Front Porch or spacious yard. Walk up attic, 700 SF primed for future heat/bath/AC, recently installed closed cell insulation. Working from home? Verizon FIOS Internet ready to go, coax cable run from street into hub in basement. Ethernet/coax in living room. You can even change color temperature of every recessed light. See attached document for full list of value and updates.This unique opportunity will not last! OPEN HOUSE: Sat, Sept 26, 11-2, Sun, Sept 27, 11-1...
Contact an agent
Home facts
- Year built:1900
- Listing ID #:73579524
- Updated:September 25, 2026 at 05:55 PM
Rooms and interior
- Bedrooms:4
- Total bathrooms:1
- Full bathrooms:1
- Rooms Total:7
- Flooring:Flooring - Stone/Ceramic Tile
- Dining Description:Open Floorplan, Pendant, Recessed Lighting, Remodeled
- Bathrooms Description:Bathroom, Bathroom - Full, Bathroom - Tiled With Tub & Shower
- Kitchen Description:Balcony / Deck, Countertops - Stone/Granite/Solid, Deck - Exterior, Dining Area, ENERGY STAR Qualified Dishwasher, ENERGY STAR Qualified Refrigerator, Gas Stove, Lighting - Pendant, Microwave, Plumbed For Ice Maker, Recessed Lighting, Remodeled, Stainless Steel Appliances
- Basement Description:Concrete, Full, Interior Entry, Walk-Out Access
- Living area:1,750 sq. ft.
Heating and cooling
- Cooling:Central Air, Heat Pump
- Heating:Central, Forced Air, Heat Pump, Natural Gas
- Central air:Yes
Structure and exterior
- Roof:Shingle
- Year built:1900
- Building area:1,750 sq. ft.
- Lot area:0.29 Acres
- Lot Features:Corner Lot, Gentle Sloping, Level
- Architectural Style:Colonial
- Construction Materials:Frame
- Exterior Features:Deck - Composite, Porch, Rain Gutters, Stone Wall
- Foundation Description:Concrete Perimeter, Stone
Schools
- High school:Hudson High School
- Middle school:David J. Quinn
- Elementary school:Farley Elementary School
Utilities
- Water:Public
- Sewer:Public Sewer
Finances and disclosures
- Price:$639,900
- Price per sq. ft.:$365.66
- Tax amount:$6,907 (2026)
Features and amenities
- Appliances:Dryer, ENERGY STAR Qualified Dishwasher, ENERGY STAR Qualified Refrigerator, Microwave, Washer
- Laundry features:Dryer, Electric Dryer Hookup, Gas Dryer Hookup, In Basement, Washer, Washer Hookup
- Amenities:Cabinets - Upgraded, Entry Hall, Finish - Cement Plaster, Finish - Sheetrock, Gas Water Heater, High Speed Internet, Internet Available - Broadband, Recessed Lighting
Parking
- Total parking spaces:6
- Parking description:Off Street, Paved, Paved Drive
New listings near 55 Packard St
- Open Sun, 11:30am to 1pmNew
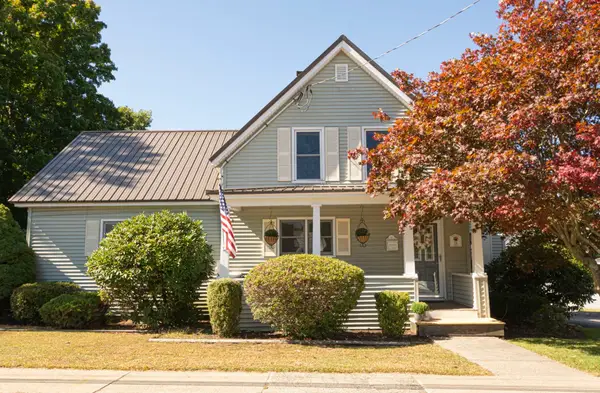 $719,900Active4 beds 3 baths2,057 sq. ft.
24 Lake St, Hudson, MA 01749
MLS# 73582632Listed by: Berkshire Hathaway HomeServices Commonwealth Real Estate - Open Sun, 11am to 12:30pmNew
 $409,000Active2 beds 2 baths1,668 sq. ft.
71 Florence St #71, Hudson, MA 01749
MLS# 73582364Listed by: OWN IT - New
 $399,500Active2 beds 2 baths1,148 sq. ft.
250 Main Street #402, Hudson, MA 01749
MLS# 73582108Listed by: Coldwell Banker Realty - Framingham - Open Sat, 12 to 1:30pmNew
 $649,900Active3 beds 2 baths1,652 sq. ft.
48 Walnut St, Hudson, MA 01749
MLS# 73581930Listed by: Compass - Open Sat, 11:30am to 1pmNew
 $550,000Active2 beds 1 baths1,107 sq. ft.
19 Marjorie Street, Hudson, MA 01749
MLS# 73581612Listed by: RE/MAX Signature Properties - Open Sat, 11am to 12:30pmNew
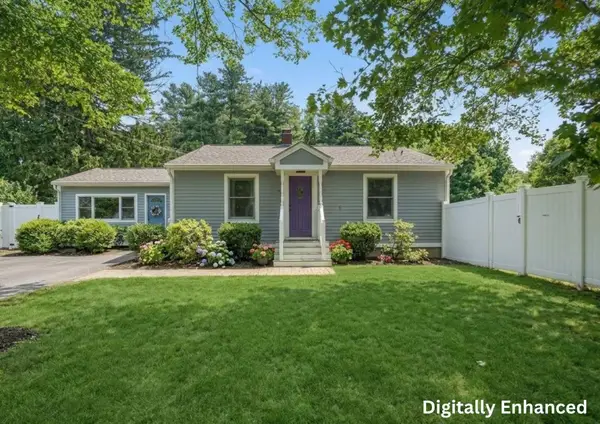 $600,000Active3 beds 2 baths1,590 sq. ft.
70 Brigham Street, Hudson, MA 01749
MLS# 73580780Listed by: Lamacchia Realty, Inc. - Open Sat, 2 to 3:30pmNew
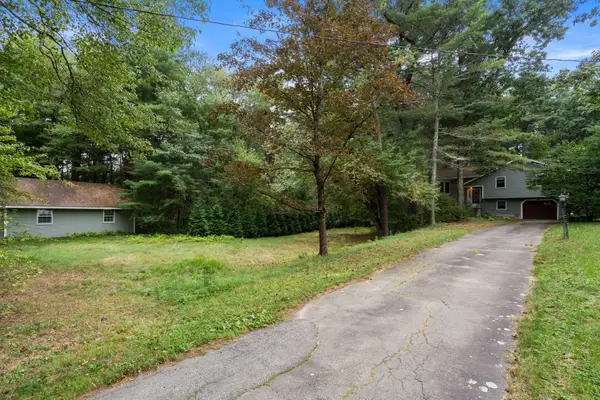 $569,900Active3 beds 2 baths2,096 sq. ft.
145 White Pond Rd, Hudson, MA 01749
MLS# 73580676Listed by: Coldwell Banker Realty - Concord - Open Sat, 11am to 1pmNew
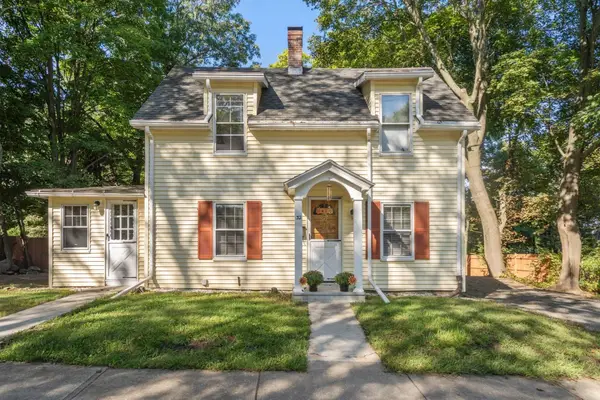 $514,900Active3 beds 1 baths1,580 sq. ft.
32 Elm Street, Hudson, MA 01749
MLS# 73579108Listed by: Coldwell Banker Realty - Worcester - Open Sat, 11:30am to 1pmNew
 $810,000Active4 beds 3 baths2,402 sq. ft.
39 Harriman Road, Hudson, MA 01749
MLS# 73578921Listed by: Keller Williams Realty Boston Northwest


Protect your home and budget from life's surprises with an Assurant Home Warranty, backed by a partner that supports you through every step of homeownership. Explore Plans.
© 2026 Better Homes and Gardens Real Estate LLC. An Anywhere Real Estate company. All rights reserved. Better Homes and Gardens® Real Estate is a registered trademark owned by Meredith Operations Corporation, licensed to Better Homes and Gardens Real Estate LLC and used with permission. Better Homes and Gardens Real Estate LLC fully supports the principles of the Fair Housing Act and the Equal Opportunity Act. Listing information is deemed reliable but is not guaranteed accurate.
Each office is independently owned and operated.
Any services or products provided by third parties are not provided by, affiliated with or related to Better Homes and Gardens Real Estate LLC, or its affiliated companies.