
70 Brigham Street, Hudson, MA 01749
Local realty services provided by:Better Homes and Gardens Real Estate The Masiello Group
70 Brigham Street,Hudson, MA 01749
$600,000
- 3 Beds
- 2 Baths
- 1,590 sq. ft.
- Single family
- Active
Upcoming open houses
- Sat, Sep 2611:00 am - 12:30 pm
- Sun, Sep 2711:30 am - 01:00 pm
Listed by: christina liberty-grimm
Office: lamacchia realty, inc.
MLS#:73580780
Source:MLSPIN
Price summary
- Price:$600,000
- Price per sq. ft.:$377.36
About this home
Brimming with natural light and designed for effortless single-level living, this Hudson ranch blends comfortable interiors with a private outdoor setting. The spacious living room features a gas stove, custom built-ins, recessed lighting, gleaming hardwood floors, and a picture window that anchors the space in warmth and brightness. Sliders extend the living area to the patio, offering an easy connection to the fenced backyard—ideal for morning coffee, casual relaxation, or hosting gatherings.The kitchen provides abundant cabinetry and stainless steel appliances, including a newer induction range and dishwasher, with an adjoining dining area that keeps everyday meals and entertaining close to the heart of the home. Hardwood floors continue throughout the main level, and central air ensures comfort through the warmer months. Two inviting bedrooms and two full bathrooms round out this floor, delivering a balanced blend of comfort and privacy. Outside, the fenced yard features a generous lawn, a patio for relaxing or entertaining, and a storage shed for tools and seasonal gear. Conveniently located near Hudson High School, Main Street shopping and dining, and local trails this is the perfect, move-in ready ranch near everything Hudson has to offer!...
Contact an agent
Home facts
- Year built:1955
- Listing ID #:73580780
- Updated:September 23, 2026 at 12:35 PM
Rooms and interior
- Bedrooms:3
- Total bathrooms:2
- Full bathrooms:2
- Rooms Total:7
- Flooring:Carpet, Flooring - Wall to Wall Carpet, Hardwood, Tile
- Kitchen Description:Countertops - Stone/Granite/Solid, Dining Area, Dishwasher, Flooring - Hardwood, Flooring - Stone/Ceramic Tile, Oven, Range, Refrigerator, Stainless Steel Appliances
- Basement Description:Bulkhead, Full, Interior Entry, Partially Finished
- Living area:1,590 sq. ft.
Heating and cooling
- Cooling:Central Air
- Heating:Forced Air, Natural Gas
- Central air:Yes
Structure and exterior
- Roof:Shingle
- Year built:1955
- Building area:1,590 sq. ft.
- Lot area:0.25 Acres
- Architectural Style:Ranch
- Construction Materials:Frame
- Exterior Features:Patio, Rain Gutters, Storage
- Foundation Description:Concrete Perimeter
Utilities
- Water:Public
- Sewer:Public Sewer
Finances and disclosures
- Price:$600,000
- Price per sq. ft.:$377.36
- Tax amount:$7,166 (2025)
Features and amenities
- Appliances:Dishwasher, Dryer, Range, Refrigerator, Washer
- Laundry features:Dryer, Electric Dryer Hookup, Gas Dryer Hookup, In Basement, Washer, Washer Hookup
- Amenities:Closet, Gas Water Heater
Parking
- Total parking spaces:4
- Parking description:Paved, Paved Drive
New listings near 70 Brigham Street
- Coming Soon
 $639,900Coming Soon4 beds 1 baths1,400 sq. ft.
55 Packard St, Hudson, MA 01749
MLS# 73579524Listed by: eXp Realty LLC - Corporate Office - Open Sat, 2 to 3:30pmNew
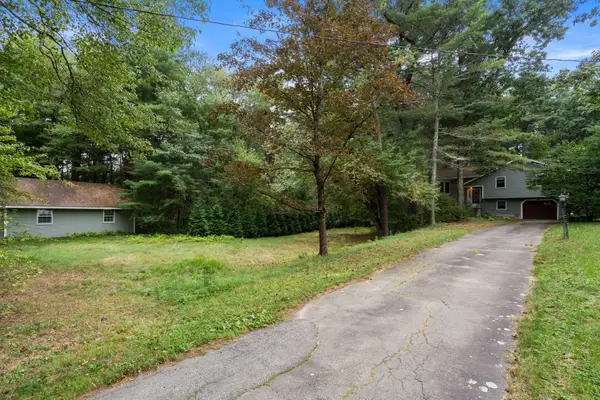 $569,900Active3 beds 2 baths2,096 sq. ft.
145 White Pond Rd, Hudson, MA 01749
MLS# 73580676Listed by: Coldwell Banker Realty - Concord - New
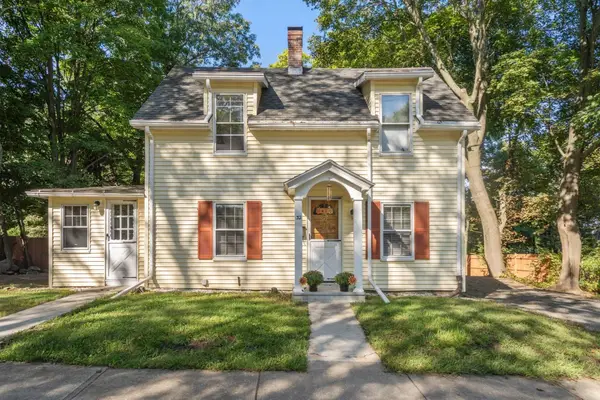 $514,900Active3 beds 1 baths1,580 sq. ft.
32 Elm Street, Hudson, MA 01749
MLS# 73579108Listed by: Coldwell Banker Realty - Worcester - New
 $810,000Active4 beds 3 baths2,402 sq. ft.
39 Harriman Road, Hudson, MA 01749
MLS# 73578921Listed by: Keller Williams Realty Boston Northwest - New
 $729,000Active4 beds 2 baths2,197 sq. ft.
4 Stratton Rd, Hudson, MA 01749
MLS# 73578515Listed by: Settlers Realty Group, LLC - New
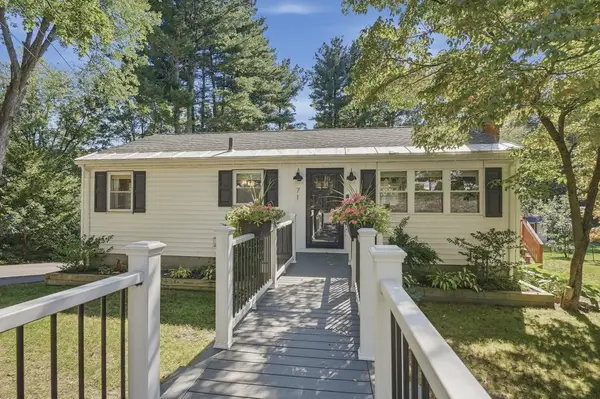 $600,000Active3 beds 1 baths1,691 sq. ft.
71 Causeway St, Hudson, MA 01749
MLS# 73577651Listed by: Lamacchia Realty, Inc. - New
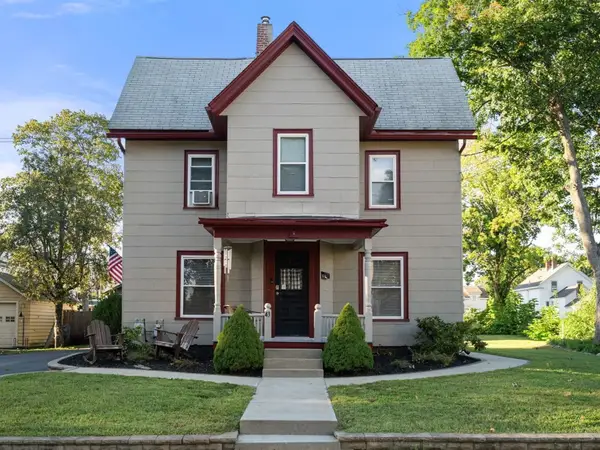 $715,700Active4 beds 2 baths1,892 sq. ft.
43 Pleasant St, Hudson, MA 01749
MLS# 73577462Listed by: Gibson Sotheby's International Realty - New
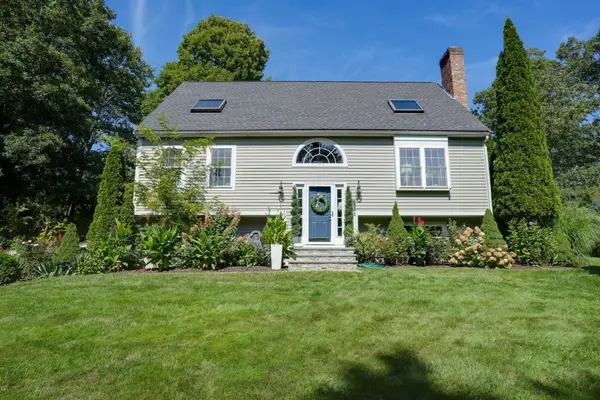 $769,900Active3 beds 2 baths2,403 sq. ft.
293 Brigham Street, Hudson, MA 01749
MLS# 73576811Listed by: Dora Naves & Associates 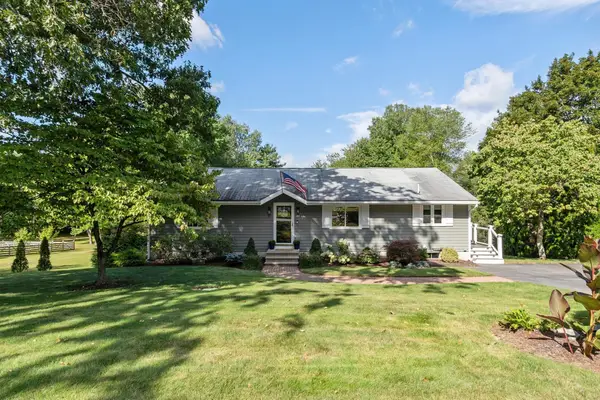 $719,000Active3 beds 3 baths2,366 sq. ft.
41 Brigham Street, Hudson, MA 01749
MLS# 73575951Listed by: Keller Williams Realty Boston Northwest


Protect your home and budget from life's surprises with an Assurant Home Warranty, backed by a partner that supports you through every step of homeownership. Explore Plans.
© 2026 Better Homes and Gardens Real Estate LLC. An Anywhere Real Estate company. All rights reserved. Better Homes and Gardens® Real Estate is a registered trademark owned by Meredith Operations Corporation, licensed to Better Homes and Gardens Real Estate LLC and used with permission. Better Homes and Gardens Real Estate LLC fully supports the principles of the Fair Housing Act and the Equal Opportunity Act. Listing information is deemed reliable but is not guaranteed accurate.
Each office is independently owned and operated.
Any services or products provided by third parties are not provided by, affiliated with or related to Better Homes and Gardens Real Estate LLC, or its affiliated companies.