
71 Florence St #71, Hudson, MA 01749
Local realty services provided by:Better Homes and Gardens Real Estate The Masiello Group
71 Florence St #71,Hudson, MA 01749
$409,000
- 2 Beds
- 2 Baths
- 1,668 sq. ft.
- Condominium
- Active
Upcoming open houses
- Sun, Sep 2711:00 am - 12:30 pm
Listed by: scott lafleur
Office: own it
MLS#:73582364
Source:MLSPIN
Price summary
- Price:$409,000
- Price per sq. ft.:$245.2
- Monthly HOA dues:$596
About this home
It is pretty rare to find a place like this in Hudson. This 3-level townhouse sits in a quiet, tight-knit 14-unit neighborhood that features its very own private swimming pool—which is a huge bonus for the summer.The location hits the sweet spot. You are just a few minutes from historic downtown Hudson, so grabbing dinner or running errands is incredibly easy. Commuting is also a breeze with Route 495 nearby, and all the shopping at Highland Commons is just right down the road.Inside, the whole place feels clean, bright, and updated. It has a fresh coat of paint and the hardwood floors have just been beautifully refinished. The kitchen is completely redone with brand-new cabinets, modern countertops, and new flooring, so you won't have to worry about any immediate remodeling.Downstairs, there is a finished lower level that works perfectly as a second living room, a home office, or a workout space. It has a sliding door that walks straight out to a private patio, which is a great little spot to unwind outside.Between the updates and the extra storage space, the home is completely move-in ready. You can just unpack your bags and start settling into the neighborhood....
Contact an agent
Home facts
- Year built:1973
- Listing ID #:73582364
- Updated:September 25, 2026 at 04:51 AM
Rooms and interior
- Bedrooms:2
- Total bathrooms:2
- Full bathrooms:1
- Half bathrooms:1
- Rooms Total:6
- Flooring:Hardwood, Tile, Wood
- Kitchen Description:Dishwasher, Disposal, Flooring - Hardwood, Microwave, Range
- Living area:1,668 sq. ft.
Heating and cooling
- Cooling:Central Air
- Heating:Forced Air, Natural Gas
- Central air:Yes
Structure and exterior
- Roof:Shingle
- Year built:1973
- Building area:1,668 sq. ft.
- Exterior Features:Patio
Schools
- High school:Hudson High
- Middle school:Quinn
- Elementary school:Farley
Utilities
- Water:Public
- Sewer:Public Sewer
Finances and disclosures
- Price:$409,000
- Price per sq. ft.:$245.2
- Tax amount:$4,175 (2025)
Features and amenities
- Appliances:Dishwasher, Disposal, Microwave, Range
- Laundry features:In Basement, Washer Hookup
Parking
- Total parking spaces:2
New listings near 71 Florence St #71
- Coming SoonOpen Sat, 11am to 2pm
 $639,900Coming Soon4 beds 1 baths1,750 sq. ft.
55 Packard St, Hudson, MA 01749
MLS# 73579524Listed by: eXp Realty LLC - Corporate Office - New
 $399,500Active2 beds 2 baths1,148 sq. ft.
250 Main Street #402, Hudson, MA 01749
MLS# 73582108Listed by: Coldwell Banker Realty - Framingham - Open Sat, 12 to 1:30pmNew
 $649,900Active3 beds 2 baths1,652 sq. ft.
48 Walnut St, Hudson, MA 01749
MLS# 73581930Listed by: Compass - Open Sat, 11:30am to 1pmNew
 $550,000Active2 beds 1 baths1,107 sq. ft.
19 Marjorie Street, Hudson, MA 01749
MLS# 73581612Listed by: RE/MAX Signature Properties - Open Sat, 11am to 12:30pmNew
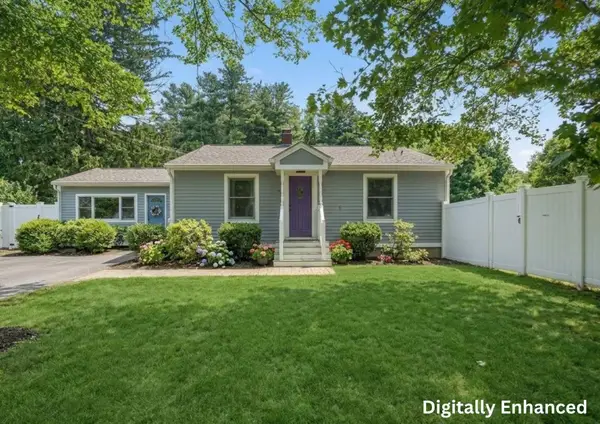 $600,000Active3 beds 2 baths1,590 sq. ft.
70 Brigham Street, Hudson, MA 01749
MLS# 73580780Listed by: Lamacchia Realty, Inc. - Open Sat, 2 to 3:30pmNew
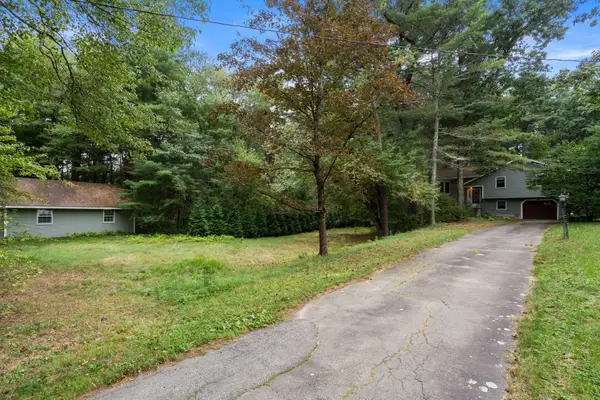 $569,900Active3 beds 2 baths2,096 sq. ft.
145 White Pond Rd, Hudson, MA 01749
MLS# 73580676Listed by: Coldwell Banker Realty - Concord - Open Sat, 11am to 1pmNew
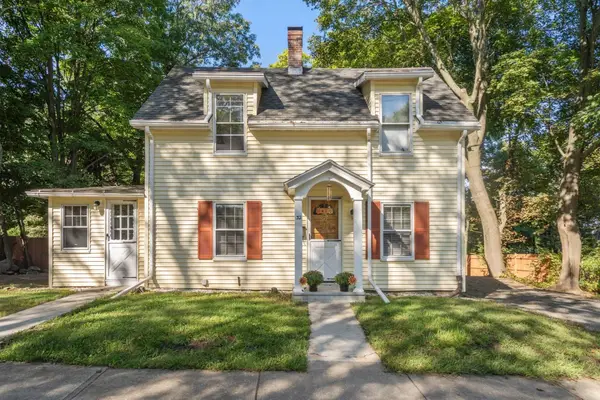 $514,900Active3 beds 1 baths1,580 sq. ft.
32 Elm Street, Hudson, MA 01749
MLS# 73579108Listed by: Coldwell Banker Realty - Worcester - Open Sat, 11:30am to 1pmNew
 $810,000Active4 beds 3 baths2,402 sq. ft.
39 Harriman Road, Hudson, MA 01749
MLS# 73578921Listed by: Keller Williams Realty Boston Northwest - Open Sat, 11:30am to 12:30pmNew
 $729,000Active4 beds 2 baths2,197 sq. ft.
4 Stratton Rd, Hudson, MA 01749
MLS# 73578515Listed by: Settlers Realty Group, LLC


Protect your home and budget from life's surprises with an Assurant Home Warranty, backed by a partner that supports you through every step of homeownership. Explore Plans.
© 2026 Better Homes and Gardens Real Estate LLC. An Anywhere Real Estate company. All rights reserved. Better Homes and Gardens® Real Estate is a registered trademark owned by Meredith Operations Corporation, licensed to Better Homes and Gardens Real Estate LLC and used with permission. Better Homes and Gardens Real Estate LLC fully supports the principles of the Fair Housing Act and the Equal Opportunity Act. Listing information is deemed reliable but is not guaranteed accurate.
Each office is independently owned and operated.
Any services or products provided by third parties are not provided by, affiliated with or related to Better Homes and Gardens Real Estate LLC, or its affiliated companies.