
9 Champlain Dr., Hudson, MA 01749
Local realty services provided by:Better Homes and Gardens Real Estate The Shanahan Group
9 Champlain Dr.,Hudson, MA 01749
$620,000
- 4 Beds
- 3 Baths
- 1,188 sq. ft.
- Single family
- Active
Listed by: john mcpartlen
Office: exp realty llc - corporate office
MLS#:73544113
Source:MLSPIN
Price summary
- Price:$620,000
- Price per sq. ft.:$521.89
About this home
Wake up to shimmering water views over Fort Meadow Lake right from your own backyard. Set on a quiet street in one of Hudson's most sought-after neighborhoods, this 4-bedroom, 3-bath split level home offers the rare combination of peaceful lakeside living and everyday convenience — just minutes from Route 495, downtown Hudson, and top-rated schools. Hudson Main St. is known as the best of America's Main Streets!The main level features a warm, inviting layout with hardwood floors, a sun-filled eat-in kitchen, and a 3 season porch that draws your eye straight to the lake. Whether you're hosting a cookout on the deck or watching the sunset paint the water from your back yard, this home was made for people who love the outdoors and want it right outside their door. The main bedroom and master bath is conventiently located on first floor. The other 3 bedrooms are located on second floor.
Contact an agent
Home facts
- Year built:1962
- Listing ID #:73544113
- Updated:September 23, 2026 at 11:16 AM
Rooms and interior
- Bedrooms:4
- Total bathrooms:3
- Full bathrooms:2
- Half bathrooms:1
- Rooms Total:8
- Flooring:Hardwood
- Dining Description:Hardwood
- Kitchen Description:Countertops - Stone/Granite/Solid, Flooring - Vinyl, Range, Refrigerator
- Basement Description:Full, Sump Pump, Walk-Out Access
- Living area:1,188 sq. ft.
Heating and cooling
- Cooling:1 Cooling Zone, Central Air
- Heating:Central, Natural Gas
- Central air:Yes
Structure and exterior
- Roof:Shingle
- Year built:1962
- Building area:1,188 sq. ft.
- Lot area:0.34 Acres
- Lot Features:Sloped
- Architectural Style:Split Entry
- Construction Materials:Frame
- Exterior Features:Covered, Deck, Rain Gutters, Screened
- Foundation Description:Concrete Perimeter
Utilities
- Water:Public
- Sewer:Public Sewer
Finances and disclosures
- Price:$620,000
- Price per sq. ft.:$521.89
- Tax amount:$6,640 (2025)
Features and amenities
- Appliances:Range, Refrigerator
- Amenities:Gas Water Heater
Parking
- Total parking spaces:2
- Parking description:Off Street, Paved Drive
New listings near 9 Champlain Dr.
- Coming Soon
 $639,900Coming Soon4 beds 1 baths1,400 sq. ft.
55 Packard St, Hudson, MA 01749
MLS# 73579524Listed by: eXp Realty LLC - Corporate Office - Open Sat, 11am to 12:30pmNew
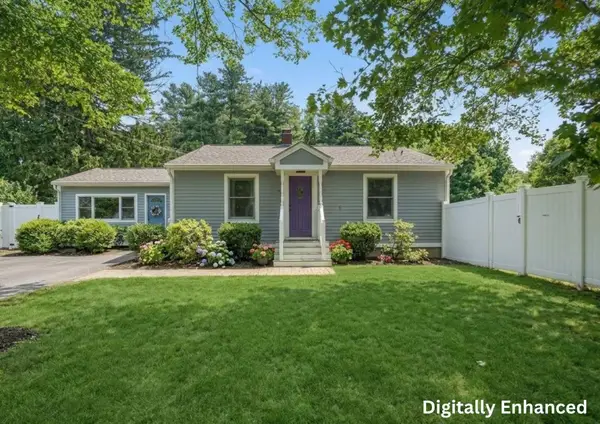 $600,000Active3 beds 2 baths1,590 sq. ft.
70 Brigham Street, Hudson, MA 01749
MLS# 73580780Listed by: Lamacchia Realty, Inc. - Open Sat, 2 to 3:30pmNew
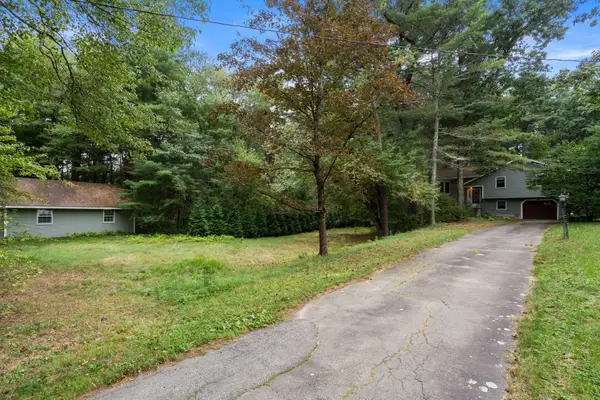 $569,900Active3 beds 2 baths2,096 sq. ft.
145 White Pond Rd, Hudson, MA 01749
MLS# 73580676Listed by: Coldwell Banker Realty - Concord - New
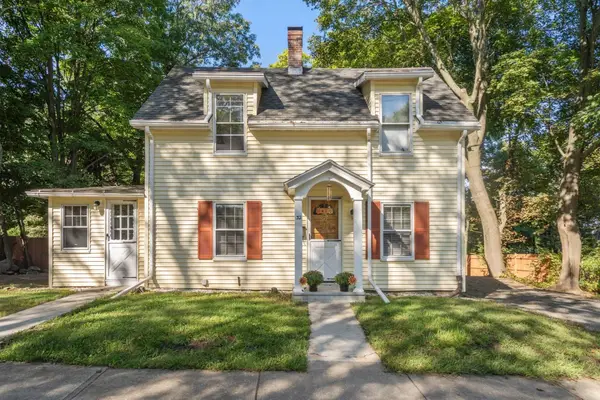 $514,900Active3 beds 1 baths1,580 sq. ft.
32 Elm Street, Hudson, MA 01749
MLS# 73579108Listed by: Coldwell Banker Realty - Worcester - New
 $810,000Active4 beds 3 baths2,402 sq. ft.
39 Harriman Road, Hudson, MA 01749
MLS# 73578921Listed by: Keller Williams Realty Boston Northwest - New
 $729,000Active4 beds 2 baths2,197 sq. ft.
4 Stratton Rd, Hudson, MA 01749
MLS# 73578515Listed by: Settlers Realty Group, LLC - New
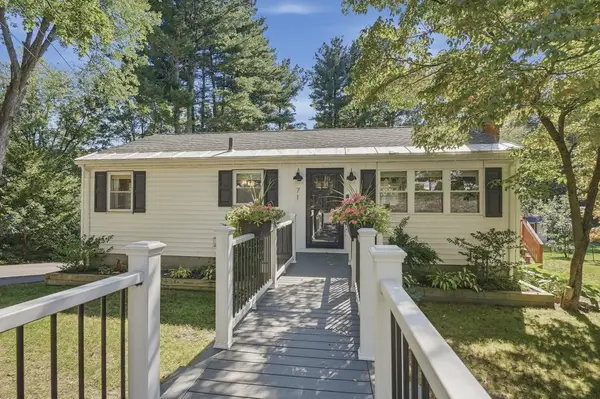 $600,000Active3 beds 1 baths1,691 sq. ft.
71 Causeway St, Hudson, MA 01749
MLS# 73577651Listed by: Lamacchia Realty, Inc. - New
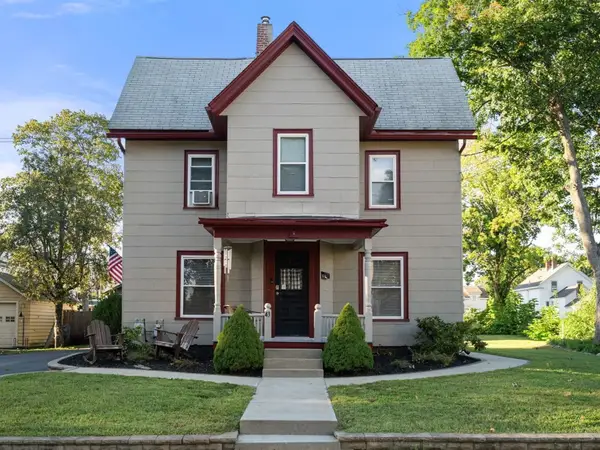 $715,700Active4 beds 2 baths1,892 sq. ft.
43 Pleasant St, Hudson, MA 01749
MLS# 73577462Listed by: Gibson Sotheby's International Realty - New
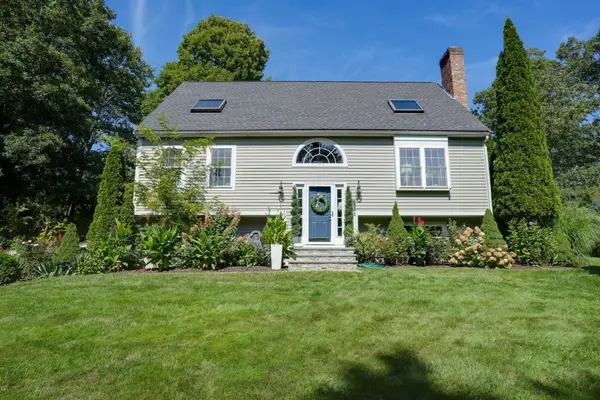 $769,900Active3 beds 2 baths2,403 sq. ft.
293 Brigham Street, Hudson, MA 01749
MLS# 73576811Listed by: Dora Naves & Associates 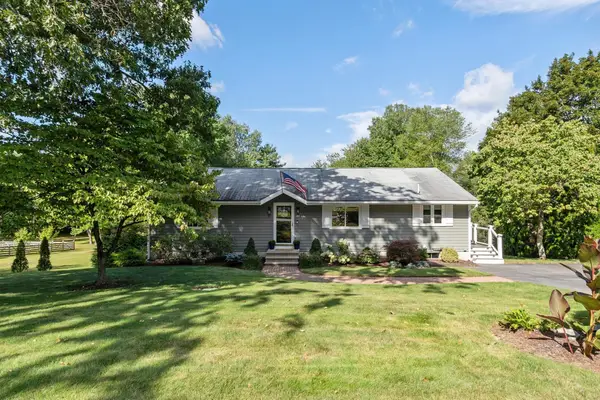 $719,000Active3 beds 3 baths2,366 sq. ft.
41 Brigham Street, Hudson, MA 01749
MLS# 73575951Listed by: Keller Williams Realty Boston Northwest


Protect your home and budget from life's surprises with an Assurant Home Warranty, backed by a partner that supports you through every step of homeownership. Explore Plans.
© 2026 Better Homes and Gardens Real Estate LLC. An Anywhere Real Estate company. All rights reserved. Better Homes and Gardens® Real Estate is a registered trademark owned by Meredith Operations Corporation, licensed to Better Homes and Gardens Real Estate LLC and used with permission. Better Homes and Gardens Real Estate LLC fully supports the principles of the Fair Housing Act and the Equal Opportunity Act. Listing information is deemed reliable but is not guaranteed accurate.
Each office is independently owned and operated.
Any services or products provided by third parties are not provided by, affiliated with or related to Better Homes and Gardens Real Estate LLC, or its affiliated companies.