
92 Brook St, Hudson, MA 01749
Local realty services provided by:Better Homes and Gardens Real Estate The Shanahan Group
92 Brook St,Hudson, MA 01749
$780,000
- 4 Beds
- 4 Baths
- 3,746 sq. ft.
- Single family
- Active
Listed by: claudene gatewood, claudene gatewood
Office: century 21 the real estate group
MLS#:73553144
Source:MLSPIN
Price summary
- Price:$780,000
- Price per sq. ft.:$208.22
About this home
Set on 2.5 private acres, this home offers an abundance of flexible living space, a pool, an oversized garage, and the potential for multigenerational or in-law living. Step into the open foyer and enjoy a bright living room with a stone fireplace, beamed ceiling, hardwood floors, and oversized windows looking out to the in-ground pool. The adjoining dining area makes entertaining effortless, while the kitchen features granite countertops, hardwood floors, and laundry nearby. The main level also boasts 3 bedrooms and 2.5 baths. The finished lower level adds multiple additional rooms, a full bath, and flexible space for guest or in-law use. Recent updates include an oil tank (2023), pellet stove (2024), 50-gallon water heater (2025), and garage doors (2026). The roof is approximately 12 years old, and a 4-bedroom septic was installed in 2015. Bring your vision and make this home yours. Driveway is on Chestnut Street.
Contact an agent
Home facts
- Year built:1980
- Listing ID #:73553144
- Updated:September 25, 2026 at 11:28 AM
Rooms and interior
- Bedrooms:4
- Total bathrooms:4
- Full bathrooms:3
- Half bathrooms:1
- Rooms Total:10
- Flooring:Carpet, Flooring - Hardwood, Flooring - Stone/Ceramic Tile, Wood
- Dining Description:Wood
- Bathrooms Description:Bathroom, Bathroom - 3/4
- Kitchen Description:Countertops - Stone/Granite/Solid, Dishwasher, Exterior Access, Flooring - Hardwood, Microwave, Recessed Lighting, Stainless Steel Appliances
- Basement Description:Finished, Full, Interior Entry, Walk-Out Access
- Living area:3,746 sq. ft.
Heating and cooling
- Cooling:Window Unit(s)
- Heating:Baseboard, Electric Baseboard, Oil, Pellet Stove
Structure and exterior
- Roof:Shingle
- Year built:1980
- Building area:3,746 sq. ft.
- Lot area:2.56 Acres
- Lot Features:Corner Lot, Gentle Sloping, Wooded
- Architectural Style:Contemporary, Raised Ranch, Split Entry
- Construction Materials:Frame, Stone
- Exterior Features:Enclosed, Patio, Stone Wall
- Foundation Description:Concrete Perimeter
Schools
- High school:Hudson High
- Middle school:David J. Quinn
- Elementary school:Forest Avenue
Utilities
- Water:Public
- Sewer:Private Sewer
Finances and disclosures
- Price:$780,000
- Price per sq. ft.:$208.22
- Tax amount:$9,406 (2025)
Features and amenities
- Appliances:Dishwasher, Microwave
- Laundry features:Electric Dryer Hookup, Washer Hookup
- Amenities:Closet/Cabinets - Custom Built, Wainscoting
- Pool features:In Ground, Private Pool
Parking
- Total parking spaces:7
- Parking description:Attached, Off Street, Oversized, Paved Drive, Storage
- Garage:Yes
- Garage spaces:2
New listings near 92 Brook St
- Coming SoonOpen Sat, 11am to 2pm
 $639,900Coming Soon4 beds 1 baths1,750 sq. ft.
55 Packard St, Hudson, MA 01749
MLS# 73579524Listed by: eXp Realty LLC - Corporate Office - Open Sun, 11am to 12:30pmNew
 $409,000Active2 beds 2 baths1,668 sq. ft.
71 Florence St #71, Hudson, MA 01749
MLS# 73582364Listed by: OWN IT - New
 $399,500Active2 beds 2 baths1,148 sq. ft.
250 Main Street #402, Hudson, MA 01749
MLS# 73582108Listed by: Coldwell Banker Realty - Framingham - Open Sat, 12 to 1:30pmNew
 $649,900Active3 beds 2 baths1,652 sq. ft.
48 Walnut St, Hudson, MA 01749
MLS# 73581930Listed by: Compass - Open Sat, 11:30am to 1pmNew
 $550,000Active2 beds 1 baths1,107 sq. ft.
19 Marjorie Street, Hudson, MA 01749
MLS# 73581612Listed by: RE/MAX Signature Properties - Open Sat, 11am to 12:30pmNew
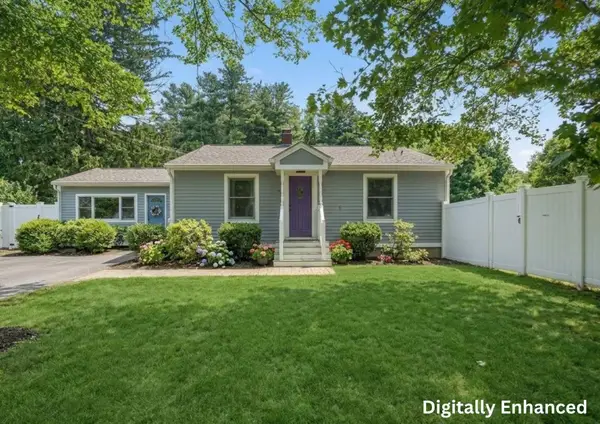 $600,000Active3 beds 2 baths1,590 sq. ft.
70 Brigham Street, Hudson, MA 01749
MLS# 73580780Listed by: Lamacchia Realty, Inc. - Open Sat, 2 to 3:30pmNew
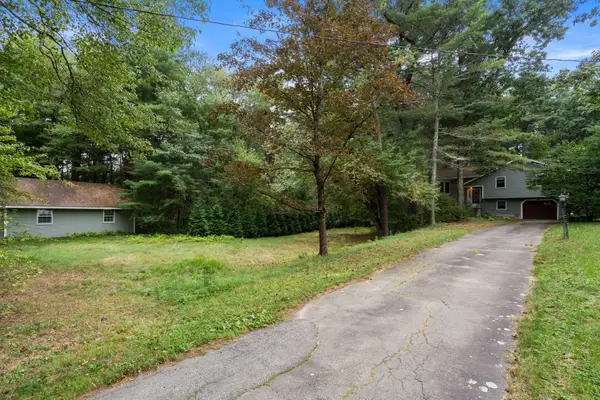 $569,900Active3 beds 2 baths2,096 sq. ft.
145 White Pond Rd, Hudson, MA 01749
MLS# 73580676Listed by: Coldwell Banker Realty - Concord - Open Sat, 11am to 1pmNew
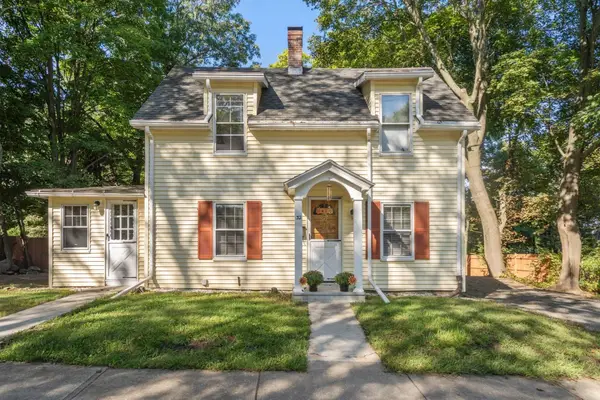 $514,900Active3 beds 1 baths1,580 sq. ft.
32 Elm Street, Hudson, MA 01749
MLS# 73579108Listed by: Coldwell Banker Realty - Worcester - Open Sat, 11:30am to 1pmNew
 $810,000Active4 beds 3 baths2,402 sq. ft.
39 Harriman Road, Hudson, MA 01749
MLS# 73578921Listed by: Keller Williams Realty Boston Northwest - Open Sat, 11:30am to 12:30pmNew
 $729,000Active4 beds 2 baths2,197 sq. ft.
4 Stratton Rd, Hudson, MA 01749
MLS# 73578515Listed by: Settlers Realty Group, LLC


Protect your home and budget from life's surprises with an Assurant Home Warranty, backed by a partner that supports you through every step of homeownership. Explore Plans.
© 2026 Better Homes and Gardens Real Estate LLC. An Anywhere Real Estate company. All rights reserved. Better Homes and Gardens® Real Estate is a registered trademark owned by Meredith Operations Corporation, licensed to Better Homes and Gardens Real Estate LLC and used with permission. Better Homes and Gardens Real Estate LLC fully supports the principles of the Fair Housing Act and the Equal Opportunity Act. Listing information is deemed reliable but is not guaranteed accurate.
Each office is independently owned and operated.
Any services or products provided by third parties are not provided by, affiliated with or related to Better Homes and Gardens Real Estate LLC, or its affiliated companies.