
27 Russell Rd, Huntington, MA 01050
Local realty services provided by:Better Homes and Gardens Real Estate The Masiello Group
27 Russell Rd,Huntington, MA 01050
$335,000
- 4 Beds
- 4 Baths
- 3,652 sq. ft.
- Multi-family
- Active
Listed by: james adams
Office: hilltown real estate by adams realty
MLS#:73547551
Source:MLSPIN
Price summary
- Price:$335,000
- Price per sq. ft.:$91.73
About this home
A magnificent mix-use home in Huntington center. The 2nd and third floor have an expansive 3-bedroom apartment on two levels with bedrooms on the upper level. Beautiful natural woodwork and hardwood floors. The first floor has a commercial tenant who seldom uses the space. It has a wide-open floor plan with original woodwork and two half baths. A great sitting porch and a canopy cover for parking. Parking for 10 cars and a one car garage. Seller may assist with financing to a highly qualified buyer with a sizeable down payment.
Contact an agent
Home facts
- Year built:1910
- Listing ID #:73547551
- Updated:October 08, 2026 at 11:26 AM
Rooms and interior
- Bedrooms:4
- Total bathrooms:4
- Full bathrooms:2
- Half bathrooms:2
- Rooms Total:10
- Flooring:Wood
- Basement Description:Partially Finished
- Living area:3,652 sq. ft.
Structure and exterior
- Roof:Slate
- Year built:1910
- Building area:3,652 sq. ft.
- Lot area:0.42 Acres
- Exterior Features:Deck, Porch
- Foundation Description:Concrete Perimeter
Utilities
- Water:Public
- Sewer:Public Sewer
Finances and disclosures
- Price:$335,000
- Price per sq. ft.:$91.73
- Tax amount:$5,981 (2025)
Parking
- Total parking spaces:12
- Parking description:Off Street, Paved Drive
- Garage:Yes
- Garage spaces:2
New listings near 27 Russell Rd
 $540,000Active3 beds 3 baths1,976 sq. ft.
40 Harlow Clark Road, Huntington, MA 01050
MLS# 73578447Listed by: Berkshire Hathaway HomeServices Realty Professionals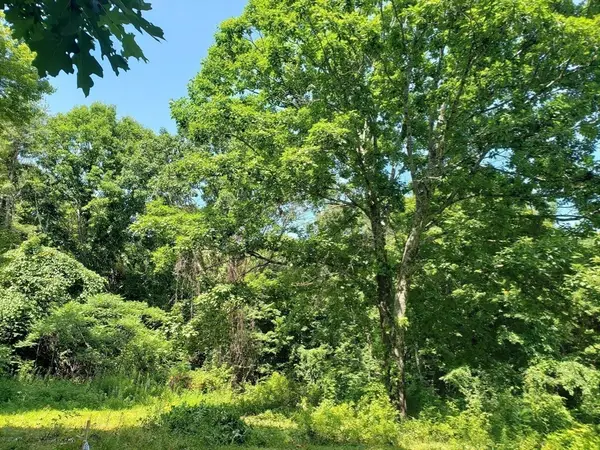 $119,900Active3.92 Acres
0 Harlow Clark Rd., Huntington, MA 01050
MLS# 73554760Listed by: Berkshire Hathaway HomeServices Realty Professionals $305,000Active4 beds 1 baths1,600 sq. ft.
3 Pleasant Street, Huntington, MA 01050
MLS# 73570123Listed by: 5 College REALTORS® Northampton $400,000Active82.13 Acres
lot A/B Goss Hill, Huntington, MA 01050
MLS# 73568060Listed by: Hilltown Real Estate by Adams Realty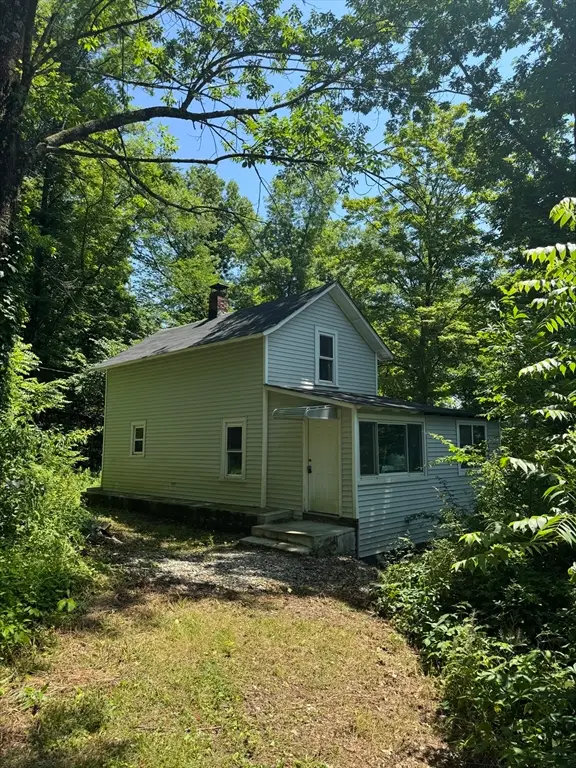 $150,000Active3 beds 1 baths968 sq. ft.
19 Goss Hill Rd, Huntington, MA 01050
MLS# 73564058Listed by: Real Broker MA, LLC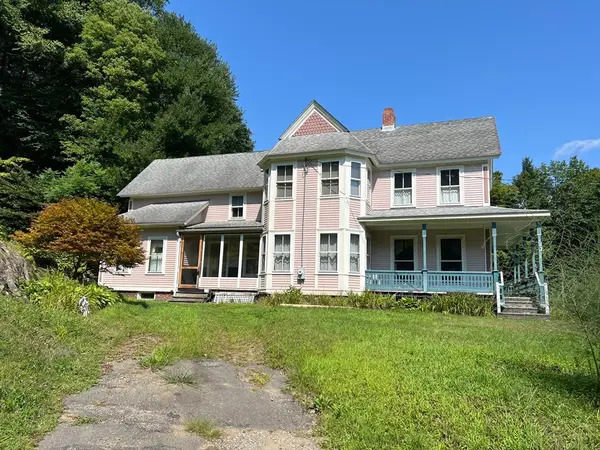 $299,900Active4 beds 1 baths2,254 sq. ft.
17 Blandford Hill Rd, Huntington, MA 01050
MLS# 73563844Listed by: Wolcott Realty $69,000Active3.24 Acres
Lot 1 Sampson Road, Huntington, MA 01050
MLS# 73563664Listed by: Berkshire Hathaway HomeServices Realty Professionals $69,000Active2.66 Acres
Lot 2 Sampson Road, Huntington, MA 01050
MLS# 73563663Listed by: Berkshire Hathaway HomeServices Realty Professionals $350,000Active35 Acres
18 Pond Brook Road, Huntington, MA 01050
MLS# 73555983Listed by: Witalisz & Associates, Inc.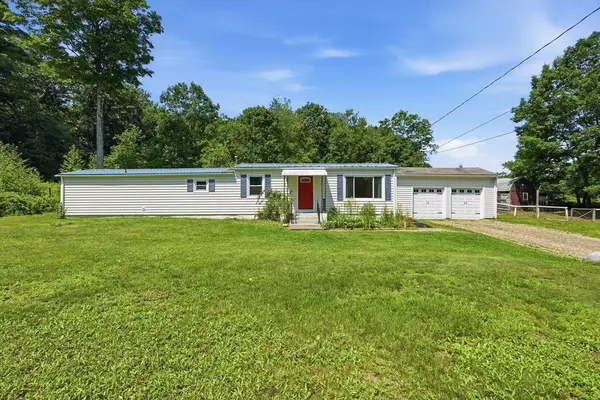 $225,000Active2 beds 1 baths1,520 sq. ft.
78 Searle Rd, Huntington, MA 01050
MLS# 73552162Listed by: Real Broker MA, LLC


Protect your home and budget from life's surprises with an Assurant Home Warranty, backed by a partner that supports you through every step of homeownership. Explore Plans.
© 2026 Better Homes and Gardens Real Estate LLC. An Anywhere Real Estate company. All rights reserved. Better Homes and Gardens® Real Estate is a registered trademark owned by Meredith Operations Corporation, licensed to Better Homes and Gardens Real Estate LLC and used with permission. Better Homes and Gardens Real Estate LLC fully supports the principles of the Fair Housing Act and the Equal Opportunity Act. Listing information is deemed reliable but is not guaranteed accurate.
Each office is independently owned and operated.
Any services or products provided by third parties are not provided by, affiliated with or related to Better Homes and Gardens Real Estate LLC, or its affiliated companies.