
32 Washington Ave Ext, Hyannis, MA 02601
Local realty services provided by:Better Homes and Gardens Real Estate The Masiello Group
32 Washington Ave Ext,Barnstable, MA 02601
$549,900
- 3 Beds
- 1 Baths
- 960 sq. ft.
- Single family
- Active
Listed by: mason hickman
Office: exp realty llc
MLS#:73585691
Source:MLSPIN
Price summary
- Price:$549,900
- Price per sq. ft.:$572.81
About this home
Leave the car at home and enjoy the best of Hyannis! Tucked along a quiet side street near Main Street’s restaurants and shops, Cape Cod Hospital, and the harbor ferries, this bright, renovated home puts everyday conveniences and Cape adventures within easy reach.Inside, hardwood floors, an open living and dining area, and a wood-burning fireplace create a warm, welcoming feel. The renovated kitchen and bath, updated appliances, central heating and air conditioning, and new 2026 roof make it easy to settle in and enjoy.Outside, rinse off in the outdoor shower after a beach day, relax on the patio, or gather around the fire pit. The backyard has new fencing, and the home can be offered fully furnished and turnkey. With an established Airbnb and Vrbo rental history, it offers flexibility as a year-round home, Cape retreat, or short-term rental.
Contact an agent
Home facts
- Year built:1960
- Listing ID #:73585691
- Updated:October 08, 2026 at 11:26 AM
Rooms and interior
- Bedrooms:3
- Total bathrooms:1
- Full bathrooms:1
- Rooms Total:4
- Flooring:Tile, Wood
- Kitchen Description:Dishwasher, Microwave, Range, Refrigerator
- Basement Description:Full
- Living area:960 sq. ft.
Heating and cooling
- Cooling:1 Cooling Zone, Central Air
- Heating:Baseboard, Oil
- Central air:Yes
Structure and exterior
- Roof:Shingle
- Year built:1960
- Building area:960 sq. ft.
- Lot area:0.11 Acres
- Lot Features:Cleared, Level
- Architectural Style:Ranch
- Construction Materials:Frame
- Exterior Features:Outdoor Shower, Patio, Porch, Rain Gutters
- Foundation Description:Block
Utilities
- Water:Public
- Sewer:Private Sewer
Finances and disclosures
- Price:$549,900
- Price per sq. ft.:$572.81
- Tax amount:$2,583 (2026)
Features and amenities
- Appliances:Dishwasher, Dryer, Microwave, Range, Refrigerator, Washer
- Laundry features:Dryer, Electric Dryer Hookup, Washer, Washer Hookup
Parking
- Total parking spaces:4
- Parking description:Off Street
New listings near 32 Washington Ave Ext
- Coming Soon
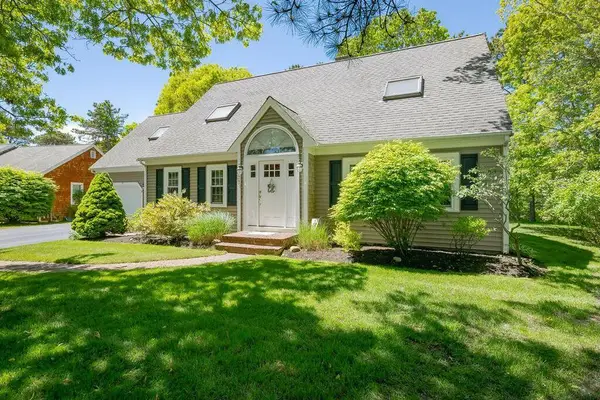 $699,900Coming Soon4 beds 3 baths2,266 sq. ft.
37 Square Rigger Lane, Barnstable, MA 02630
MLS# 22605039Listed by: CAPE HARBOR REALTY - Coming Soon
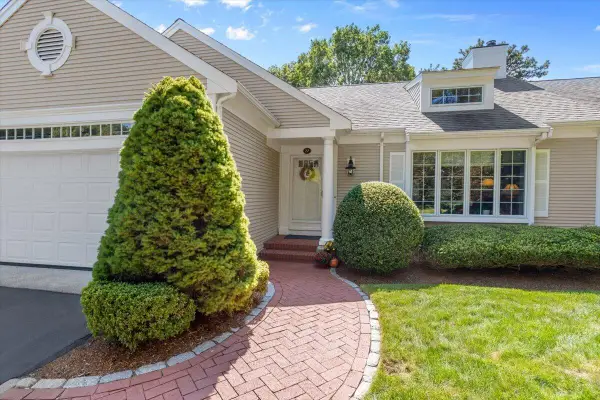 $725,000Coming Soon3 beds 2 baths1,536 sq. ft.
27 Floodtide Lane, Hyannis, MA 02601
MLS# 22604846Listed by: WILLIAM RAVEIS REAL ESTATE & HOME SERVICES - New
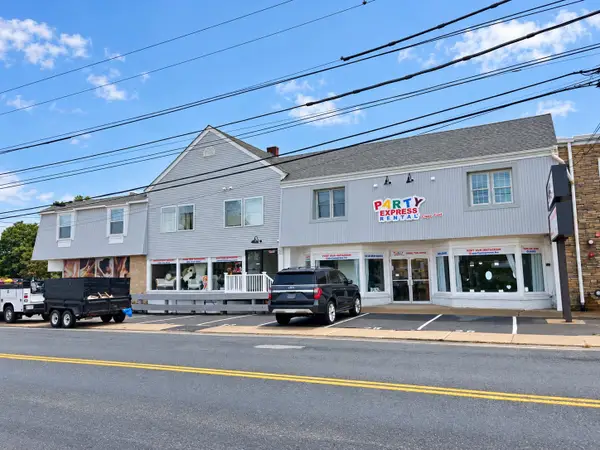 $5,500,000Active16 beds 14 baths29,337 sq. ft.
235 Barnstable Rd, Barnstable, MA 02601
MLS# 73587810Listed by: Matthews Real Estate Investment Services, Inc. - Open Sat, 11am to 12:30pmNew
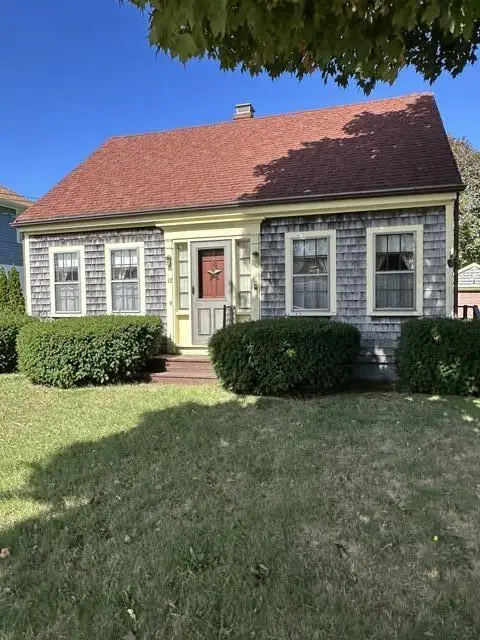 $459,000Active2 beds 1 baths1,008 sq. ft.
12 Stevens Street, Hyannis, MA 02601
MLS# 22605078Listed by: KINLIN GROVER COMPASS - New
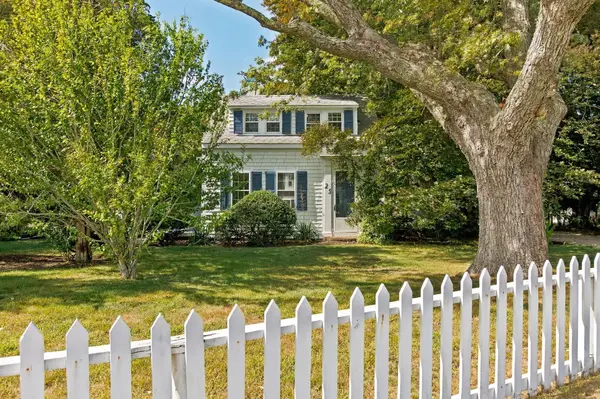 $1,600,000Active6 beds 4 baths4,725 sq. ft.
25 Craigville Beach Rd, Barnstable, MA 02601
MLS# 73584559Listed by: Chatelain Real Estate - New
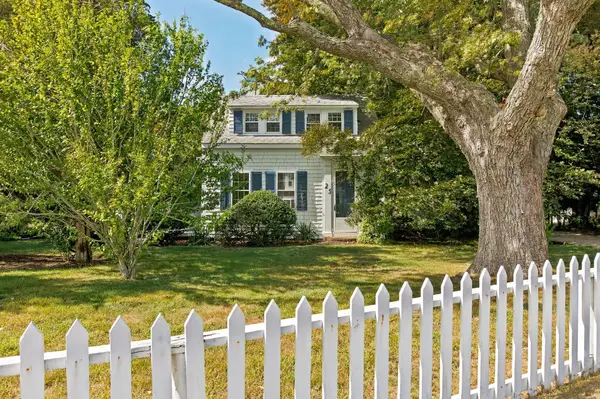 $1,600,000Active6 beds 4 baths4,725 sq. ft.
25 Craigville Beach Road, Barnstable, MA 02630
MLS# 22604963Listed by: CHATELAIN REAL ESTATE - New
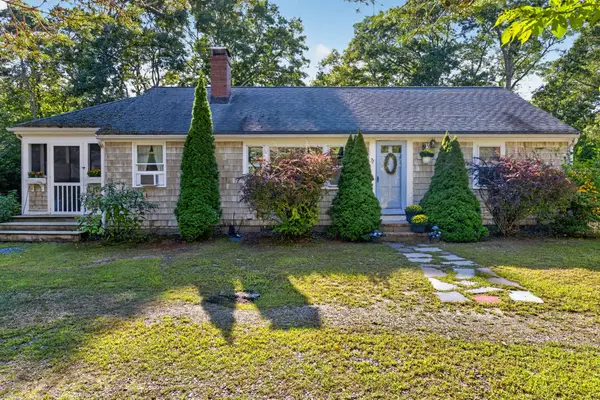 $639,000Active2 beds 1 baths1,568 sq. ft.
71 Homeport Dr, Barnstable, MA 02601
MLS# 73583788Listed by: Sotheby's International Realty - Sandwich Brokerage - Open Sun, 12 to 2pmNew
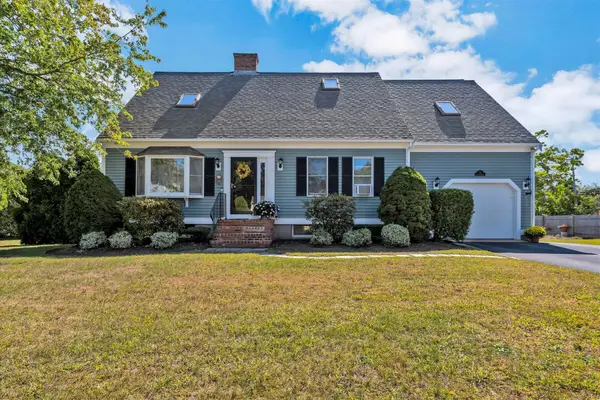 $1,150,000Active3 beds 2 baths2,480 sq. ft.
15 Iyanough Road, Hyannis, MA 02601
MLS# 22604927Listed by: LAURA LOWE REALTY GROUP INC - Open Sat, 12 to 2pm
 $695,000Active3 beds 2 baths1,428 sq. ft.
72 Grove Street, Hyannis, MA 02601
MLS# 22604848Listed by: COLDWELL BANKER REALTY


Protect your home and budget from life's surprises with an Assurant Home Warranty, backed by a partner that supports you through every step of homeownership. Explore Plans.
© 2026 Better Homes and Gardens Real Estate LLC. An Anywhere Real Estate company. All rights reserved. Better Homes and Gardens® Real Estate is a registered trademark owned by Meredith Operations Corporation, licensed to Better Homes and Gardens Real Estate LLC and used with permission. Better Homes and Gardens Real Estate LLC fully supports the principles of the Fair Housing Act and the Equal Opportunity Act. Listing information is deemed reliable but is not guaranteed accurate.
Each office is independently owned and operated.
Any services or products provided by third parties are not provided by, affiliated with or related to Better Homes and Gardens Real Estate LLC, or its affiliated companies.