
733 W Main Street #UNIT J, Hyannis, MA 02601
Local realty services provided by:Better Homes and Gardens Real Estate The Shanahan Group
733 W Main Street #UNIT J,Hyannis, MA 02601
$332,500
- 2 Beds
- 2 Baths
- 922 sq. ft.
- Condominium
- Active
Upcoming open houses
- Sat, Nov 1401:30 pm - 03:00 pm
Listed by: margo pisacano
Office: margo & company
MLS#:22605657
Source:CAPECOD
Price summary
- Price:$332,500
- Price per sq. ft.:$360.63
- Monthly HOA dues:$360
About this home
High Pine Condominiums! High Pines Condominium, Hyannis- Just across the street from Barnstable High School, Enjoy public tennis year round! FOR SALE or RENT! Rent INCLUDES all except Electric. Included is wifi for internet and TV streaming, trash, water, sewer, landscaping and snowplowing. This 2nd floor 2 bedroom, 2 full bath END unit has just been updated with all new electrical, 2 new bath fans, all new light switches, outlets, thermostats, baseboard heaters, and all new light fixtures. Bright living room with vaulted beamed ceiling, end unit offers additional daylight, new slider in guest bedroom to private deck and new front entry door. Kitchen has granite counter tops and newer appliances (refrig, stove, washer/dryer). This unit offers a basement storage room for bikes, boxes, and more Located 2.3 miles to Craigville Beach! Within 2/10s mile to Star Market, Wendys, Dunkin Donuts and Lamberts Fruit. Parking for 1 car plus 1 guest. 1 Pet with approval ! Easy to show!
Contact an agent
Home facts
- Year built:1980
- Listing ID #:22605657
- Added:2 day(s) ago
- Updated:November 13, 2026 at 04:13 PM
Rooms and interior
- Bedrooms:2
- Total bathrooms:2
- Rooms Total:4
- Basement Description:Bulkhead Access, Partial
- Living area:922 sq. ft.
Structure and exterior
- Year built:1980
- Building area:922 sq. ft.
- Lot Features:Cleared, Level
- Construction Materials:Clapboard, Shingle Siding
Finances and disclosures
- Price:$332,500
- Price per sq. ft.:$360.63
- Tax amount:$1,970
Features and amenities
- Amenities:Linen Closet, Recessed Lighting
Parking
- Parking description:Assigned, Guest, Paved
 Disclaimer: All data relating to real estate for sale on this page comes from the Broker Reciprocity (BR) of the Cape Cod & Islands Multiple Listing Service, Inc. Detailed information about real estate listings held by brokerage firms other than Coldwell Banker Realty include the name of the listing broker. Neither the listing company nor Better Homes and Gardens Real Estate The Shanahan Group shall be responsible for any typographical errors, misinformation, misprints and shall be held totally harmless. The Broker providing this data believes it to be correct, but advises interested parties to confirm any item before relying on it in a purchase decision. Copyright 2026 Cape Cod & Islands Multiple Listing Service, Inc. All rights reserved.
New listings near 733 W Main Street #UNIT J
- Open Sat, 12 to 2pmNew
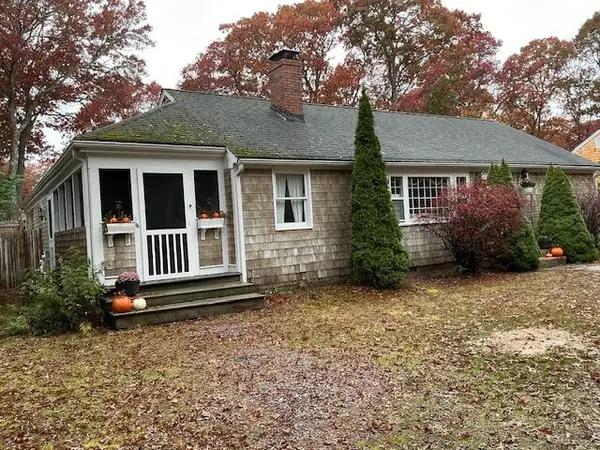 $615,000Active2 beds 1 baths1,568 sq. ft.
71 Homeport Drive, West Hyannisport, MA 02672
MLS# 22605690Listed by: STRAWBERRY HILL R E - New
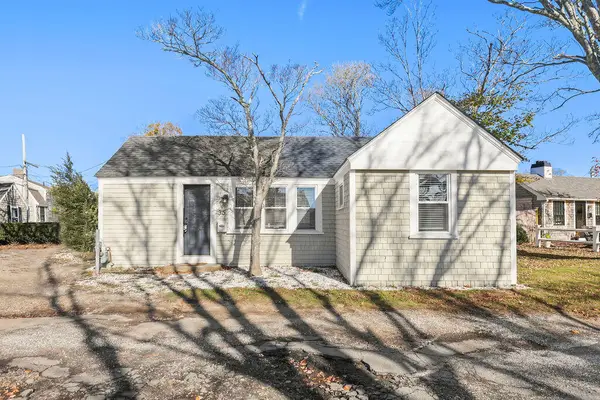 $439,000Active2 beds 1 baths561 sq. ft.
36 Alden Way, Hyannis, MA 02601
MLS# 22605692Listed by: COASTAL POINT PROPERTIES, LLC - New
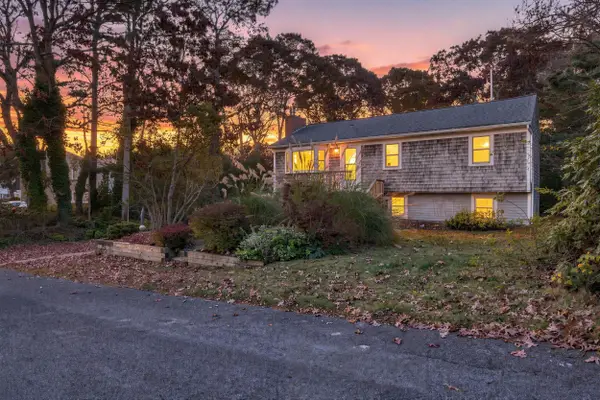 $629,000Active4 beds 2 baths1,040 sq. ft.
17 Ferndale Road, Hyannis, MA 02601
MLS# 22605682Listed by: TODAY REAL ESTATE - New
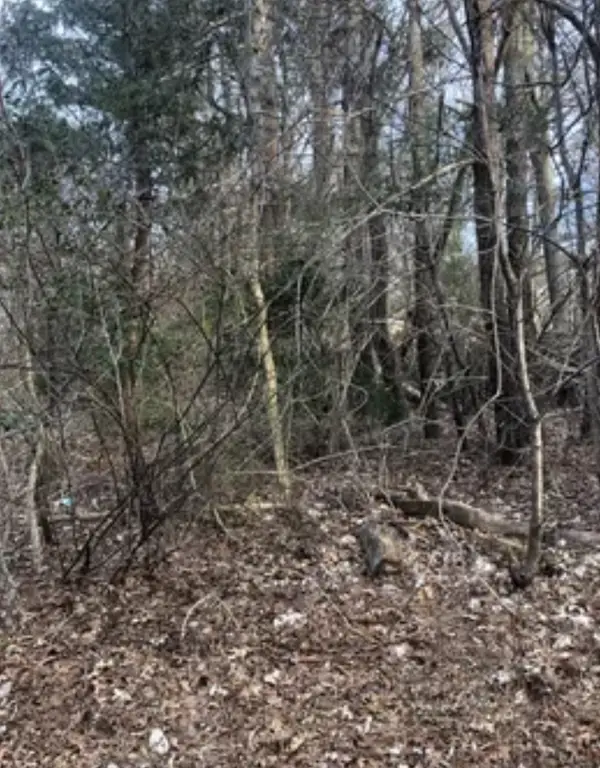 $285,000Active0.3 Acres
38 Dunns Pond Rd, Barnstable, MA 02601
MLS# 73601313Listed by: Dell Realty Inc. - New
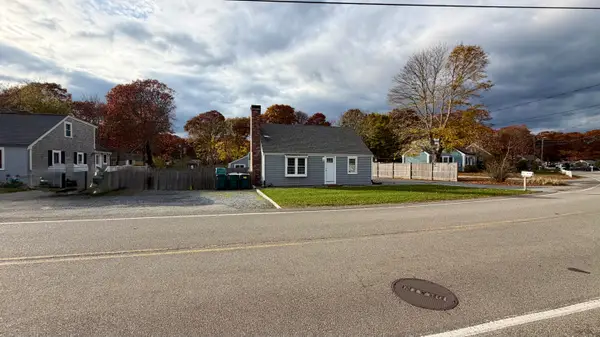 $779,300Active4 beds 3 baths2,442 sq. ft.
97 Old Town Road, Hyannis, MA 02601
MLS# 22605643Listed by: SEAPORT VILLAGE REALTY - New
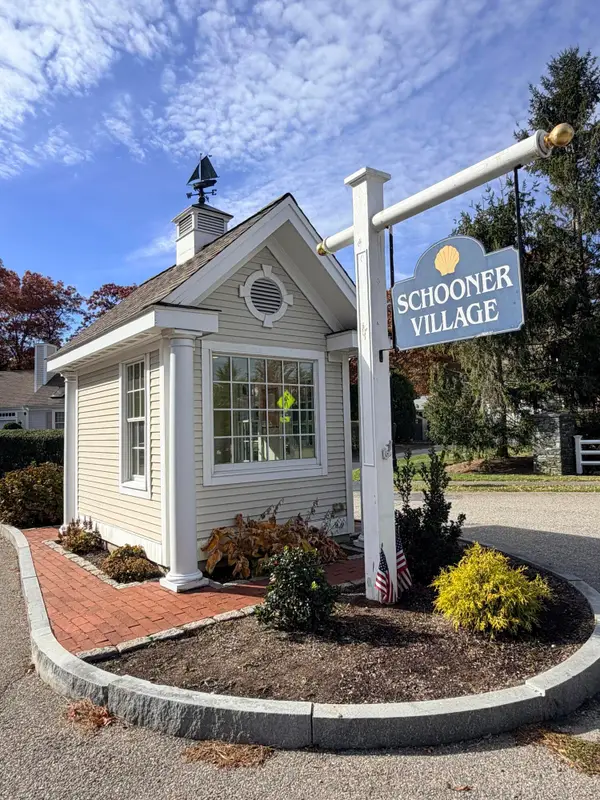 $715,000Active3 beds 3 baths1,392 sq. ft.
141 Schooner Lane, Hyannis, MA 02601
MLS# 22605581Listed by: BERKSHIRE HATHAWAY HOMESERVICES ROBERT PAUL PROPERTIES 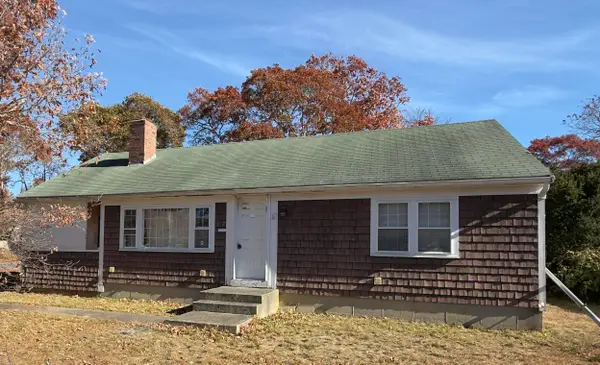 $319,000Pending2 beds 1 baths816 sq. ft.
62 Wolley Road, Hyannis, MA 02601
MLS# 22605583Listed by: COASTAL POINT PROPERTIES, LLC- New
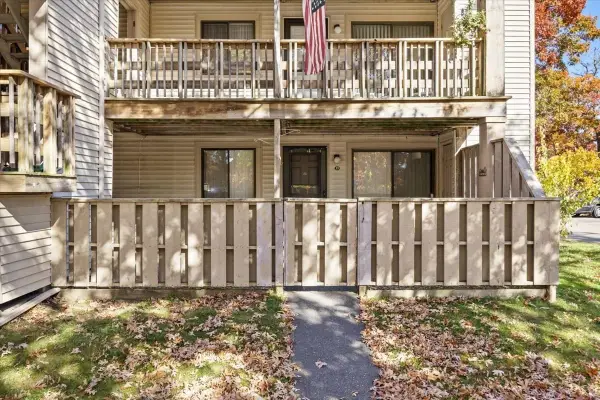 $329,900Active3 beds 2 baths1,144 sq. ft.
800 Bearses Way #1SD, Barnstable, MA 02601
MLS# 73598357Listed by: Milestone Realty, Inc.  $849,000Active3 beds 3 baths2,256 sq. ft.
49 Statice, Barnstable, MA 02601
MLS# 73596836Listed by: Kinlin Grover Compass


Protect your home and budget from life's surprises with an Assurant Home Warranty, backed by a partner that supports you through every step of homeownership. Explore Plans.
© 2026 Better Homes and Gardens Real Estate LLC. An Anywhere Real Estate company. All rights reserved. Better Homes and Gardens® Real Estate is a registered trademark owned by Meredith Operations Corporation, licensed to Better Homes and Gardens Real Estate LLC and used with permission. Better Homes and Gardens Real Estate LLC fully supports the principles of the Fair Housing Act and the Equal Opportunity Act. Listing information is deemed reliable but is not guaranteed accurate.
Each office is independently owned and operated.
Any services or products provided by third parties are not provided by, affiliated with or related to Better Homes and Gardens Real Estate LLC, or its affiliated companies.