
4 Heard Drive, Ipswich, MA 01938
Local realty services provided by:Better Homes and Gardens Real Estate The Masiello Group
4 Heard Drive,Ipswich, MA 01938
$779,000
- 4 Beds
- 2 Baths
- 1,887 sq. ft.
- Single family
- Active
Upcoming open houses
- Sat, Aug 2911:00 am - 12:30 pm
- Sun, Aug 3011:00 am - 12:30 pm
Listed by: mcclelland del rio group, mcclelland del rio group
Office: gibson sotheby's international realty
MLS#:73567742
Source:MLSPIN
Price summary
- Price:$779,000
- Price per sq. ft.:$412.82
About this home
Set in a peaceful, established Ipswich neighborhood, 4 Heard Drive offers a thoughtfully designed layout with 4 bedrooms, 1.5 baths, and a 1-car garage. The side entry opens directly into the kitchen, featuring a center island, granite countertops, cherry cabinetry, and stainless steel appliances. The first floor includes a cozy den, spacious living room flowing into the dining room, and a welcoming foyer with access to the front staircase. Upstairs, four generously sized bedrooms share a full bath, providing ample space and flexibility for everyday living. Outside, the tree-lined backyard abuts privately protected land, while Kimball Brook runs alongside the property, creating a picturesque natural backdrop and added privacy. A backyard deck offers an ideal setting for grilling, entertaining, and enjoying the peaceful surroundings. Thoughtful improvements, including updated electrical, roof, and heating system, add further appeal. Conveniently located near downtown Ipswich, local shops and restaurants, the commuter rail, Appleton Farms, Willowdale State Forest, Pavilion Beach, and Crane Beach, this home offers an ideal combination of comfortable living, privacy, natural beauty, and access to all that Ipswich has to offer....
Contact an agent
Home facts
- Year built:1970
- Listing ID #:73567742
- Updated:August 26, 2026 at 12:23 PM
Rooms and interior
- Bedrooms:4
- Total bathrooms:2
- Full bathrooms:1
- Half bathrooms:1
- Rooms Total:8
- Flooring:Hardwood, Tile
- Dining Description:Hardwood
- Kitchen Description:Countertops - Stone/Granite/Solid, Dishwasher, Exterior Access, Flooring - Stone/Ceramic Tile, Freezer, Kitchen Island, Range, Recessed Lighting, Refrigerator, Stainless Steel Appliances
- Basement Description:Bulkhead, Concrete, Full, Sump Pump, Unfinished
- Living area:1,887 sq. ft.
Heating and cooling
- Cooling:Window Unit(s)
- Heating:Baseboard, Oil
Structure and exterior
- Roof:Shingle
- Year built:1970
- Building area:1,887 sq. ft.
- Lot area:0.35 Acres
- Architectural Style:Colonial
- Construction Materials:Frame
- Exterior Features:Deck, Deck - Wood, Rain Gutters
- Foundation Description:Concrete Perimeter
Schools
- High school:Ipswich High School
- Middle school:Ipswich Middle School
- Elementary school:Paul F Doyon Memorial School
Utilities
- Water:Public
- Sewer:Public Sewer
Finances and disclosures
- Price:$779,000
- Price per sq. ft.:$412.82
- Tax amount:$7,195 (2026)
Features and amenities
- Appliances:Dishwasher, Dryer, Freezer, Range, Refrigerator, Washer
- Laundry features:Dryer, Electric Dryer Hookup, In Basement, Washer, Washer Hookup
Parking
- Total parking spaces:5
- Parking description:Attached, Paved, Paved Drive
- Garage:Yes
- Garage spaces:1
New listings near 4 Heard Drive
- Open Sat, 11am to 12:30pmNew
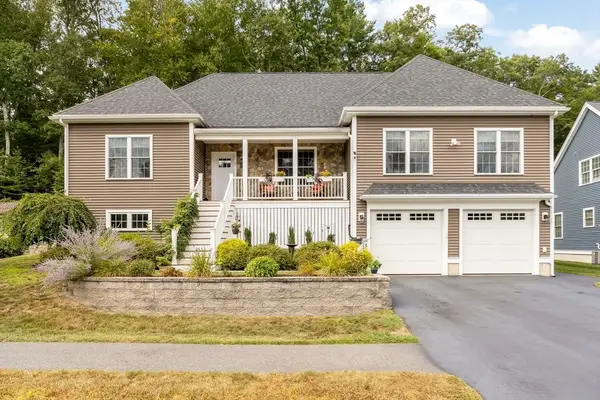 $975,000Active3 beds 2 baths2,136 sq. ft.
8 Willowdale Cir #6, Ipswich, MA 01938
MLS# 73568256Listed by: RE/MAX Bentley's - Open Thu, 4:30 to 6pmNew
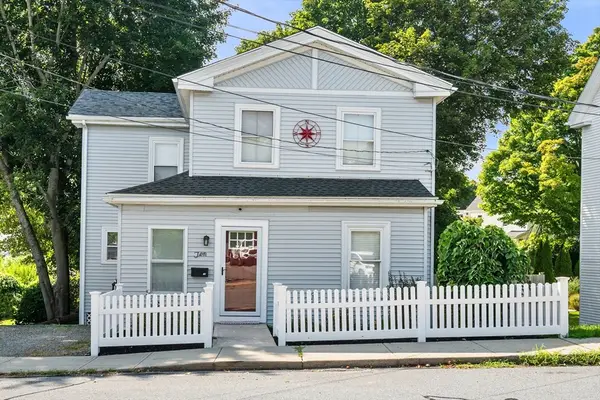 $669,000Active3 beds 2 baths1,612 sq. ft.
10 Lafayette Rd, Ipswich, MA 01938
MLS# 73568132Listed by: Ocean's Edge Real Estate - Open Thu, 4:30 to 6pmNew
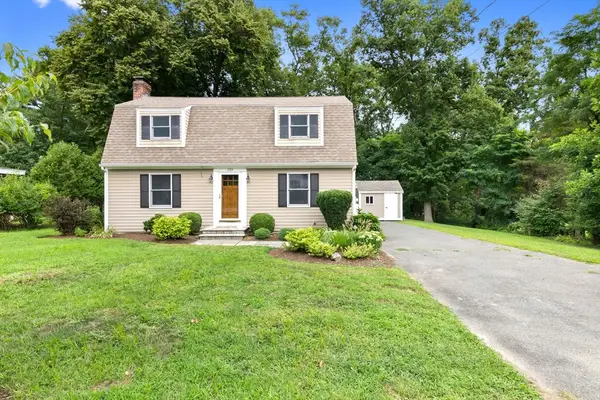 $739,000Active2 beds 2 baths1,842 sq. ft.
135 Linebrook Rd, Ipswich, MA 01938
MLS# 73568031Listed by: Coldwell Banker Realty - Ipswich - New
 $3,000,000Active4.8 Acres
193-195 Argilla Road, Ipswich, MA 01938
MLS# 73567394Listed by: Churchill Properties - Open Sat, 11:30am to 1:30pmNew
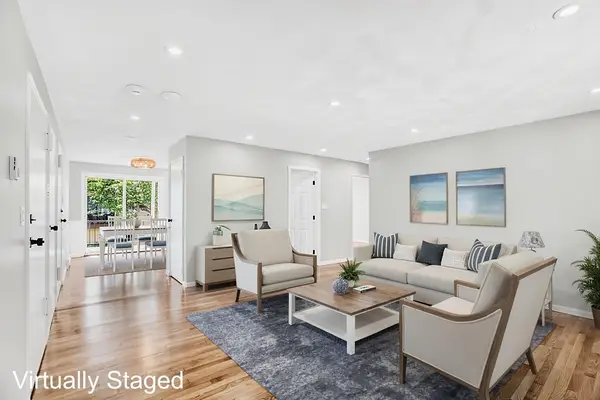 $364,900Active2 beds 1 baths815 sq. ft.
16 Appleton Park #B3, Ipswich, MA 01938
MLS# 73566797Listed by: Real Broker MA, LLC - New
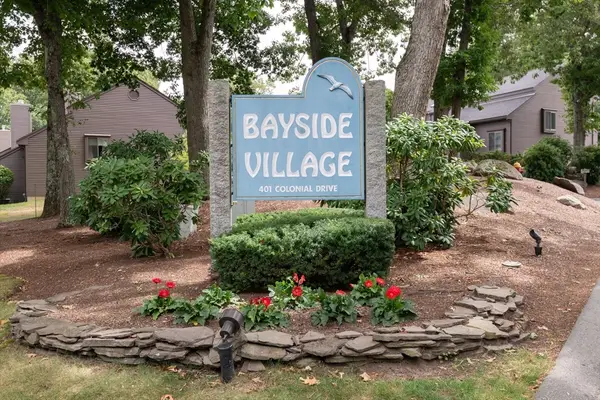 $489,000Active2 beds 2 baths1,665 sq. ft.
401 Colonial Drive #16, Ipswich, MA 01938
MLS# 73566373Listed by: Windhill Realty, LLC - New
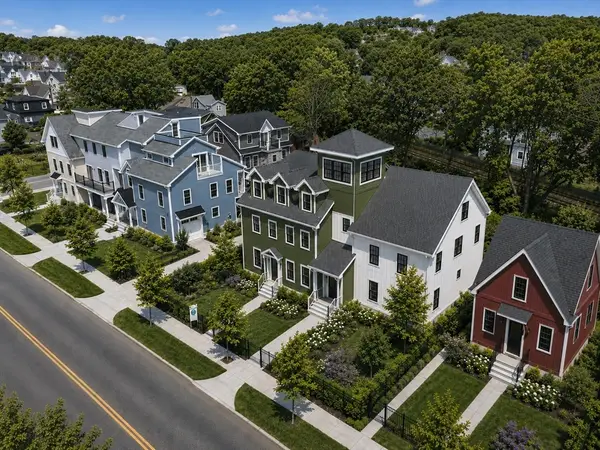 $999,900Active3 beds 3 baths1,800 sq. ft.
11 Washington St #G, Ipswich, MA 01938
MLS# 73565955Listed by: J. Barrett & Company - New
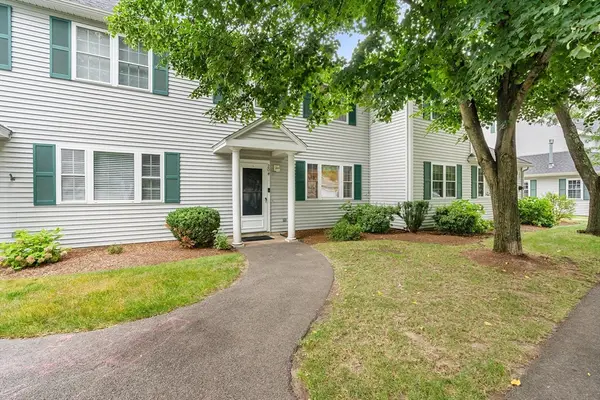 $549,900Active3 beds 2 baths1,226 sq. ft.
204 Lilac Meadows Way #204, Ipswich, MA 01938
MLS# 73565833Listed by: Redfin Corp. - New
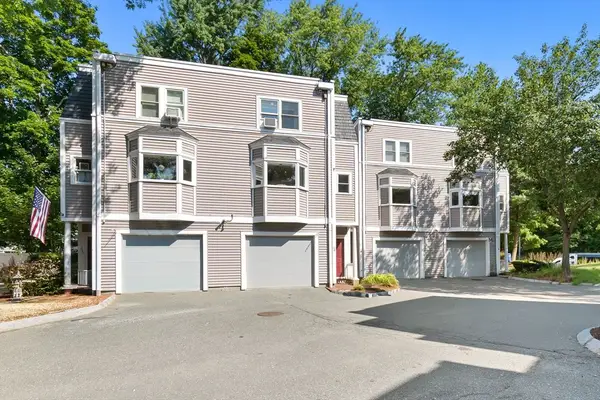 $559,000Active2 beds 2 baths1,177 sq. ft.
117 High St #12A, Ipswich, MA 01938
MLS# 73565200Listed by: Coldwell Banker Realty - Ipswich


Protect your home and budget from life's surprises with an Assurant Home Warranty, backed by a partner that supports you through every step of homeownership. Explore Plans.
© 2026 Better Homes and Gardens Real Estate LLC. An Anywhere Real Estate company. All rights reserved. Better Homes and Gardens® Real Estate is a registered trademark owned by Meredith Operations Corporation, licensed to Better Homes and Gardens Real Estate LLC and used with permission. Better Homes and Gardens Real Estate LLC fully supports the principles of the Fair Housing Act and the Equal Opportunity Act. Listing information is deemed reliable but is not guaranteed accurate.
Each office is independently owned and operated.
Any services or products provided by third parties are not provided by, affiliated with or related to Better Homes and Gardens Real Estate LLC, or its affiliated companies.