
135 Linebrook Rd, Ipswich, MA 01938
Local realty services provided by:Better Homes and Gardens Real Estate The Masiello Group
Upcoming open houses
- Sat, Aug 2911:00 am - 12:30 pm
- Sun, Aug 3011:00 am - 12:30 pm
- Mon, Aug 3104:30 pm - 06:00 pm
Listed by: tzortzis lane group
Office: coldwell banker realty - ipswich
MLS#:73568031
Source:MLSPIN
Price summary
- Price:$739,000
- Price per sq. ft.:$401.19
About this home
Welcome to this well-maintained Ipswich home offering a spacious, flexible floor plan and an easy flow for everyday living and entertaining! At the heart of the home is the large, updated eat-in kitchen with plenty of room for hosting, plus direct access to a large deck overlooking the peaceful backyard. A versatile first-floor bonus room, currently used as a home office, offers valuable additional space to fit your lifestyle...whether you need a work-from-home setup, den, playroom, or guest space. Upstairs, the generously sized primary bedroom spans the home from front to back, accompanied by a second bedroom and a large full bath. Storage is plentiful throughout, with even more space available in the newer outdoor shed. Conveniently located close to all things Ipswich: downtown shops and restaurants, the commuter rail to Boston, local parks, shopping, and beautiful beaches. A thoughtfully cared-for home with great space, flexibility, and a location that makes it easy to enjoy everything Ipswich has to offer! Are you going to claim this reident Crane Beach sticker? Showings begin at the open houses....
Contact an agent
Home facts
- Year built:1952
- Listing ID #:73568031
- Updated:August 28, 2026 at 11:58 AM
Rooms and interior
- Bedrooms:2
- Total bathrooms:2
- Full bathrooms:1
- Half bathrooms:1
- Rooms Total:5
- Flooring:Carpet, Flooring - Hardwood, Hardwood, Tile, Wood
- Kitchen Description:Breakfast Bar / Nook, Ceiling Fan(s), Countertops - Stone/Granite/Solid, Crown Molding, Deck - Exterior, Dining Area, Dishwasher, Exterior Access, Flooring - Hardwood, Kitchen Island, Lighting - Overhead, Lighting - Pendant, Microwave, Range, Recessed Lighting, Refrigerator, Stainless Steel Appliances
- Basement Description:Bulkhead, Full
- Living area:1,842 sq. ft.
Heating and cooling
- Cooling:Central Air, Ductless
- Heating:Baseboard, Heat Pump, Oil
- Central air:Yes
Structure and exterior
- Roof:Shingle
- Year built:1952
- Building area:1,842 sq. ft.
- Lot area:0.23 Acres
- Lot Features:Level, Wooded
- Architectural Style:Colonial
- Exterior Features:Deck, Rain Gutters, Storage
- Foundation Description:Concrete Perimeter
Schools
- High school:Ipswich High
- Middle school:Ipswich Middle
- Elementary school:Doyon/Winthrop
Utilities
- Water:Public
- Sewer:Private Sewer
Finances and disclosures
- Price:$739,000
- Price per sq. ft.:$401.19
- Tax amount:$7,119 (2026)
Features and amenities
- Appliances:Dishwasher, Microwave, Range, Refrigerator
- Amenities:Ceiling Fan(s), Entrance Foyer, Lighting - Overhead
Parking
- Total parking spaces:4
- Parking description:Off Street, Paved, Paved Drive, Tandem
New listings near 135 Linebrook Rd
- Open Sat, 11am to 12:30pmNew
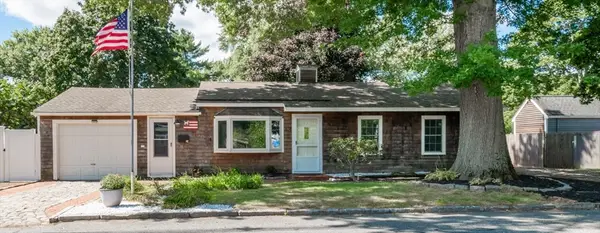 $579,900Active2 beds 1 baths1,055 sq. ft.
42 Avery Street, Ipswich, MA 01938
MLS# 73568828Listed by: Aluxety - Open Sat, 11am to 12:30pmNew
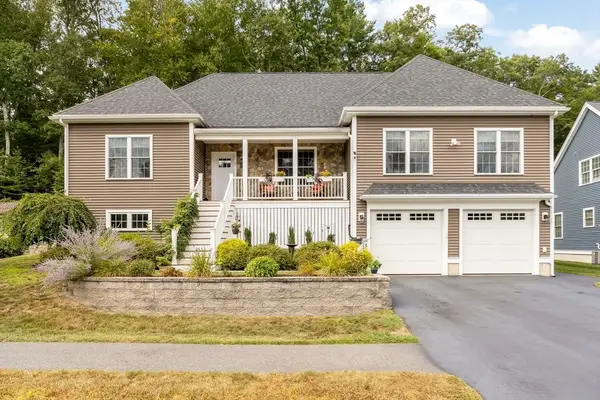 $975,000Active3 beds 2 baths2,136 sq. ft.
8 Willowdale Cir #8, Ipswich, MA 01938
MLS# 73568256Listed by: RE/MAX Bentley's - Open Sun, 11am to 1pmNew
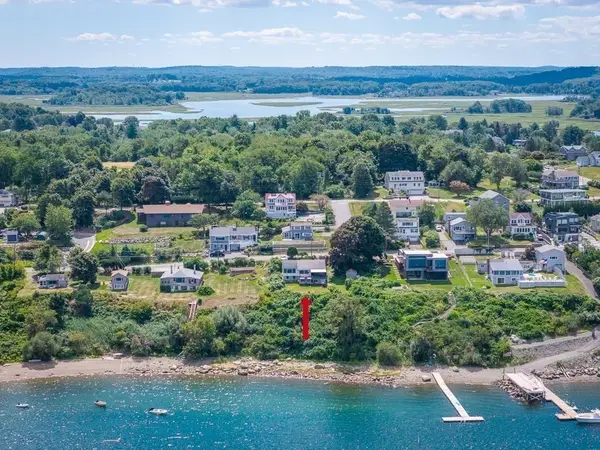 $1,700,000Active2 beds 2 baths2,699 sq. ft.
76 North Ridge Rd, Ipswich, MA 01938
MLS# 73568495Listed by: J. Barrett & Company - Open Sat, 10:30am to 12pmNew
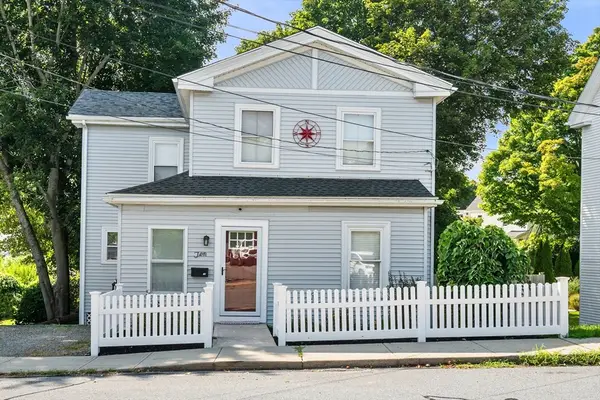 $669,000Active3 beds 2 baths1,612 sq. ft.
10 Lafayette Rd, Ipswich, MA 01938
MLS# 73568132Listed by: Ocean's Edge Real Estate - Open Sat, 11am to 12:30pmNew
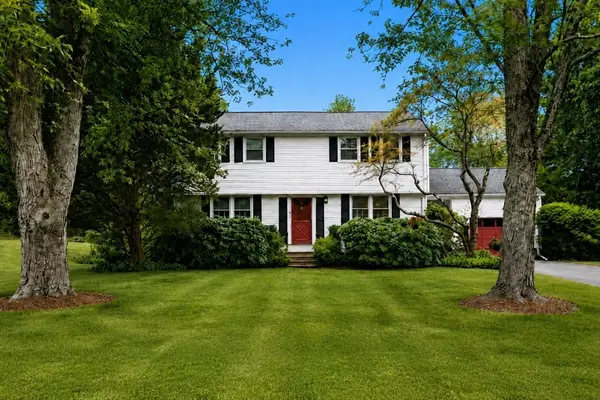 $779,000Active4 beds 2 baths1,887 sq. ft.
4 Heard Drive, Ipswich, MA 01938
MLS# 73567742Listed by: Gibson Sotheby's International Realty - New
 $3,000,000Active4.8 Acres
193-195 Argilla Road, Ipswich, MA 01938
MLS# 73567394Listed by: Churchill Properties - Open Sat, 11:30am to 1:30pmNew
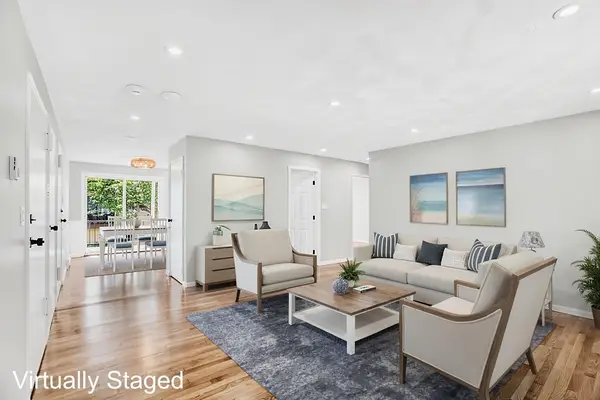 $364,900Active2 beds 1 baths815 sq. ft.
16 Appleton Park #B3, Ipswich, MA 01938
MLS# 73566797Listed by: Real Broker MA, LLC - New
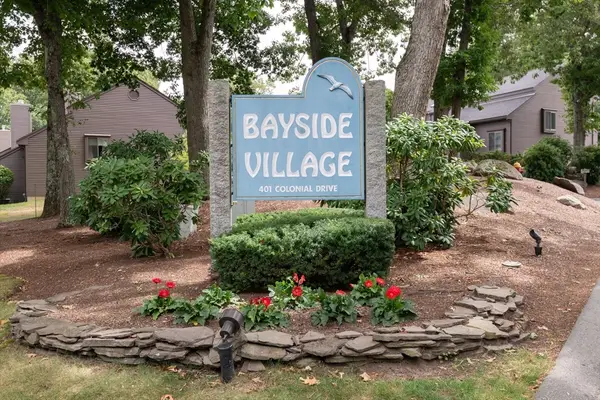 $489,000Active2 beds 2 baths1,665 sq. ft.
401 Colonial Drive #16, Ipswich, MA 01938
MLS# 73566373Listed by: Windhill Realty, LLC - Open Sun, 11am to 12:30pmNew
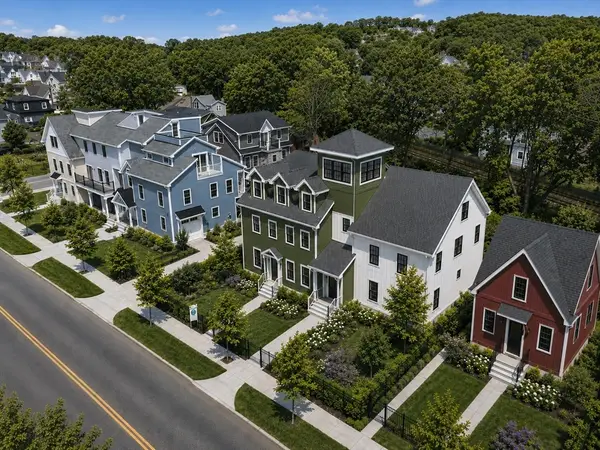 $999,900Active3 beds 3 baths1,800 sq. ft.
11 Washington St #G, Ipswich, MA 01938
MLS# 73565955Listed by: J. Barrett & Company


Protect your home and budget from life's surprises with an Assurant Home Warranty, backed by a partner that supports you through every step of homeownership. Explore Plans.
© 2026 Better Homes and Gardens Real Estate LLC. An Anywhere Real Estate company. All rights reserved. Better Homes and Gardens® Real Estate is a registered trademark owned by Meredith Operations Corporation, licensed to Better Homes and Gardens Real Estate LLC and used with permission. Better Homes and Gardens Real Estate LLC fully supports the principles of the Fair Housing Act and the Equal Opportunity Act. Listing information is deemed reliable but is not guaranteed accurate.
Each office is independently owned and operated.
Any services or products provided by third parties are not provided by, affiliated with or related to Better Homes and Gardens Real Estate LLC, or its affiliated companies.