
100 Lot Phillips Road, Kingston, MA 02364
Local realty services provided by:Better Homes and Gardens Real Estate The Shanahan Group
100 Lot Phillips Road,Kingston, MA 02364
$918,600
- 4 Beds
- 4 Baths
- 3,186 sq. ft.
- Single family
- Active
Listed by: st. martin team, colleen murphy
Office: barrett sotheby's international realty
MLS#:73560137
Source:MLSPIN
Price summary
- Price:$918,600
- Price per sq. ft.:$288.32
About this home
Welcome to sought-after Newcombs Mill Estates, a sidewalk-lined neighborhood of distinctive custom homes offering the perfect blend of privacy, community, and convenience. Set on a beautifully landscaped lot just shy of an acre, this custom Cape boasts exceptional curb appeal, abundant natural light, and a flexible floor plan designed to accommodate today's lifestyle. Step inside to freshly painted interiors and gleaming hardwood floors that flow throughout most of the main living level. The inviting living room features a wood-burning fireplace, while the formal dining room is highlighted by a large picture window overlooking the private backyard. The spacious kitchen offers plenty of cabinet space and 2 pantry closets. The first-floor primary suite offers a private bath and double closets, providing the ease of one-level living. A second first-floor bedroom, currently used as a den, is conveniently located near another full bath, making it ideal for guests or a home office. First-floor laundry adds everyday convenience. Upstairs you'll find two generous front-to-back bedrooms, each with a walk-in closet and brand-new carpeting, along with a full bath. A separate living area with its own private entrance, full bath, and kitchen presents outstanding potential for an in-law, au pair suite, extended family, or private guest accommodations. The full unfinished basement features high ceilings and offers exceptional storage or future finishing possibilities. Additional expansion potential exists above the attached two-car garage, where a balcony overlooks the backyard and provides the opportunity to create additional living space if desired.Outdoor living is just as impressive with a large composite deck and brick patio overlooking the level, partially fenced backyard—perfect for entertaining, gardening, play, or simply relaxing in a peaceful setting. The oversized lot provides privacy while maintaining a wonderful neighborhood feel. Additional highlights include abundant closet space, a newer Buderus heating system, an attached two-car garage with convenient access to the backyard, and an ideal location just minutes to Route 3, shopping, restaurants, golf, marinas, and area amenities. This beautifully maintained home offers the perfect combination of comfort, versatility, and timeless appeal in one of Kingston's most desirable neighborhoods....
Contact an agent
Home facts
- Year built:1993
- Subdivision & Development:Newcomb Mills
- Listing ID #:73560137
- Updated:August 14, 2026 at 11:19 AM
Rooms and interior
- Bedrooms:4
- Total bathrooms:4
- Full bathrooms:4
- Rooms Total:9
- Flooring:Carpet, Flooring - Hardwood, Flooring - Stone/Ceramic Tile, Flooring - Vinyl, Hardwood, Stone / Slate, Tile, Vinyl
- Dining Description:Hardwood, Window(s) - Picture
- Bathrooms Description:Bathroom, Bathroom - 3/4
- Kitchen Description:Dishwasher, Flooring - Stone/Ceramic Tile, Pantry, Range, Range Hood, Refrigerator
- Basement Description:Bulkhead, Concrete, Full, Interior Entry, Unfinished
- Living area:3,186 sq. ft.
Heating and cooling
- Heating:Baseboard, Oil
Structure and exterior
- Roof:Shingle
- Year built:1993
- Building area:3,186 sq. ft.
- Lot area:0.93 Acres
- Lot Features:Level
- Architectural Style:Cape
- Construction Materials:Frame
- Exterior Features:Balcony, Deck, Deck - Exterior, Patio, Rain Gutters
- Foundation Description:Concrete Perimeter, Irregular
Schools
- High school:Silver Lake Regional Hs
- Middle school:Silver Lake Regional Ms
- Elementary school:Kingston
Utilities
- Water:Public
- Sewer:Private Sewer
Finances and disclosures
- Price:$918,600
- Price per sq. ft.:$288.32
- Tax amount:$11,100 (2026)
Features and amenities
- Appliances:Dishwasher, Dryer, Range, Range Hood, Refrigerator, Washer
- Laundry features:Closet - Double, Dryer, Electric Dryer Hookup, First Floor, Flooring - Hardwood, Washer, Washer Hookup
- Amenities:Closet, Closet - Linen, In-Law Floorplan, Open Floorplan
Parking
- Total parking spaces:8
- Parking description:Attached, Garage Door Opener, Off Street, Paved, Paved Drive
- Garage:Yes
- Garage spaces:2
New listings near 100 Lot Phillips Road
- Open Sat, 12:30 to 2:30pmNew
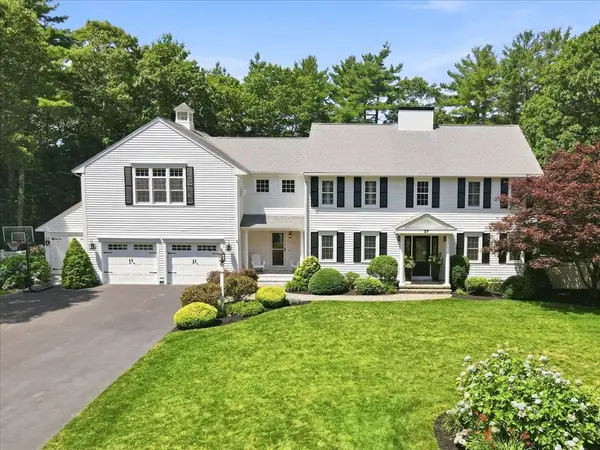 $1,299,000Active4 beds 4 baths4,402 sq. ft.
37 Fox Den Rd, Kingston, MA 02364
MLS# 73563315Listed by: Compass - Open Fri, 10 to 11:30amNew
 $395,000Active2 beds 2 baths1,350 sq. ft.
8 Treetop Lane #4, Kingston, MA 02364
MLS# 73562705Listed by: William Raveis R.E. & Home Services - Open Sun, 11am to 2pmNew
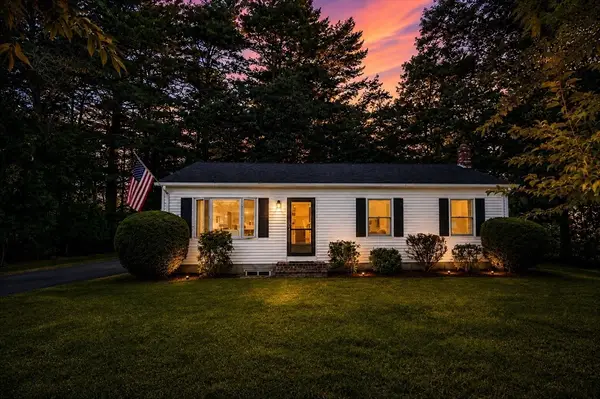 $565,500Active3 beds 1 baths1,220 sq. ft.
6 Keith Ave, Kingston, MA 02364
MLS# 73559196Listed by: Jeffrey Scott Realty - New
 $1,075,000Active5 beds 4 baths3,838 sq. ft.
31 Pond View Dr, Kingston, MA 02364
MLS# 73560421Listed by: Keller Williams Realty Colonial Partners - New
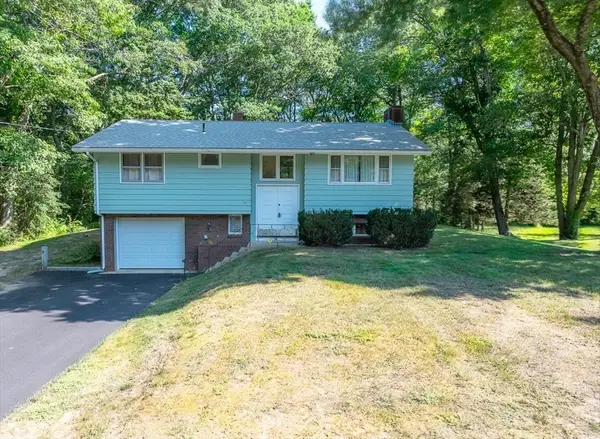 $549,900Active3 beds 1 baths1,186 sq. ft.
27 Brook St, Kingston, MA 02364
MLS# 73558709Listed by: Plymouth Village, Inc. - Open Sat, 10am to 12pm
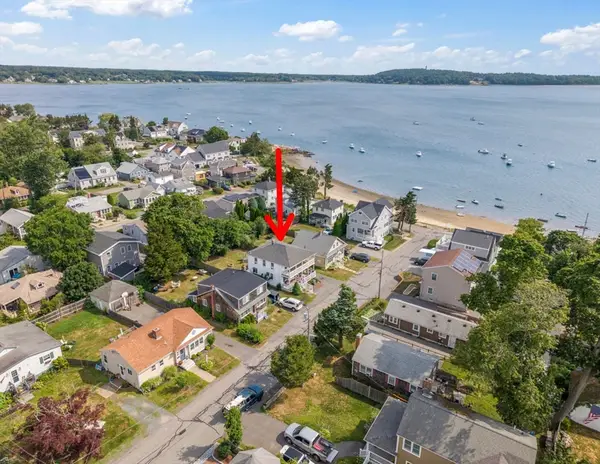 $849,000Active4 beds 2 baths1,624 sq. ft.
54 Cole St., Kingston, MA 02364
MLS# 73558157Listed by: Century 21 Tassinari & Assoc. 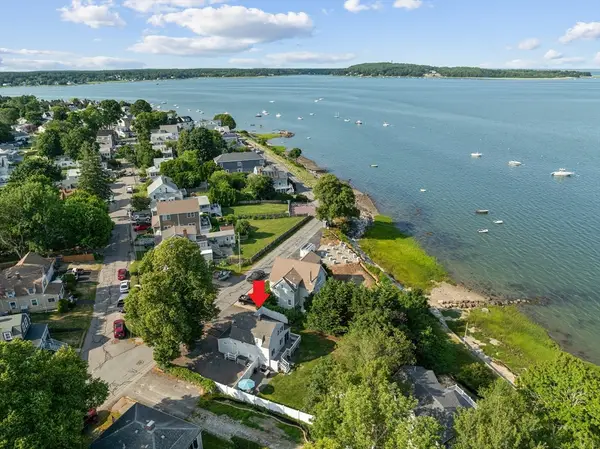 $679,000Active3 beds 2 baths1,323 sq. ft.
35 East Ave, Kingston, MA 02364
MLS# 73557012Listed by: Redfin Corp.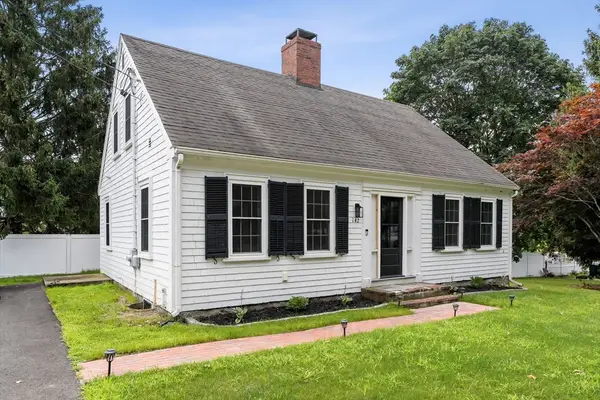 $614,900Active3 beds 2 baths2,058 sq. ft.
142 Elm Street, Kingston, MA 02364
MLS# 73556679Listed by: William Raveis R.E. & Home Services $719,900Active3 beds 2 baths1,853 sq. ft.
25 Indian Pond Rd, Kingston, MA 02364
MLS# 73556479Listed by: Keller Williams Realty


Protect your home and budget from life's surprises with an Assurant Home Warranty, backed by a partner that supports you through every step of homeownership. Explore Plans.
© 2026 Better Homes and Gardens Real Estate LLC. An Anywhere Real Estate company. All rights reserved. Better Homes and Gardens® Real Estate is a registered trademark owned by Meredith Operations Corporation, licensed to Better Homes and Gardens Real Estate LLC and used with permission. Better Homes and Gardens Real Estate LLC fully supports the principles of the Fair Housing Act and the Equal Opportunity Act. Listing information is deemed reliable but is not guaranteed accurate.
Each office is independently owned and operated.
Any services or products provided by third parties are not provided by, affiliated with or related to Better Homes and Gardens Real Estate LLC, or its affiliated companies.