
31 Pond View Dr, Kingston, MA 02364
Local realty services provided by:Better Homes and Gardens Real Estate The Shanahan Group
31 Pond View Dr,Kingston, MA 02364
$1,075,000
- 5 Beds
- 4 Baths
- 3,838 sq. ft.
- Single family
- Active
Listed by: moriah wicker
Office: keller williams realty colonial partners
MLS#:73560421
Source:MLSPIN
Price summary
- Price:$1,075,000
- Price per sq. ft.:$280.09
About this home
**The seller intends to review offers on Monday (8/10) morning, please have any and all offers to the listing agent by Sunday 8/9 at 8 pm** Set in a premier Kingston Neighborhood, is a home whose current owner has thought of everything, and there is pride of ownership throughout! Take note of the list of important updates all in the last 5 years: Entire basement renovation ADU/IN-LAW, 2nd floor bathrooms completely renovated, in-ground fiberglass pool, hot tub, stamped concrete patio, custom butler's pantry, exterior paint, new vinyl windows, driveway new and extended in June 2026, HVAC replaced in 2025 and mini-splits added. The shed and roof were replaced in 2020. The moment you enter this expansive home, you will love how the layout offers both open space and classic areas reserved for intentional time spent together, such as the dining room and living room. Off the dining area in the kitchen is a relaxing deck, overlooking the pool and patio area as well as a large private backyard. Additionally, there is a thoughtfully designed mud room with amazing storage that can function as a butler's pantry or homework area, or an area for a hobbyist or home business to stay organized. Upstairs, there are 4 generously sized bedrooms and two full baths that have both been updated. On the lower level, which features a walk-out, is a recently renovated ADU / in-law set-up that includes a bathroom, kitchenette, bedroom with a walk-in closet, and living room. There is still plenty of space for storage in the utility area, attic, and garage! This is a home where no compromises will need to be made, or boxes left unchecked!...
Contact an agent
Home facts
- Year built:1998
- Listing ID #:73560421
- Updated:August 14, 2026 at 11:19 AM
Rooms and interior
- Bedrooms:5
- Total bathrooms:4
- Full bathrooms:3
- Half bathrooms:1
- Rooms Total:9
- Flooring:Carpet, Flooring - Stone/Ceramic Tile, Flooring - Wood, Laminate, Tile, Wood
- Dining Description:Crown Molding, Dining Area, French Doors, Hardwood, Living/Dining Room Combo, Pendant
- Bathrooms Description:Bathroom, Bathroom - Full, Bathroom - With Shower Stall
- Kitchen Description:Countertops - Stone/Granite/Solid, Dishwasher, Flooring - Hardwood, Freezer, Gas Stove, Kitchen Island, Lighting - Pendant, Microwave, Range, Recessed Lighting, Refrigerator
- Basement Description:Finished, Full, Walk-Out Access
- Living area:3,838 sq. ft.
Heating and cooling
- Cooling:3 Cooling Zones, Central Air, Ductless
- Heating:Baseboard, Ductless, Oil
- Central air:Yes
Structure and exterior
- Roof:Shingle
- Year built:1998
- Building area:3,838 sq. ft.
- Lot area:1.34 Acres
- Lot Features:Corner Lot, Wooded
- Architectural Style:Colonial
- Construction Materials:Frame
- Exterior Features:Balcony - Exterior, Balcony/Deck, Deck, Patio, Rain Gutters, Sprinkler System
- Foundation Description:Concrete Perimeter
Schools
- High school:Silver Lake Hs
- Middle school:Silver Lake Ms
- Elementary school:Kes/Kis
Utilities
- Water:Public
- Sewer:Inspection Required For Sale, Private Sewer
Finances and disclosures
- Price:$1,075,000
- Price per sq. ft.:$280.09
- Tax amount:$12,110 (2026)
Features and amenities
- Appliances:Dishwasher, Freezer, Microwave, Range, Refrigerator, Washer
- Laundry features:Electric Dryer Hookup, First Floor, Washer, Washer Hookup
- Amenities:Cabinets - Upgraded, Closet, Entry Hall, Foyer, Inlaw Apt., Lighting - Overhead, Open Floorplan, Recessed Lighting, Wired For Sound
- Pool features:In Ground, Private Pool
Parking
- Total parking spaces:6
- Parking description:Attached, Off Street, Paved, Paved Drive
- Garage:Yes
- Garage spaces:2
New listings near 31 Pond View Dr
- Open Sat, 12:30 to 2:30pmNew
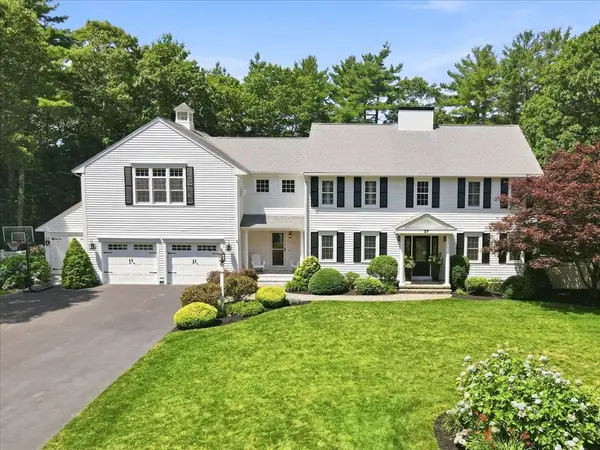 $1,299,000Active4 beds 4 baths4,402 sq. ft.
37 Fox Den Rd, Kingston, MA 02364
MLS# 73563315Listed by: Compass - Open Fri, 10 to 11:30amNew
 $395,000Active2 beds 2 baths1,350 sq. ft.
8 Treetop Lane #4, Kingston, MA 02364
MLS# 73562705Listed by: William Raveis R.E. & Home Services - Open Sun, 11am to 2pmNew
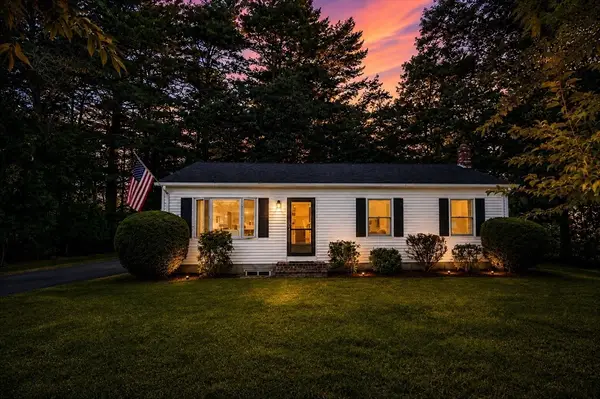 $565,500Active3 beds 1 baths1,220 sq. ft.
6 Keith Ave, Kingston, MA 02364
MLS# 73559196Listed by: Jeffrey Scott Realty - New
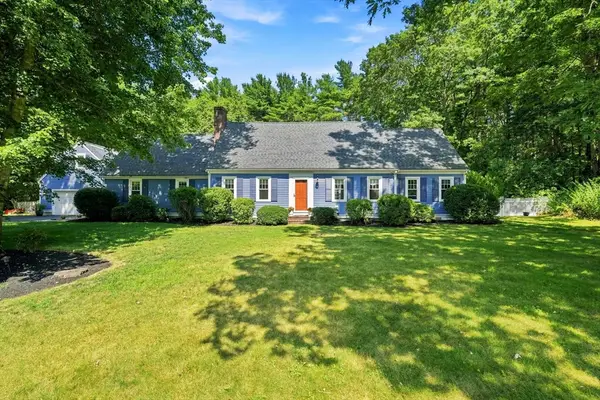 $918,600Active4 beds 4 baths3,186 sq. ft.
100 Lot Phillips Road, Kingston, MA 02364
MLS# 73560137Listed by: Barrett Sotheby's International Realty - New
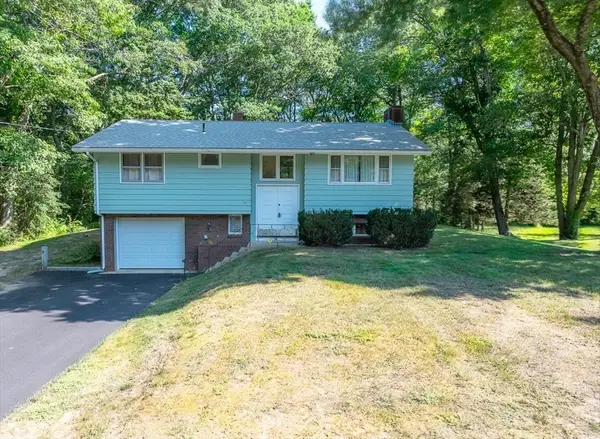 $549,900Active3 beds 1 baths1,186 sq. ft.
27 Brook St, Kingston, MA 02364
MLS# 73558709Listed by: Plymouth Village, Inc. - Open Sat, 10am to 12pm
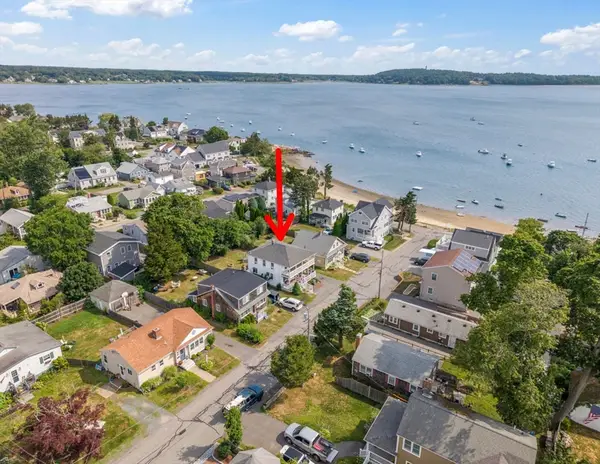 $849,000Active4 beds 2 baths1,624 sq. ft.
54 Cole St., Kingston, MA 02364
MLS# 73558157Listed by: Century 21 Tassinari & Assoc. 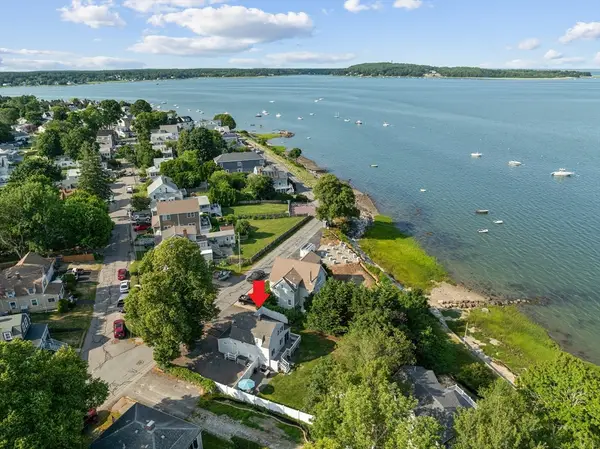 $679,000Active3 beds 2 baths1,323 sq. ft.
35 East Ave, Kingston, MA 02364
MLS# 73557012Listed by: Redfin Corp.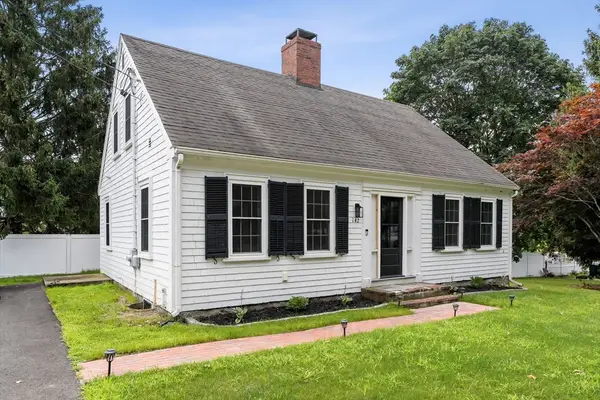 $614,900Active3 beds 2 baths2,058 sq. ft.
142 Elm Street, Kingston, MA 02364
MLS# 73556679Listed by: William Raveis R.E. & Home Services $719,900Active3 beds 2 baths1,853 sq. ft.
25 Indian Pond Rd, Kingston, MA 02364
MLS# 73556479Listed by: Keller Williams Realty


Protect your home and budget from life's surprises with an Assurant Home Warranty, backed by a partner that supports you through every step of homeownership. Explore Plans.
© 2026 Better Homes and Gardens Real Estate LLC. An Anywhere Real Estate company. All rights reserved. Better Homes and Gardens® Real Estate is a registered trademark owned by Meredith Operations Corporation, licensed to Better Homes and Gardens Real Estate LLC and used with permission. Better Homes and Gardens Real Estate LLC fully supports the principles of the Fair Housing Act and the Equal Opportunity Act. Listing information is deemed reliable but is not guaranteed accurate.
Each office is independently owned and operated.
Any services or products provided by third parties are not provided by, affiliated with or related to Better Homes and Gardens Real Estate LLC, or its affiliated companies.