
12 Hillcrest Rd, Kingston, MA 02364
Local realty services provided by:Better Homes and Gardens Real Estate The Masiello Group
12 Hillcrest Rd,Kingston, MA 02364
$849,000
- 3 Beds
- 2 Baths
- - sq. ft.
- Single family
- Sold
Listed by: aurissa white
Office: plymouth sails realty, llc
MLS#:73546694
Source:MLSPIN
Sorry, we are unable to map this address
Price summary
- Price:$849,000
About this home
Welcome home to this beautifully maintained, move-in ready Colonial in a private, peaceful setting with gorgeous landscaping, just minutes from route 3 & Kingston T for easy commuting. A breezeway welcomes you to the kitchen, complete with granite countertops, a gas range, & newer stainless steel appliances. The kitchen opens to a warm and inviting living room featuring a cozy gas fireplace—perfect for gathering with family and friends. Also featuring updated bathrooms, hardwood floors throughout, 1st floor laundry, a walk-up attic & partially finished basement which offers flexible space for a playroom, home office, gym, or media room. Relax on the oversized outdoor deck overlooking a peaceful backyard, rinse off in the outdoor shower after a day outside, or step right onto the scenic walking trails that wind along the Jones River. Whether you're entertaining or simply enjoying your morning coffee, this backyard is made to be enjoyed. Bonus: The sellers are including their snowblower, making winter driveway maintenance that much easier!...
Contact an agent
Home facts
- Year built:1997
- Listing ID #:73546694
- Updated:September 25, 2026 at 07:10 AM
Rooms and interior
- Bedrooms:3
- Total bathrooms:2
- Full bathrooms:2
- Rooms Total:8
- Flooring:Hardwood, Tile
- Dining Description:Wood
- Kitchen Description:Breakfast Bar / Nook, Countertops - Stone/Granite/Solid, Dishwasher, Exterior Access, Flooring - Wood, Gas Stove, Microwave, Range, Refrigerator, Stainless Steel Appliances
- Basement Description:Partially Finished
Heating and cooling
- Cooling:1 Cooling Zone, Central Air
- Heating:Baseboard, Natural Gas
- Central air:Yes
Structure and exterior
- Roof:Shingle
- Year built:1997
- Lot Features:Wooded
- Architectural Style:Colonial
- Construction Materials:Frame
- Exterior Features:Deck
- Foundation Description:Concrete Perimeter
Utilities
- Water:Public
- Sewer:Public Sewer
Finances and disclosures
- Price:$849,000
- Tax amount:$9,573 (2026)
Features and amenities
- Appliances:Dishwasher, Dryer, Microwave, Range, Refrigerator, Washer
- Laundry features:Dryer, Gas Dryer Hookup, Washer
- Amenities:Gas Water Heater
Parking
- Total parking spaces:8
- Parking description:Attached, Garage Door Opener, Off Street, Paved Drive
- Garage:Yes
- Garage spaces:2
New listings near 12 Hillcrest Rd
- Open Sat, 11am to 1pmNew
 $699,900Active3 beds 1 baths1,800 sq. ft.
4 Wharf Ln, Kingston, MA 02364
MLS# 73571075Listed by: South Shore Sotheby's International Realty - Open Fri, 4 to 5pmNew
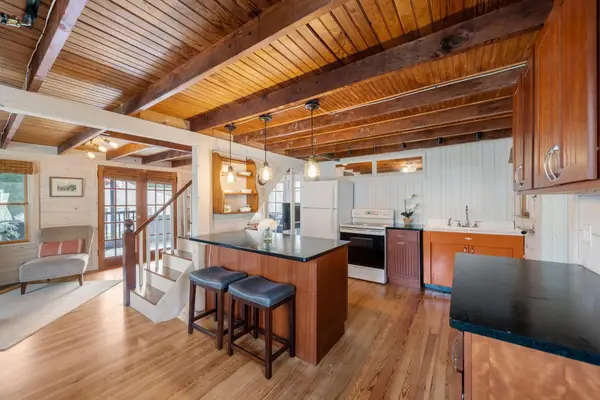 $500,000Active3 beds 1 baths862 sq. ft.
12 Holmes Avenue, Kingston, MA 02364
MLS# 22604746Listed by: ALANTE REAL ESTATE - New
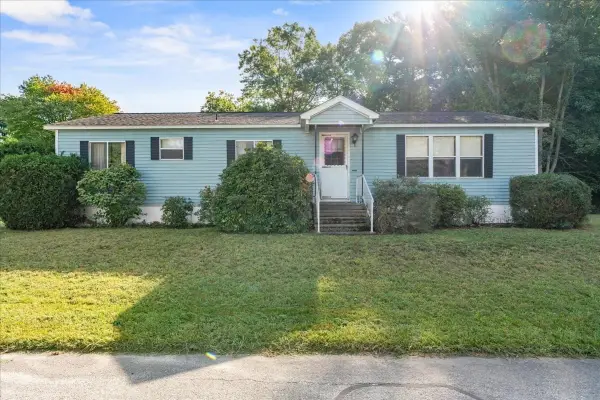 $275,000Active3 beds 3 baths1,512 sq. ft.
36 Silver Birch Ln, Kingston, MA 02364
MLS# 73578280Listed by: Keller Williams Realty - New
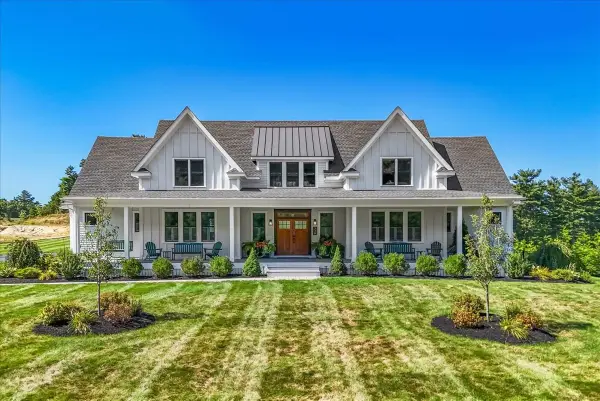 $1,999,000Active5 beds 4 baths5,501 sq. ft.
330 Country Club Way, Kingston, MA 02364
MLS# 73577848Listed by: William Raveis R.E. & Homes Services - Open Sat, 11am to 1pm
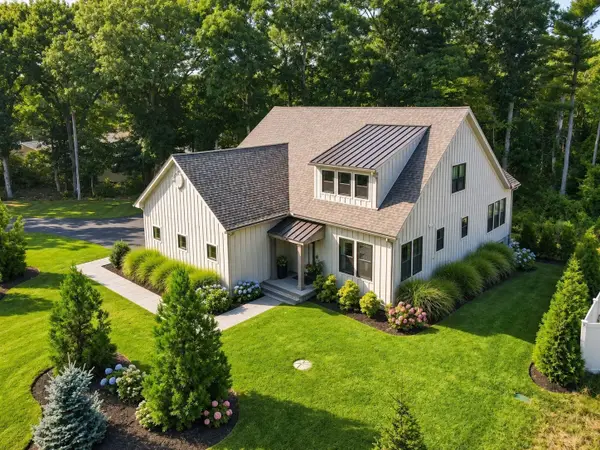 $1,169,000Active3 beds 3 baths2,435 sq. ft.
23 Kingston St, Kingston, MA 02364
MLS# 73574154Listed by: Compass 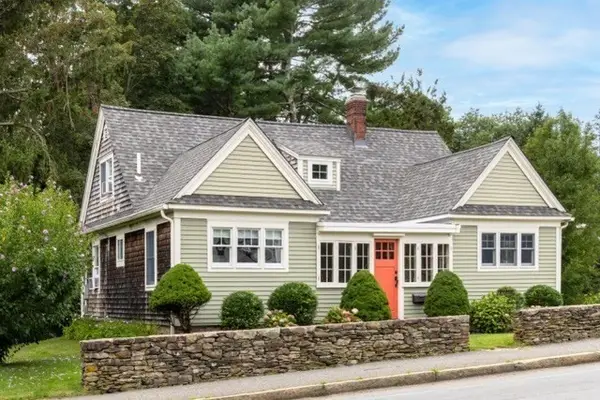 $599,900Active4 beds 1 baths1,406 sq. ft.
180 Main St, Kingston, MA 02364
MLS# 73573654Listed by: ListWell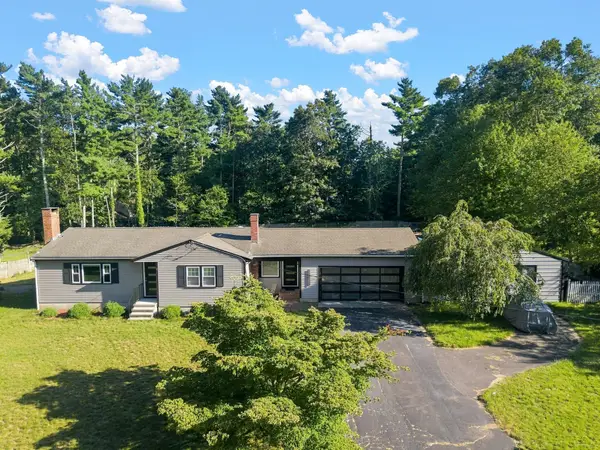 $799,900Active2 beds 1 baths1,392 sq. ft.
4 Starling Ave, Kingston, MA 02364
MLS# 73572868Listed by: RE/MAX Legacy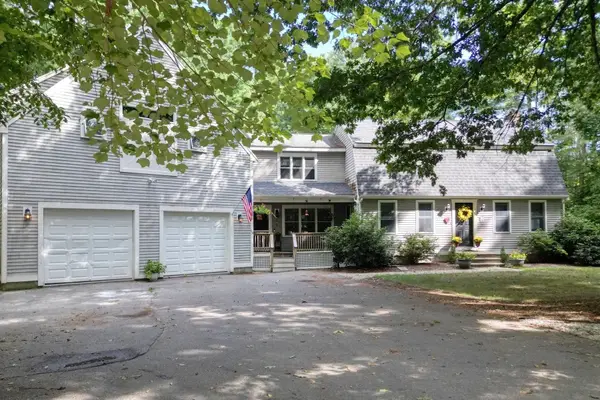 $850,000Active3 beds 4 baths3,084 sq. ft.
110 Ring Rd, Kingston, MA 02364
MLS# 73571188Listed by: Hatherly Realty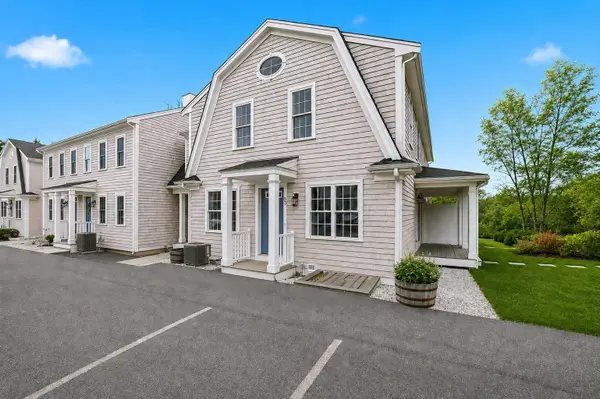 $499,900Active2 beds 2 baths1,242 sq. ft.
138 Elm Street #35, Kingston, MA 02364
MLS# 73570575Listed by: Champion Realty Group, LLC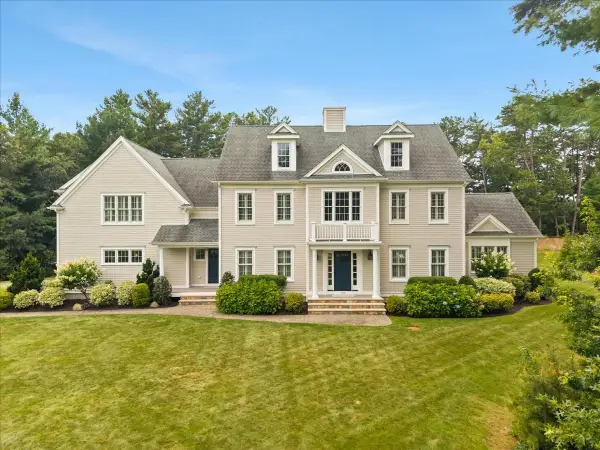 $1,650,000Active4 beds 4 baths4,433 sq. ft.
384 Country Club Way, Kingston, MA 02364
MLS# 73566846Listed by: William Raveis R.E. & Home Services


Protect your home and budget from life's surprises with an Assurant Home Warranty, backed by a partner that supports you through every step of homeownership. Explore Plans.
© 2026 Better Homes and Gardens Real Estate LLC. An Anywhere Real Estate company. All rights reserved. Better Homes and Gardens® Real Estate is a registered trademark owned by Meredith Operations Corporation, licensed to Better Homes and Gardens Real Estate LLC and used with permission. Better Homes and Gardens Real Estate LLC fully supports the principles of the Fair Housing Act and the Equal Opportunity Act. Listing information is deemed reliable but is not guaranteed accurate.
Each office is independently owned and operated.
Any services or products provided by third parties are not provided by, affiliated with or related to Better Homes and Gardens Real Estate LLC, or its affiliated companies.