
16 Tarkiln Rd, Kingston, MA 02364
Local realty services provided by:Better Homes and Gardens Real Estate The Shanahan Group
16 Tarkiln Rd,Kingston, MA 02364
$500,000
- 3 Beds
- 2 Baths
- 2,304 sq. ft.
- Single family
- Active
Upcoming open houses
- Sat, Oct 1011:00 am - 12:30 pm
Listed by: kathleen keegan
Office: kkeegan realty
MLS#:73588859
Source:MLSPIN
Price summary
- Price:$500,000
- Price per sq. ft.:$217.01
About this home
Looking for an opportunity to call the great town of Kingston home? This 3-bedroom, 2-full-bath Cape, situated on a half-acre lot, offers potential for buyers willing to add their personal touches! A NEW 3-bedroom septic system will be installed prior to closing! The sun-filled, front-to-back living room features a cozy fireplace and the kitchen offers maple cabinetry, black granite countertops, and a charming garden box window. The dining room is ready for holiday gatherings! Upstairs, all three bedrooms feature beautiful wide pine flooring, a favorite of the listing agent! Need more space? The finished basement offers additional room to spread out. Route 3 (Exit 20) and shopping are less than a mile away, while popular Gray's Beach Park is less than 4 miles away, offering a beach, playground, tennis and basketball courts, and picnic areas. Washer, dryer, and refrigerator may remain as gifts with no assigned value. The seller says, "Please forgive the mess, you're paying less!" Priced to reflect the TLC needed, this home presents a wonderful opportunity to build fast equity. Schedule your private showing or visit our OPEN HOUSE Saturday, October 10, from 11:00–12:30! Be sure to check out the walkthrough video!...
Contact an agent
Home facts
- Year built:1976
- Listing ID #:73588859
- Updated:October 09, 2026 at 06:15 PM
Rooms and interior
- Bedrooms:3
- Total bathrooms:2
- Full bathrooms:2
- Rooms Total:10
- Flooring:Flooring - Vinyl, Wood
- Dining Description:Ceiling Fan(s), Closet, Laminate, Overhead
- Kitchen Description:Deck - Exterior, Dishwasher, Flooring - Vinyl, Microwave, Range, Refrigerator, Slider
- Basement Description:Finished, Full, Interior Entry, Walk-Out Access
- Living area:2,304 sq. ft.
Heating and cooling
- Cooling:1 Cooling Zone, Central Air
- Heating:Forced Air, Natural Gas
- Central air:Yes
Structure and exterior
- Roof:Shingle
- Year built:1976
- Building area:2,304 sq. ft.
- Lot area:0.46 Acres
- Lot Features:Corner Lot
- Architectural Style:Cape
- Construction Materials:Frame
- Exterior Features:Deck - Wood, Storage
- Foundation Description:Concrete Perimeter
Schools
- High school:Silver Lake
- Middle school:Silver Lake
- Elementary school:Kingston
Utilities
- Water:Public
- Sewer:Private Sewer
Finances and disclosures
- Price:$500,000
- Price per sq. ft.:$217.01
- Tax amount:$6,856 (2026)
Features and amenities
- Appliances:Dishwasher, Dryer, Microwave, Range, Refrigerator, Washer
- Laundry features:Dryer, Electric Dryer Hookup, In Basement, Washer, Washer Hookup
Parking
- Total parking spaces:4
- Parking description:Off Street, Paved Drive
New listings near 16 Tarkiln Rd
- Open Sat, 11am to 1pmNew
 $749,900Active3 beds 2 baths1,977 sq. ft.
201 Parting Ways Rd, Kingston, MA 02364
MLS# 73588385Listed by: Compass - New
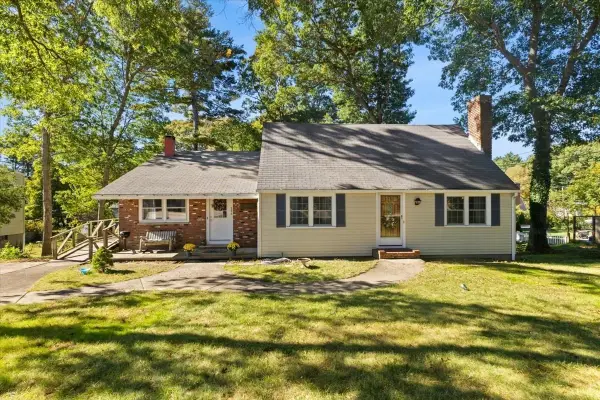 $599,900Active4 beds 3 baths2,192 sq. ft.
286 Pembroke St, Kingston, MA 02364
MLS# 73588325Listed by: RE/MAX Platinum - Open Sat, 11am to 1pmNew
 $650,000Active3 beds 1 baths1,622 sq. ft.
3 Redcoat Lane, Kingston, MA 02364
MLS# 73587312Listed by: Real Broker MA, LLC - New
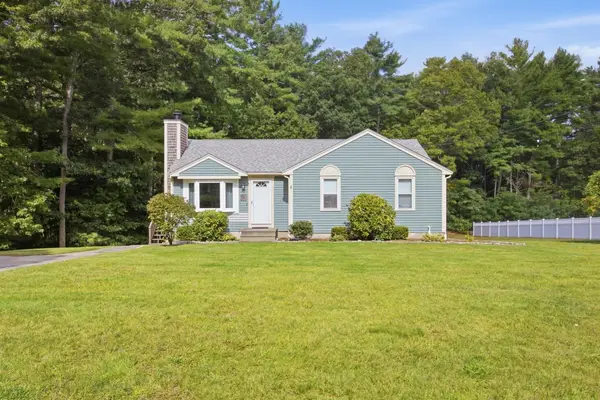 $629,000Active3 beds 1 baths1,048 sq. ft.
307 Elm St, Kingston, MA 02364
MLS# 73586530Listed by: eXp Realty LLC - New
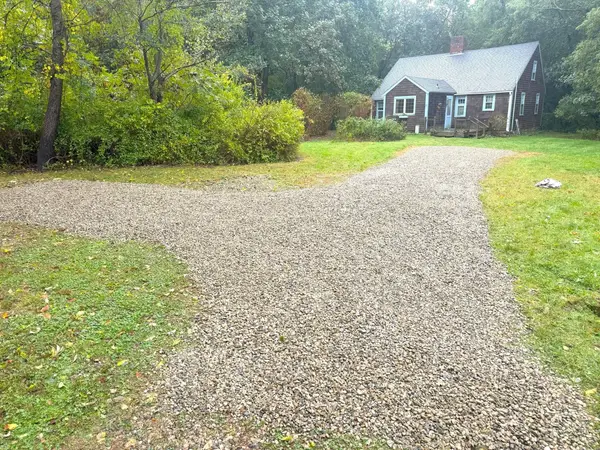 $787,000Active3 beds 2 baths2,111 sq. ft.
55 Second Brook St, Kingston, MA 02364
MLS# 73586052Listed by: Coldwell Banker Realty - Plymouth - New
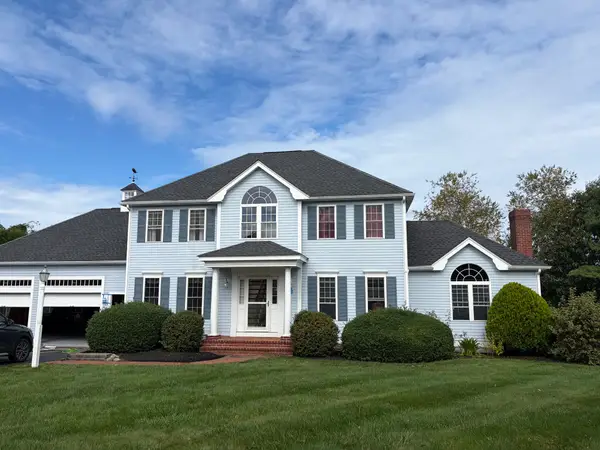 $839,900Active3 beds 3 baths2,310 sq. ft.
12 Longview Dr, Kingston, MA 02364
MLS# 73585943Listed by: Torrey & Associates R. E. - New
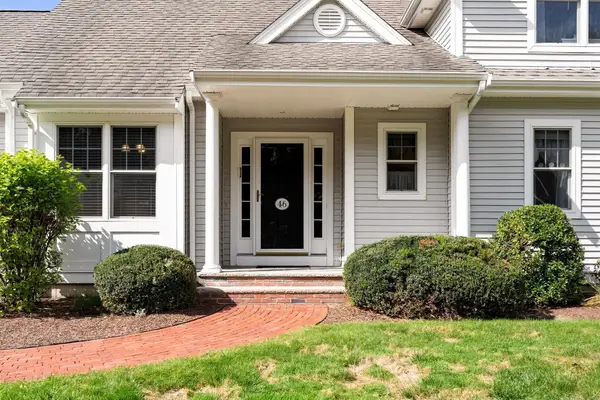 $699,900Active2 beds 3 baths2,137 sq. ft.
46 Holly Circle #46, Kingston, MA 02364
MLS# 73585646Listed by: Coldwell Banker Realty - Hingham - New
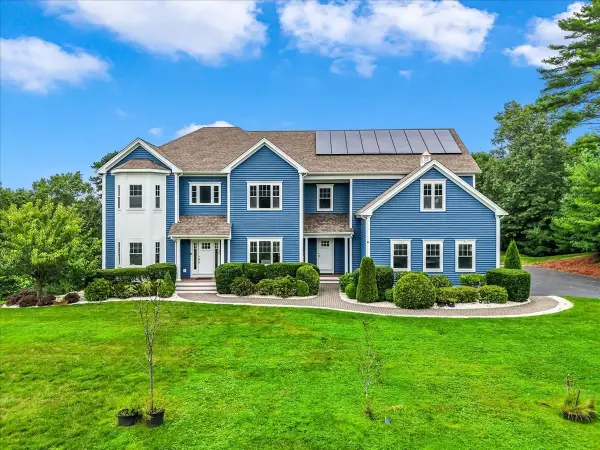 $1,450,000Active4 beds 3 baths4,381 sq. ft.
300 Country Club Way, Kingston, MA 02364
MLS# 73585635Listed by: Corcoran Property Advisors - Open Sat, 11am to 1pmNew
 $579,000Active4 beds 2 baths1,404 sq. ft.
12 Riverside Dr, Kingston, MA 02364
MLS# 73585483Listed by: South Shore Sotheby's International Realty


Protect your home and budget from life's surprises with an Assurant Home Warranty, backed by a partner that supports you through every step of homeownership. Explore Plans.
© 2026 Better Homes and Gardens Real Estate LLC. An Anywhere Real Estate company. All rights reserved. Better Homes and Gardens® Real Estate is a registered trademark owned by Meredith Operations Corporation, licensed to Better Homes and Gardens Real Estate LLC and used with permission. Better Homes and Gardens Real Estate LLC fully supports the principles of the Fair Housing Act and the Equal Opportunity Act. Listing information is deemed reliable but is not guaranteed accurate.
Each office is independently owned and operated.
Any services or products provided by third parties are not provided by, affiliated with or related to Better Homes and Gardens Real Estate LLC, or its affiliated companies.