
201 Parting Ways Rd, Kingston, MA 02364
Local realty services provided by:Better Homes and Gardens Real Estate The Masiello Group
201 Parting Ways Rd,Kingston, MA 02364
$749,900
- 3 Beds
- 2 Baths
- 1,977 sq. ft.
- Single family
- Active
Upcoming open houses
- Sat, Oct 1011:00 am - 01:00 pm
- Sun, Oct 1111:00 am - 01:00 pm
Listed by: coastal castles group
Office: compass
MLS#:73588385
Source:MLSPIN
Price summary
- Price:$749,900
- Price per sq. ft.:$379.31
About this home
Tucked away on a scenic stretch of Kingston, 201 Parting Ways Road offers a private retreat where classic New England charm meets modern elegance. The home’s intentional, airy flow begins in the open, airy kitchen, featuring crisp cabinetry and a sprawling island that serves as the natural heart of the house. Rich hardwood floors and expansive windows frame lush, wooded views, creating an atmosphere of warmth and sophistication throughout the living spaces.The primary suite serves as a true sanctuary, while additional well-appointed rooms offer flexibility for guests or a home office. Outside, the expansive deck and manicured grounds provide a seamless transition to outdoor living, perfect for dining under the stars. Perfectly positioned to enjoy the boutiques and dining of the South Shore with easy commuter access, This beautiful home is a place to truly exhale. Come see how wonderful life can be here.
Contact an agent
Home facts
- Year built:1987
- Listing ID #:73588385
- Updated:October 09, 2026 at 12:46 PM
Rooms and interior
- Bedrooms:3
- Total bathrooms:2
- Full bathrooms:1
- Half bathrooms:1
- Rooms Total:9
- Flooring:Laminate, Tile, Wood
- Dining Description:Hardwood, Open Floorplan
- Kitchen Description:Cabinets - Upgraded, Countertops - Stone/Granite/Solid, Dishwasher, ENERGY STAR Qualified Dishwasher, ENERGY STAR Qualified Refrigerator, Freezer, Kitchen Island, Microwave, Open Floorplan, Plumbed For Ice Maker, Range, Range Hood, Refrigerator, Stainless Steel Appliances, Water Softner
- Basement Description:Finished, Full, Garage Access, Interior Entry, Partially Finished, Walk-Out Access
- Living area:1,977 sq. ft.
Heating and cooling
- Cooling:4 Cooling Zones, Ductless, Heat Pump
- Heating:Baseboard, Ductless, Heat Pump, Oil
Structure and exterior
- Roof:Shingle
- Year built:1987
- Building area:1,977 sq. ft.
- Lot area:0.99 Acres
- Lot Features:Sloped, Wooded
- Architectural Style:Cape, Colonial
- Construction Materials:Frame
- Exterior Features:Deck, Deck - Wood, Fruit Trees, Rain Gutters, Storage
- Foundation Description:Concrete Perimeter
Utilities
- Water:Private
- Sewer:Private Sewer
Finances and disclosures
- Price:$749,900
- Price per sq. ft.:$379.31
- Tax amount:$7,960 (2026)
Features and amenities
- Appliances:Dishwasher, Dryer, ENERGY STAR Qualified Dishwasher, ENERGY STAR Qualified Refrigerator, ENERGY STAR Qualified Washer, Freezer, Microwave, Range, Range Hood, Refrigerator, Washer
- Laundry features:Dryer, ENERGY STAR Qualified Dryer, ENERGY STAR Qualified Washer, Electric Dryer Hookup, Washer, Washer Hookup
- Amenities:High Speed Internet, Internet Available - Broadband, Internet Available - Satellite
Parking
- Total parking spaces:10
- Parking description:Attached, Garage Door Opener, Off Street, Paved, Paved Drive, Storage, Under, Workshop in Garage
- Garage:Yes
- Garage spaces:2
New listings near 201 Parting Ways Rd
- New
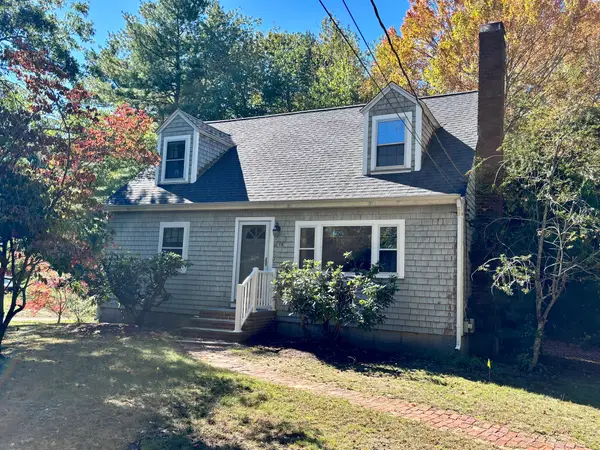 $500,000Active3 beds 2 baths2,304 sq. ft.
16 Tarkiln Rd, Kingston, MA 02364
MLS# 73588859Listed by: KKeegan Realty - New
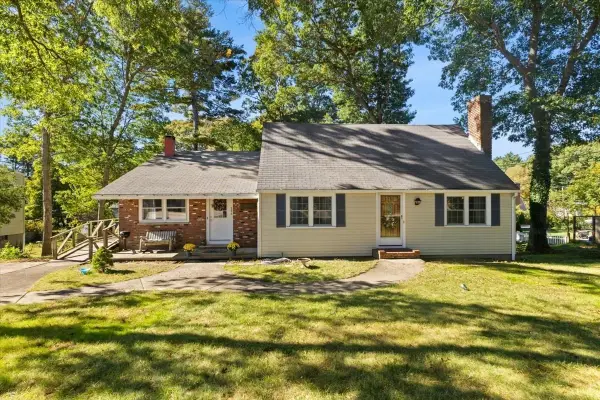 $599,900Active4 beds 3 baths2,192 sq. ft.
286 Pembroke St, Kingston, MA 02364
MLS# 73588325Listed by: RE/MAX Platinum - Open Sat, 11am to 1pmNew
 $650,000Active3 beds 1 baths1,622 sq. ft.
3 Redcoat Lane, Kingston, MA 02364
MLS# 73587312Listed by: Real Broker MA, LLC - New
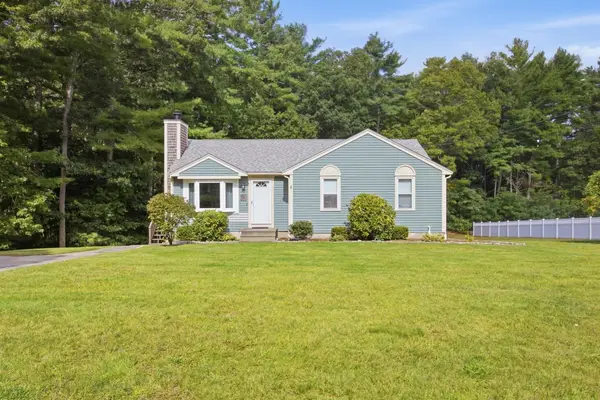 $629,000Active3 beds 1 baths1,048 sq. ft.
307 Elm St, Kingston, MA 02364
MLS# 73586530Listed by: eXp Realty LLC - New
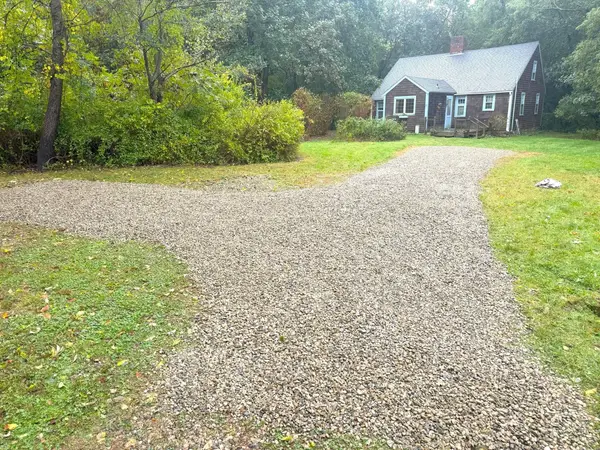 $787,000Active3 beds 2 baths2,111 sq. ft.
55 Second Brook St, Kingston, MA 02364
MLS# 73586052Listed by: Coldwell Banker Realty - Plymouth - New
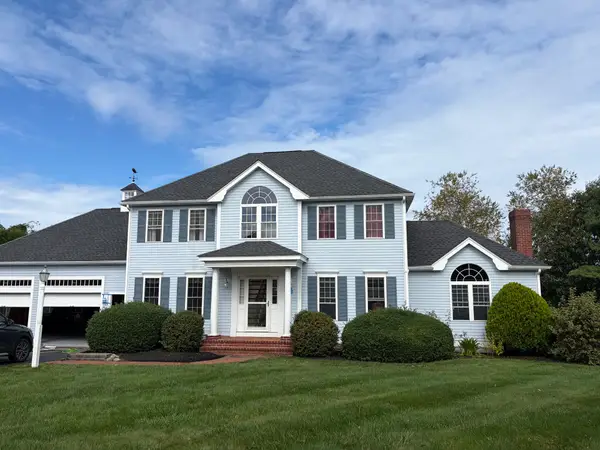 $839,900Active3 beds 3 baths2,310 sq. ft.
12 Longview Dr, Kingston, MA 02364
MLS# 73585943Listed by: Torrey & Associates R. E. - New
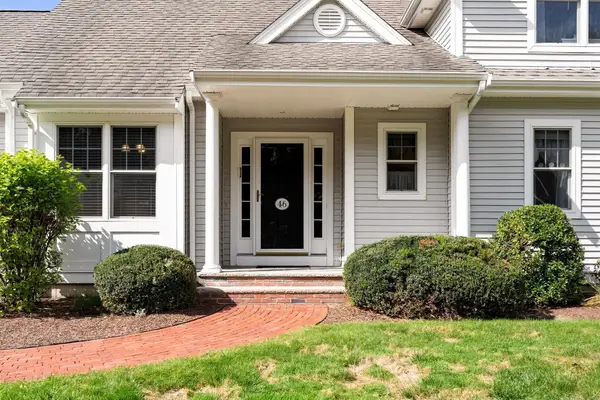 $699,900Active2 beds 3 baths2,137 sq. ft.
46 Holly Circle #46, Kingston, MA 02364
MLS# 73585646Listed by: Coldwell Banker Realty - Hingham - New
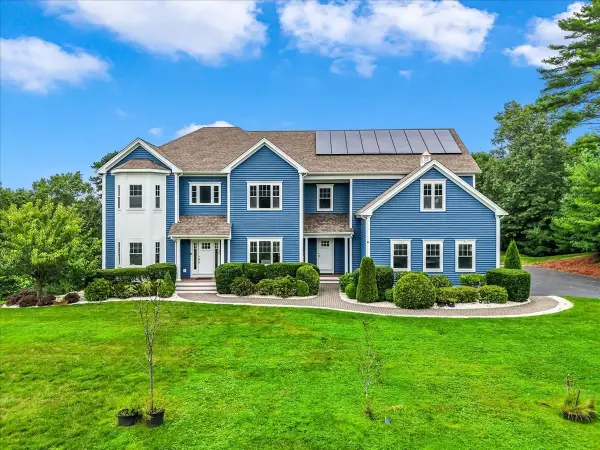 $1,450,000Active4 beds 3 baths4,381 sq. ft.
300 Country Club Way, Kingston, MA 02364
MLS# 73585635Listed by: Corcoran Property Advisors - Open Sat, 11am to 1pmNew
 $579,000Active4 beds 2 baths1,404 sq. ft.
12 Riverside Dr, Kingston, MA 02364
MLS# 73585483Listed by: South Shore Sotheby's International Realty


Protect your home and budget from life's surprises with an Assurant Home Warranty, backed by a partner that supports you through every step of homeownership. Explore Plans.
© 2026 Better Homes and Gardens Real Estate LLC. An Anywhere Real Estate company. All rights reserved. Better Homes and Gardens® Real Estate is a registered trademark owned by Meredith Operations Corporation, licensed to Better Homes and Gardens Real Estate LLC and used with permission. Better Homes and Gardens Real Estate LLC fully supports the principles of the Fair Housing Act and the Equal Opportunity Act. Listing information is deemed reliable but is not guaranteed accurate.
Each office is independently owned and operated.
Any services or products provided by third parties are not provided by, affiliated with or related to Better Homes and Gardens Real Estate LLC, or its affiliated companies.