
13 Cherry St, Lakeville, MA 02347
Local realty services provided by:Better Homes and Gardens Real Estate The Masiello Group
13 Cherry St,Lakeville, MA 02347
$375,000
- 2 Beds
- 1 Baths
- 560 sq. ft.
- Single family
- Active
Listed by: sandy andersen
Office: the real estate collaborative
MLS#:73544818
Source:MLSPIN
Price summary
- Price:$375,000
- Price per sq. ft.:$669.64
- Monthly HOA dues:$25
About this home
A fresh opportunity in Lakeville! If you’ve been renting, considering a condo, or waiting for a more affordable way to own, 13 Cherry Street deserves a look. This 2-bedroom home has been completely renovated from top to bottom, so you can skip the projects and simply move in. Inside, vaulted ceilings, an open floor plan and modern finishes create a bright, comfortable space that makes smart use of every square foot. Outside, you get something an apartment or condo can’t always offer—the freedom of your own home paired with deeded beach rights to Long Pond. Spend summer days swimming, boating, fishing or simply enjoying the water, then come home to a place of your own. Whether you’re buying your first home, simplifying your lifestyle or looking for an alternative to condo living, this is an opportunity to make homeownership—and the Long Pond lifestyle—more attainable.
Contact an agent
Home facts
- Year built:1956
- Subdivision & Development:Clark Shores
- Listing ID #:73544818
- Updated:September 23, 2026 at 11:16 AM
Rooms and interior
- Bedrooms:2
- Total bathrooms:1
- Full bathrooms:1
- Rooms Total:3
- Dining Description:Recessed Lighting, Vaulted Ceiling(s)
- Kitchen Description:Countertops - Stone/Granite/Solid, Dishwasher, Dryer Hookup - Electric, Kitchen Island, Range, Recessed Lighting, Refrigerator, Vaulted Ceiling(s), Washer Hookup
- Basement Description:Crawl Space
- Living area:560 sq. ft.
Heating and cooling
- Cooling:2 Cooling Zones, Ductless
- Heating:Ductless
Structure and exterior
- Roof:Shingle
- Year built:1956
- Building area:560 sq. ft.
- Lot area:0.11 Acres
- Lot Features:Level
- Architectural Style:Ranch
- Construction Materials:Frame
- Exterior Features:Deck, Porch, Rain Gutters
- Foundation Description:Concrete Perimeter
Schools
- High school:Apponequet
- Middle school:Grais / Flms
- Elementary school:Assawompsett
Utilities
- Water:Well
- Sewer:Private Sewer
Finances and disclosures
- Price:$375,000
- Price per sq. ft.:$669.64
- Tax amount:$2,345 (2026)
Features and amenities
- Appliances:Dishwasher, Instant Hot Water, Range, Refrigerator
- Laundry features:Electric Dryer Hookup, Washer Hookup
- Amenities:Finish - Sheetrock
Parking
- Total parking spaces:2
- Parking description:Off Street
New listings near 13 Cherry St
- New
 $825,000Active2 beds 2 baths1,344 sq. ft.
22 Langlois Pines, Lakeville, MA 02347
MLS# 73581220Listed by: Cindy Brouwer Real Estate - New
 $250,000Active1.62 Acres
Lot 1 Montgomery Street, Lakeville, MA 02347
MLS# 73580389Listed by: The Real Estate Collaborative - Open Sat, 12 to 2pmNew
 $749,900Active4 beds 3 baths3,200 sq. ft.
15 N Precinct St, Lakeville, MA 02347
MLS# 73580343Listed by: Redlon Realty LLC - New
 $995,000Active4 beds 4 baths3,071 sq. ft.
17 Panettieri Dr., Lakeville, MA 02347
MLS# 73579233Listed by: William Raveis R.E. & Home Services - New
 $749,999Active2 beds 2 baths2,103 sq. ft.
95 Lakeside Ave, Lakeville, MA 02347
MLS# 73578567Listed by: Keller Williams Realty Leading Edge - New
 $444,900Active2 beds 1 baths720 sq. ft.
29 Central Ave, Lakeville, MA 02347
MLS# 73577446Listed by: RE/MAX Real Estate Center - Open Fri, 4 to 6pmNew
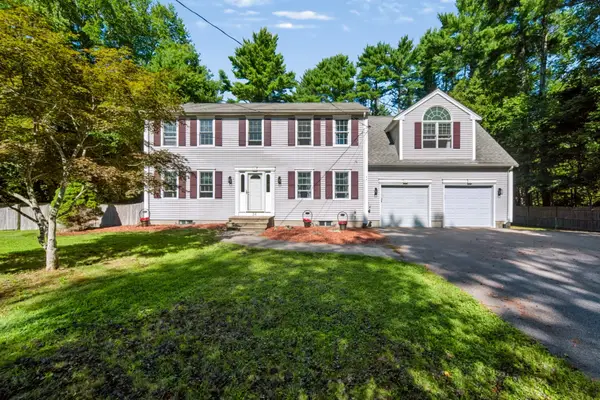 $725,000Active3 beds 3 baths2,351 sq. ft.
24 Evergreen Rd, Lakeville, MA 02347
MLS# 73576951Listed by: Loonie Team Realty - New
 $1,295,000Active7.11 Acres
39 Bedford St + 23 Taunton St, Lakeville, MA 02347
MLS# 73576845Listed by: Keller Williams Realty - New
 $895,000Active5.5 Acres
39 Bedford Street, Lakeville, MA 02347
MLS# 73576847Listed by: Keller Williams Realty 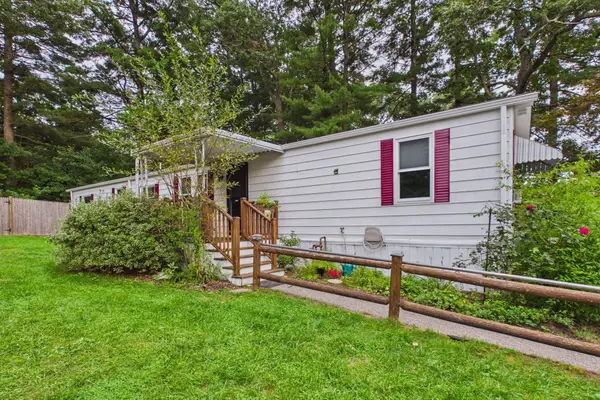 $239,000Active2 beds 1 baths980 sq. ft.
36 Haskell Cir, Lakeville, MA 02347
MLS# 73575744Listed by: Anchor Realty


Protect your home and budget from life's surprises with an Assurant Home Warranty, backed by a partner that supports you through every step of homeownership. Explore Plans.
© 2026 Better Homes and Gardens Real Estate LLC. An Anywhere Real Estate company. All rights reserved. Better Homes and Gardens® Real Estate is a registered trademark owned by Meredith Operations Corporation, licensed to Better Homes and Gardens Real Estate LLC and used with permission. Better Homes and Gardens Real Estate LLC fully supports the principles of the Fair Housing Act and the Equal Opportunity Act. Listing information is deemed reliable but is not guaranteed accurate.
Each office is independently owned and operated.
Any services or products provided by third parties are not provided by, affiliated with or related to Better Homes and Gardens Real Estate LLC, or its affiliated companies.