
24 Evergreen Rd, Lakeville, MA 02347
Local realty services provided by:Better Homes and Gardens Real Estate The Masiello Group
24 Evergreen Rd,Lakeville, MA 02347
$725,000
- 3 Beds
- 3 Baths
- 2,351 sq. ft.
- Single family
- Active
Upcoming open houses
- Thu, Sep 1704:00 pm - 06:00 pm
- Sat, Sep 1901:00 pm - 03:00 pm
Listed by: the loonie team
Office: loonie team realty
MLS#:73576951
Source:MLSPIN
Price summary
- Price:$725,000
- Price per sq. ft.:$308.38
- Monthly HOA dues:$25
About this home
FIRST SHOWINGS OPEN HOUSE THURSDAY 9/17 from 4-6 PM! New to Market is this beautifully appointed colonial style Lakeville home offering a thoughtful blend of comfort, privacy, and functionality. An inviting main living area provides a seamless flow between the dining room, living room, and well-appointed kitchen. This creates an ideal layout for both everyday living and entertaining. The kitchen features a center island and stainless-steel appliances, providing plenty of workspace while keeping the space open and connected to the adjacent rooms. Just beyond the kitchen, step outside onto the deck, the perfect spot for morning coffee or relaxing while overlooking the private, fenced-in backyard. The spacious first floor is completed by a dining room and living room, featuring a gas fireplace that adds warmth and ambiance to the living space, creating an inviting setting for relaxing or gathering with family and friends. The second floor is thoughtfully designed with three comfortable bedrooms, including a spacious primary suite complete with a private ensuite bathroom. A conveniently located family bathroom serves the additional bedrooms, while second-floor laundry adds ease and efficiency to everyday living. The spacious two-car garage provides secure parking for these New England winters and valuable additional storage, while the bonus room above the garage offers versatile space for a home office, guest room, gym, studio, or recreation area. Shed to stay, generator to stay (runs critical systems), new septic system to be installed prior to closing, HOA includes road plowing, boat ramp and beach access. Seller is subject to suitable housing and actively looking....
Contact an agent
Home facts
- Year built:2002
- Listing ID #:73576951
- Updated:September 15, 2026 at 12:26 PM
Rooms and interior
- Bedrooms:3
- Total bathrooms:3
- Full bathrooms:2
- Half bathrooms:1
- Rooms Total:7
- Flooring:Carpet, Flooring - Wall to Wall Carpet, Tile, Wood
- Dining Description:Wood
- Kitchen Description:Deck - Exterior, Dishwasher, Exterior Access, Flooring - Stone/Ceramic Tile, Flooring - Wood, Kitchen Island, Microwave, Open Floorplan, Pantry, Range, Refrigerator, Slider
- Basement Description:Crawl Space, Full
- Living area:2,351 sq. ft.
Heating and cooling
- Cooling:1 Cooling Zone, Central Air
- Heating:Forced Air, Propane
- Central air:Yes
Structure and exterior
- Roof:Shingle
- Year built:2002
- Building area:2,351 sq. ft.
- Lot area:0.8 Acres
- Lot Features:Level, Wooded
- Architectural Style:Colonial
- Construction Materials:Frame
- Exterior Features:Deck - Exterior, Deck - Wood, Storage
- Foundation Description:Concrete Perimeter
Utilities
- Water:Private
- Sewer:Private Sewer
Finances and disclosures
- Price:$725,000
- Price per sq. ft.:$308.38
- Tax amount:$6,424 (2026)
Features and amenities
- Appliances:Dishwasher, Dryer, Microwave, Range, Refrigerator, Washer
- Laundry features:Dryer, Gas Dryer Hookup, Second Floor, Washer, Washer Hookup
- Amenities:Central Vacuum, Closet, Recessed Lighting, Slider
Parking
- Total parking spaces:6
- Parking description:Attached, Off Street
- Garage:Yes
- Garage spaces:2
New listings near 24 Evergreen Rd
- New
 $1,295,000Active7.11 Acres
39 Bedford St + 23 Taunton St, Lakeville, MA 02347
MLS# 73576845Listed by: Keller Williams Realty - New
 $895,000Active5.5 Acres
39 Bedford Street, Lakeville, MA 02347
MLS# 73576847Listed by: Keller Williams Realty - New
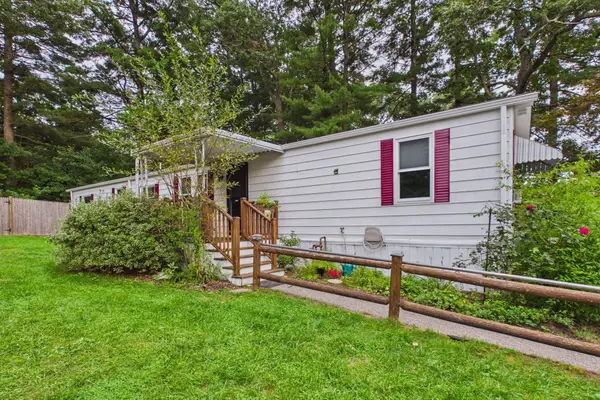 $239,000Active2 beds 1 baths980 sq. ft.
36 Haskell Cir, Lakeville, MA 02347
MLS# 73575744Listed by: Anchor Realty - New
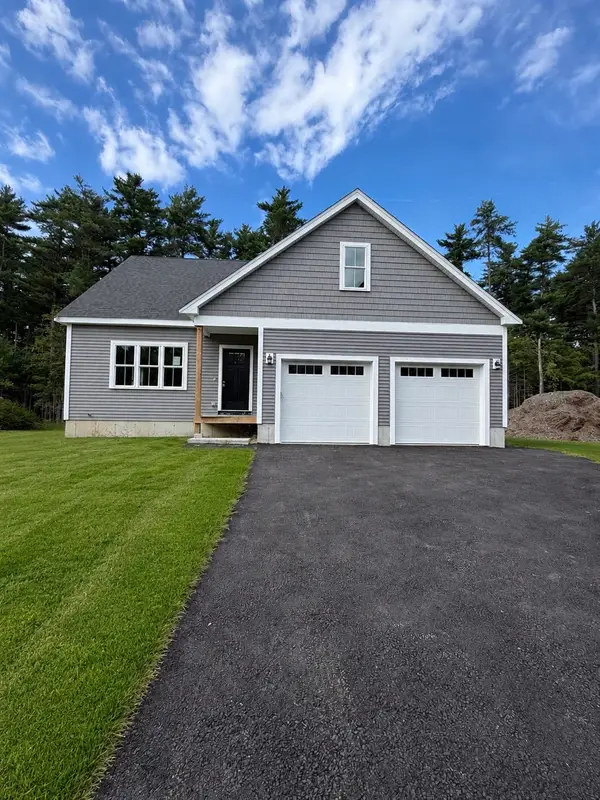 $749,900Active3 beds 3 baths2,180 sq. ft.
10 Maple Hill Rd, Lakeville, MA 02347
MLS# 73575280Listed by: Lakeville Realty - Open Sat, 11am to 1pmNew
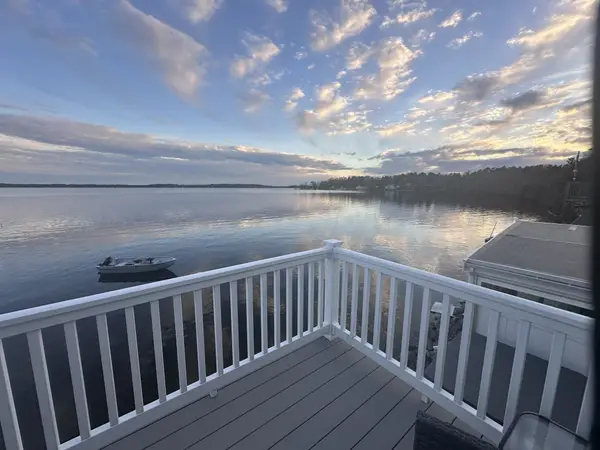 $849,900Active3 beds 2 baths1,598 sq. ft.
145 Staples Shore Rd, Lakeville, MA 02347
MLS# 73574825Listed by: Conway - Lakeville - New
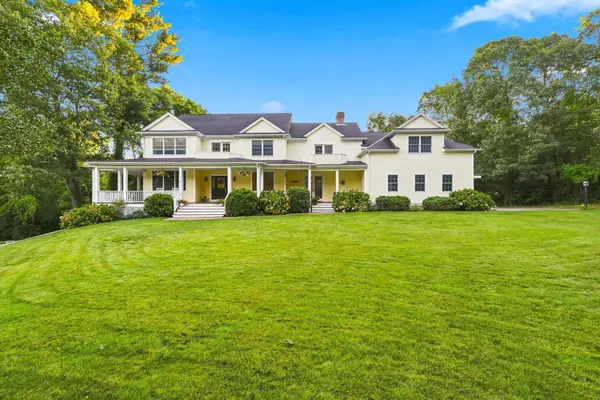 $1,197,000Active4 beds 4 baths3,961 sq. ft.
10 Bartelli Road, Lakeville, MA 02347
MLS# 73573536Listed by: Keller Williams Elite - New
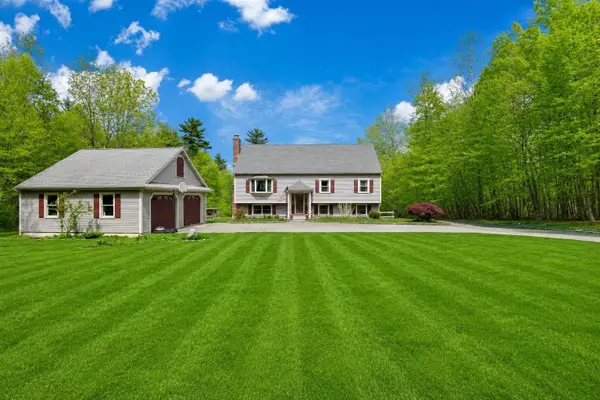 $839,900Active5 beds 3 baths3,711 sq. ft.
2 Howard Ln, Lakeville, MA 02347
MLS# 73572989Listed by: Bel Air Properties - New
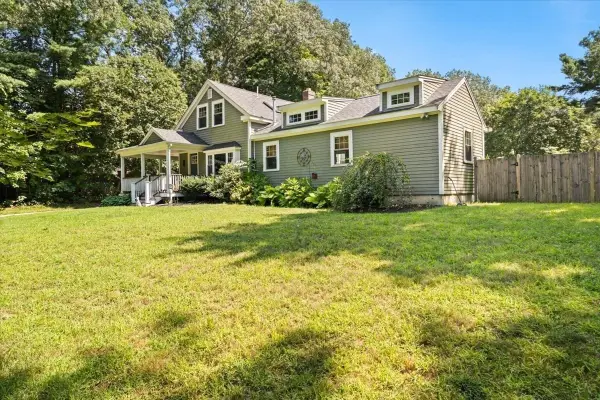 $749,900Active3 beds 3 baths1,748 sq. ft.
60 Rhode Island Rd, Lakeville, MA 02347
MLS# 73572706Listed by: The Real Estate Collaborative - New
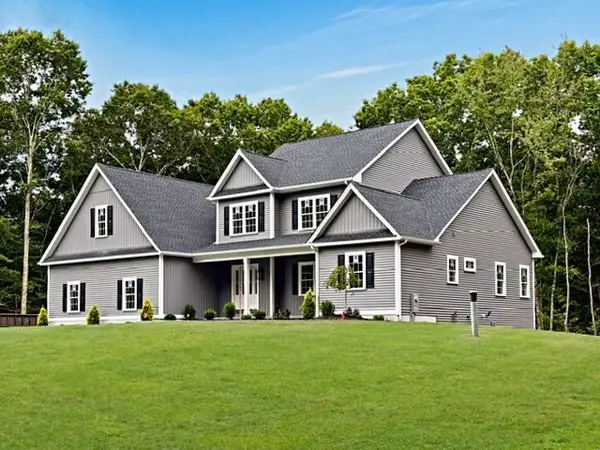 $1,200,000Active3 beds 3 baths3,150 sq. ft.
9 Southworth Street, Lakeville, MA 02347
MLS# 73572571Listed by: Keller Williams Realty


Protect your home and budget from life's surprises with an Assurant Home Warranty, backed by a partner that supports you through every step of homeownership. Explore Plans.
© 2026 Better Homes and Gardens Real Estate LLC. An Anywhere Real Estate company. All rights reserved. Better Homes and Gardens® Real Estate is a registered trademark owned by Meredith Operations Corporation, licensed to Better Homes and Gardens Real Estate LLC and used with permission. Better Homes and Gardens Real Estate LLC fully supports the principles of the Fair Housing Act and the Equal Opportunity Act. Listing information is deemed reliable but is not guaranteed accurate.
Each office is independently owned and operated.
Any services or products provided by third parties are not provided by, affiliated with or related to Better Homes and Gardens Real Estate LLC, or its affiliated companies.