
13 Old Powder House Rd, Lakeville, MA 02347
Local realty services provided by:Better Homes and Gardens Real Estate The Shanahan Group
13 Old Powder House Rd,Lakeville, MA 02347
$729,900
- 5 Beds
- 3 Baths
- 2,722 sq. ft.
- Single family
- Active
Listed by: christina l. martinez
Office: real broker ma, llc
MLS#:73567789
Source:MLSPIN
Price summary
- Price:$729,900
- Price per sq. ft.:$268.15
About this home
Tucked into Lakeville’s desirable Heritage Hill golf course neighborhood, 13 Old Powder House Road is the kind of home that surprises you with just how much it has to offer. With 5 bdrms, 3 full baths and 2,722 sq. ft. of living space, plus an additional finished room in the basement, this warm & welcoming home offers a wonderfully flexible layout with room for everyone. Step inside & you’ll immediately notice the charming farmhouse-inspired details that give this home its personality. The kitchen is warm & inviting with white cabinetry, farmhouse-style wooden display shelving & custom millwork including wood beam, pantry closet, while a thoughtfully designed mudroom near the front entrance provides the perfect landing spot for coats, boots, backpacks & all the necessities of everyday life. One of this home’s greatest features is its exceptional first-floor living. 3 Bdrms & 2 full baths are conveniently located on the main level, including the spacious primary suite with a walk-in closet & private bath. Beautiful wooden barn doors add character throughout the home, including one leading from the primary bedroom into its private bath. The living room offers another special touch with a handsome custom-built wood entertainment center that creates a natural gathering place for family & friends. Need even more space? Upstairs you’ll discover 2 add'l bdrms, a family room & a 3rd full bath—ideal for older children, guests, extended family, home offices or simply having separate spaces to spread out & enjoy. Outside, the home is ready for summer! 12’ x 18’ deck overlooks the backyard and an 36’ x 18’ inground pool, creating a fantastic setting for cookouts, entertaining or long afternoons spent poolside. Add'l improvements include newer waterproof luxury vinyl plank flooring, a newer 30-year architectural roof & a new garage door. The home features oil-fired hot water baseboard heat along with a newer wood stove that has been enjoyed as their secondary winter heat source for energy efficiency. The heating system & hot water tank are older, well maintained & currently in good working condition. 5 bedrooms. 3 full baths. First-Flr PRIMARY living. Multiple gathering spaces. A pool & a neighborhood you’ll love coming home to. If you’ve been searching for a home with the space & versatility to accommodate a large or growing household without sacrificing warmth & character, this one deserves to be seen! Sellers offering a limited 1 year home warranty!...
Contact an agent
Home facts
- Year built:1975
- Subdivision & Development:Heritage Hill
- Listing ID #:73567789
- Updated:August 25, 2026 at 10:58 PM
Rooms and interior
- Bedrooms:5
- Total bathrooms:3
- Full bathrooms:3
- Rooms Total:12
- Flooring:Carpet, Flooring - Vinyl, Flooring - Wall to Wall Carpet, Laminate, Tile
- Dining Description:Ceiling Fan(s), Open Floorplan, Remodeled, Vinyl, Window(s) - Bay/Bow/Box
- Kitchen Description:Beadboard, Ceiling Fan(s), Deck - Exterior, Dining Area, Dishwasher, Exterior Access, Flooring - Vinyl, Microwave, Open Floorplan, Pantry, Peninsula, Plumbed For Ice Maker, Range, Range Hood, Recessed Lighting, Refrigerator, Remodeled, Slider, Stainless Steel Appliances
- Basement Description:Full, Interior Entry, Partially Finished, Walk-Out Access
- Living area:2,722 sq. ft.
Heating and cooling
- Cooling:Window Unit(s)
- Heating:Baseboard, Oil, Wood, Wood Stove
Structure and exterior
- Roof:Shingle
- Year built:1975
- Building area:2,722 sq. ft.
- Lot area:0.87 Acres
- Lot Features:Gentle Sloping, Wooded
- Architectural Style:Cape
- Construction Materials:Frame
- Exterior Features:Deck - Wood, Decorative Lighting, Patio, Rain Gutters, Storage
- Foundation Description:Concrete Perimeter
Utilities
- Water:Private
- Sewer:Inspection Required For Sale, Private Sewer
Finances and disclosures
- Price:$729,900
- Price per sq. ft.:$268.15
- Tax amount:$6,514 (2026)
Features and amenities
- Appliances:Dishwasher, Microwave, Range, Range Hood, Refrigerator
- Laundry features:Electric Dryer Hookup, Gas Dryer Hookup, In Basement, Washer Hookup
- Amenities:Closet/Cabinets - Custom Built, Entrance Foyer
- Pool features:In Ground, Private Pool
Parking
- Total parking spaces:10
- Parking description:Attached, Garage Door Opener, Off Street, Paved, Paved Drive, Storage, Workshop in Garage
- Garage:Yes
- Garage spaces:2
New listings near 13 Old Powder House Rd
- Open Thu, 5 to 6:30pmNew
 $854,900Active4 beds 3 baths2,176 sq. ft.
90 Howland Rd, Lakeville, MA 02347
MLS# 73567465Listed by: LAER Realty Partners / Rose Homes & Real Estate - Open Thu, 5:30 to 7pmNew
 $599,900Active3 beds 3 baths2,806 sq. ft.
77 Riverside Dr #77, Lakeville, MA 02347
MLS# 73566973Listed by: Keller Williams South Watuppa - New
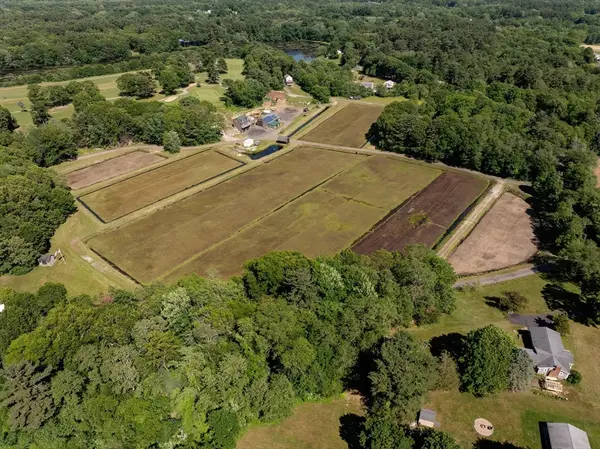 $1,200,000Active16.52 Acres
1 Paty Way, Lakeville, MA 02347
MLS# 73566330Listed by: Century 21 Tassinari Gold - New
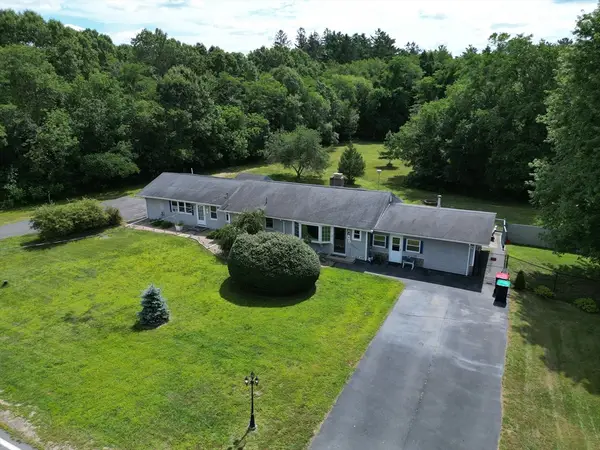 $689,900Active3 beds 3 baths2,303 sq. ft.
2-4 Long Point Rd, Lakeville, MA 02347
MLS# 73566143Listed by: Boom Realty - New
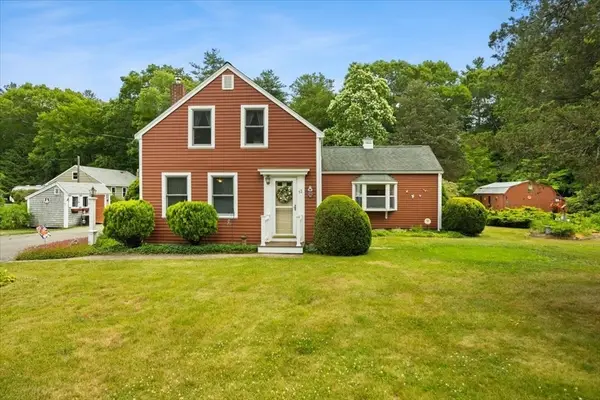 $499,900Active3 beds 1 baths1,343 sq. ft.
13 Lakeside Ave, Lakeville, MA 02347
MLS# 73564458Listed by: RE/MAX Platinum - New
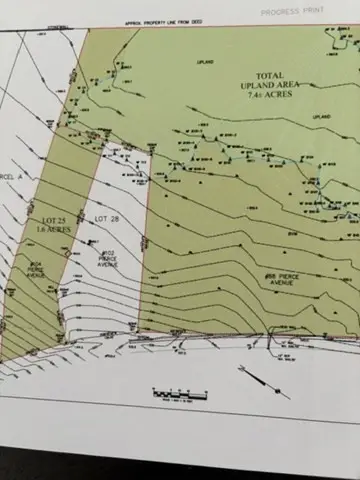 $250,000Active1.61 Acres
104 Pierce Ave, Lakeville, MA 02347
MLS# 73564082Listed by: Century 21 North East - Open Sat, 11am to 1pm
 $930,000Active2 beds 1 baths1,242 sq. ft.
15 Hilltop Acres Drive, Lakeville, MA 02347
MLS# 73563090Listed by: Conway - Lakeville  $1,149,000Active3 beds 2 baths2,400 sq. ft.
15 Pine Blf, Lakeville, MA 02347
MLS# 73555705Listed by: Berkshire Hathaway HomeServices Robert Paul Properties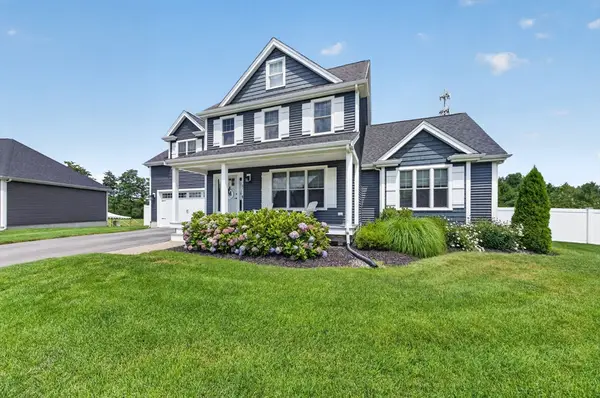 $829,900Active3 beds 3 baths2,196 sq. ft.
21 Bunker Ln, Lakeville, MA 02347
MLS# 73562617Listed by: RE/MAX Vantage


Protect your home and budget from life's surprises with an Assurant Home Warranty, backed by a partner that supports you through every step of homeownership. Explore Plans.
© 2026 Better Homes and Gardens Real Estate LLC. An Anywhere Real Estate company. All rights reserved. Better Homes and Gardens® Real Estate is a registered trademark owned by Meredith Operations Corporation, licensed to Better Homes and Gardens Real Estate LLC and used with permission. Better Homes and Gardens Real Estate LLC fully supports the principles of the Fair Housing Act and the Equal Opportunity Act. Listing information is deemed reliable but is not guaranteed accurate.
Each office is independently owned and operated.
Any services or products provided by third parties are not provided by, affiliated with or related to Better Homes and Gardens Real Estate LLC, or its affiliated companies.