
90 Howland Rd, Lakeville, MA 02347
Local realty services provided by:Better Homes and Gardens Real Estate The Masiello Group
90 Howland Rd,Lakeville, MA 02347
$854,900
- 4 Beds
- 3 Baths
- 2,176 sq. ft.
- Single family
- Active
Upcoming open houses
- Thu, Aug 2705:00 pm - 06:30 pm
Listed by: phil and debbie rose
Office: laer realty partners / rose homes & real estate
MLS#:73567465
Source:MLSPIN
Price summary
- Price:$854,900
- Price per sq. ft.:$392.88
About this home
This stunning, like-new home is loaded with premium features that save you money and add peace of mind from day one! Enjoy owned solar panels, a whole-house generator, the savings of Middleborough Gas & Electric’s lower utility rates, smart thermostats, a SimpliSafe security system, outdoor surveillance cameras, and access to both Verizon Fios and IG Fiberoptic high-speed internet. Open floor plan, with beautiful Center Island kitchen featuring quartz countertops, tile backsplash, and stainless appliances, Breakfast area has sliders to Large Sun Deck. First floor Laundry Room and Mud room entry from attached, fully insulated 2-car garage. Living room has fireplace and Dining room could be a first floor office or Den. Second level has 4 bedrooms, including a Primary bedroom suite with full bath and walk-in closet. Your full basement has energy efficient heating and cooling systems( fueled by Middleboro Municipal Electric) Upgraded water filtration system and room for additional living area or great storage.(Insulated and sheetrocked basement). As an added bonus, qualified buyers may have the rare opportunity to assume the seller’s low 5.625% VA interest rate—an incredible advantage that could save you hundreds each month compared to today’s market rates! This is the home buyers are looking for...energy saving, peace of mind, space, convenience, close to schools and so much more! Some photos have been digitally enhanced...
Contact an agent
Home facts
- Year built:2025
- Listing ID #:73567465
- Updated:August 25, 2026 at 07:55 PM
Rooms and interior
- Bedrooms:4
- Total bathrooms:3
- Full bathrooms:2
- Half bathrooms:1
- Rooms Total:8
- Flooring:Carpet, Engineered Hardwood, Tile
- Dining Description:Deck - Exterior, Exterior Access, Open Floorplan, Slider
- Kitchen Description:Countertops - Stone/Granite/Solid, Deck - Exterior, Dining Area, Dishwasher, Kitchen Island, Lighting - Overhead, Microwave, Open Floorplan, Range, Refrigerator, Slider, Stainless Steel Appliances, Water Treatment
- Basement Description:Full, Interior Entry, Partially Finished, Radon Remediation System
- Living area:2,176 sq. ft.
Heating and cooling
- Cooling:2 Cooling Zones, Central Air
- Heating:Active Solar, Air Source Heat Pumps (ASHP), Central, Electric, Heat Pump
- Central air:Yes
Structure and exterior
- Roof:Shingle
- Year built:2025
- Building area:2,176 sq. ft.
- Lot area:1.66 Acres
- Architectural Style:Colonial
- Construction Materials:Frame
- Exterior Features:Deck, Porch
- Foundation Description:Concrete Perimeter
Utilities
- Water:Private
- Sewer:Private Sewer
Finances and disclosures
- Price:$854,900
- Price per sq. ft.:$392.88
- Tax amount:$7,235 (2026)
Features and amenities
- Appliances:Dishwasher, Microwave, Range, Refrigerator, Water Treatment
- Laundry features:First Floor, Flooring - Stone/Ceramic Tile
- Amenities:High Speed Internet
Parking
- Total parking spaces:8
- Parking description:Attached, Off Street, Paved Drive
- Garage:Yes
- Garage spaces:2
New listings near 90 Howland Rd
- New
 $729,900Active5 beds 3 baths2,722 sq. ft.
13 Old Powder House Rd, Lakeville, MA 02347
MLS# 73567789Listed by: Real Broker MA, LLC - Open Thu, 5:30 to 7pmNew
 $599,900Active3 beds 3 baths2,806 sq. ft.
77 Riverside Dr #77, Lakeville, MA 02347
MLS# 73566973Listed by: Keller Williams South Watuppa - New
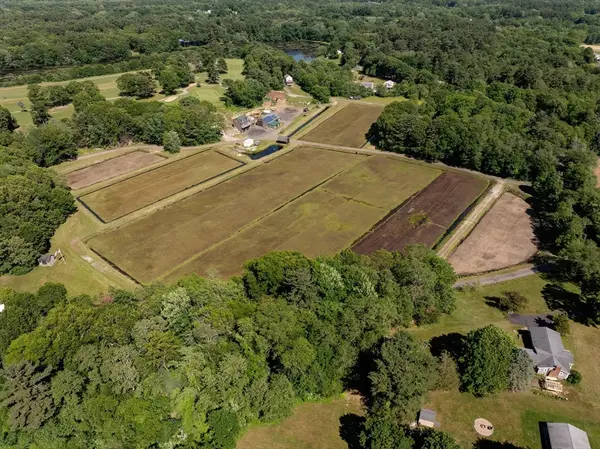 $1,200,000Active16.52 Acres
1 Paty Way, Lakeville, MA 02347
MLS# 73566330Listed by: Century 21 Tassinari Gold - New
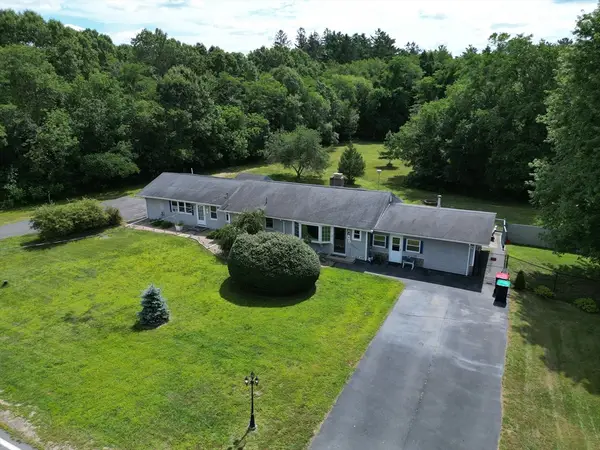 $689,900Active3 beds 3 baths2,303 sq. ft.
2-4 Long Point Rd, Lakeville, MA 02347
MLS# 73566143Listed by: Boom Realty - New
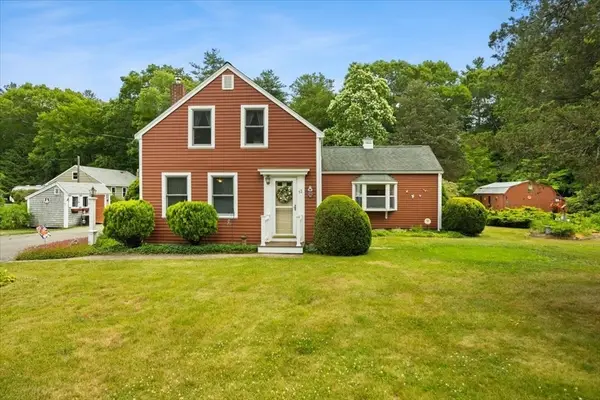 $499,900Active3 beds 1 baths1,343 sq. ft.
13 Lakeside Ave, Lakeville, MA 02347
MLS# 73564458Listed by: RE/MAX Platinum - New
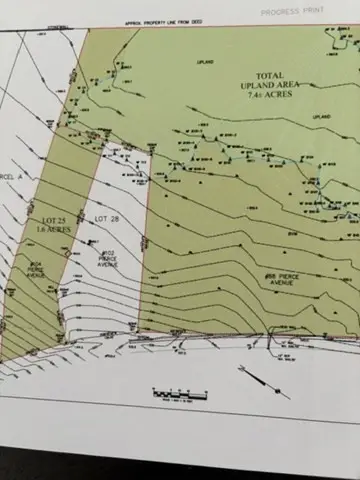 $250,000Active1.61 Acres
104 Pierce Ave, Lakeville, MA 02347
MLS# 73564082Listed by: Century 21 North East - Open Sat, 11am to 1pm
 $930,000Active2 beds 1 baths1,242 sq. ft.
15 Hilltop Acres Drive, Lakeville, MA 02347
MLS# 73563090Listed by: Conway - Lakeville  $1,149,000Active3 beds 2 baths2,400 sq. ft.
15 Pine Blf, Lakeville, MA 02347
MLS# 73555705Listed by: Berkshire Hathaway HomeServices Robert Paul Properties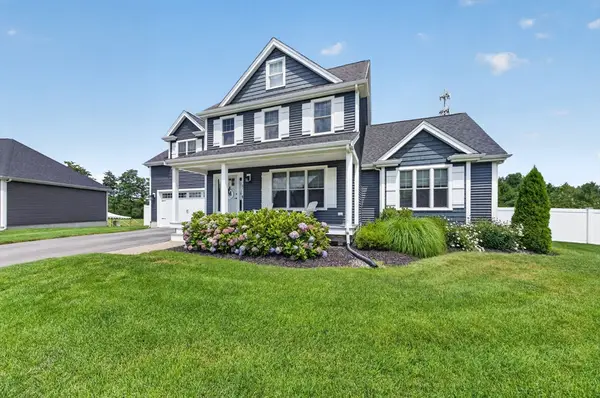 $829,900Active3 beds 3 baths2,196 sq. ft.
21 Bunker Ln, Lakeville, MA 02347
MLS# 73562617Listed by: RE/MAX Vantage


Protect your home and budget from life's surprises with an Assurant Home Warranty, backed by a partner that supports you through every step of homeownership. Explore Plans.
© 2026 Better Homes and Gardens Real Estate LLC. An Anywhere Real Estate company. All rights reserved. Better Homes and Gardens® Real Estate is a registered trademark owned by Meredith Operations Corporation, licensed to Better Homes and Gardens Real Estate LLC and used with permission. Better Homes and Gardens Real Estate LLC fully supports the principles of the Fair Housing Act and the Equal Opportunity Act. Listing information is deemed reliable but is not guaranteed accurate.
Each office is independently owned and operated.
Any services or products provided by third parties are not provided by, affiliated with or related to Better Homes and Gardens Real Estate LLC, or its affiliated companies.