
33 Myricks St, Lakeville, MA 02347
Local realty services provided by:Better Homes and Gardens Real Estate The Masiello Group
33 Myricks St,Lakeville, MA 02347
$317,900
- 4 Beds
- 3 Baths
- 2,954 sq. ft.
- Single family
- Active
Listed by: kimberly gravel
Office: conway - mansfield
MLS#:73582573
Source:MLSPIN
Price summary
- Price:$317,900
- Price per sq. ft.:$107.62
About this home
Attention builders, contractors and investors—an opportunity to reimagine 2.26 acres in Lakeville! Offered primarily for its land and redevelopment potential, the property includes an existing residence with an attached former auction building. The structures are in substantial disrepair and may require extensive rehabilitation or demolition; portions may be unsafe, and entry is permitted only with advance authorization.Explore the possibilities of constructing a new single-family home, potentially with an accessory dwelling unit, subject to all applicable zoning, wetlands, Board of Health and permitting requirements. Town zoning provisions may provide an avenue for conversion or redevelopment as a TWO-FAMILY dwelling by special permit; no approval is in place, and buyers must independently confirm eligibility and all requirements with the Town of Lakeville. Municipal water connection is scheduled to be completed prior to closing. Existing private septic system; seller will not perform a Title V inspection or make septic repairs. Property is being sold strictly as-is, where-is, with remaining contents, equipment and exterior debris to convey. Cash, construction or other specialized financing will likely be required. Buyer and buyer’s representatives are responsible for independently verifying allowable uses, buildability, wetlands, septic requirements, permitting and all information relating to the property. Please do not enter the structures or walk the property without a confirmed appointment.The property’s private well was affected by a documented area groundwater/well-water condition associated with a neighboring property. Seller has been advised that the condition involved the well water and not the subject property’s soil. The responsible party is arranging and paying for connection of the property to municipal water, which is expected to be completed prior to closing. The existing well was tested by a 3rd party lab, see attached report and told the well could be treated to bring back to a potable status. Buyer should review all available environmental documentation and conduct independent due diligence....
Contact an agent
Home facts
- Year built:1741
- Listing ID #:73582573
- Updated:September 25, 2026 at 04:35 PM
Rooms and interior
- Bedrooms:4
- Total bathrooms:3
- Full bathrooms:2
- Half bathrooms:1
- Rooms Total:10
- Basement Description:Full
- Living area:2,954 sq. ft.
Heating and cooling
- Heating:Forced Air, Oil
Structure and exterior
- Roof:Shingle
- Year built:1741
- Building area:2,954 sq. ft.
- Lot area:2.26 Acres
- Lot Features:Cleared
- Architectural Style:Colonial
- Construction Materials:Frame
- Foundation Description:Stone
Schools
- High school:Apponequet Regional
- Middle school:George Austin & Freetwn/Lakevl
- Elementary school:Assawompset
Utilities
- Water:Public
- Sewer:Inspection Required For Sale, Private Sewer
Finances and disclosures
- Price:$317,900
- Price per sq. ft.:$107.62
- Tax amount:$4,375 (2026)
Parking
- Total parking spaces:12
- Parking description:Off Street
New listings near 33 Myricks St
- New
 $250,000Active1.62 Acres
Lot 1 Montgomery Street, Lakeville, MA 02347
MLS# 73580389Listed by: The Real Estate Collaborative - Open Sat, 12 to 2pmNew
 $749,900Active4 beds 3 baths3,200 sq. ft.
15 N Precinct St, Lakeville, MA 02347
MLS# 73580343Listed by: Redlon Realty LLC - New
 $995,000Active4 beds 4 baths3,071 sq. ft.
17 Panettieri Dr., Lakeville, MA 02347
MLS# 73579233Listed by: William Raveis R.E. & Home Services - New
 $749,999Active2 beds 2 baths2,103 sq. ft.
95 Lakeside Ave, Lakeville, MA 02347
MLS# 73578567Listed by: Keller Williams Realty Leading Edge - New
 $444,900Active2 beds 1 baths720 sq. ft.
29 Central Ave, Lakeville, MA 02347
MLS# 73577446Listed by: RE/MAX Real Estate Center - Open Fri, 4 to 6pmNew
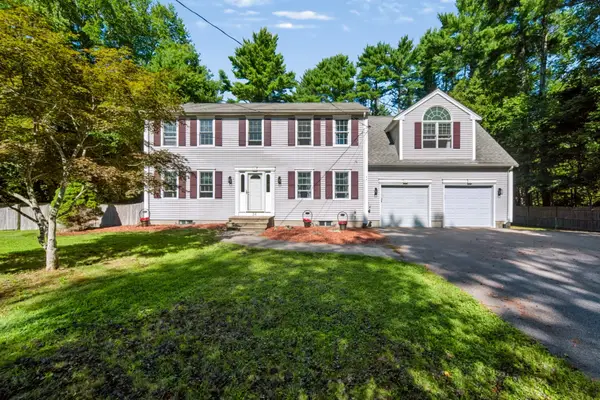 $725,000Active3 beds 3 baths2,351 sq. ft.
24 Evergreen Rd, Lakeville, MA 02347
MLS# 73576951Listed by: Loonie Team Realty - New
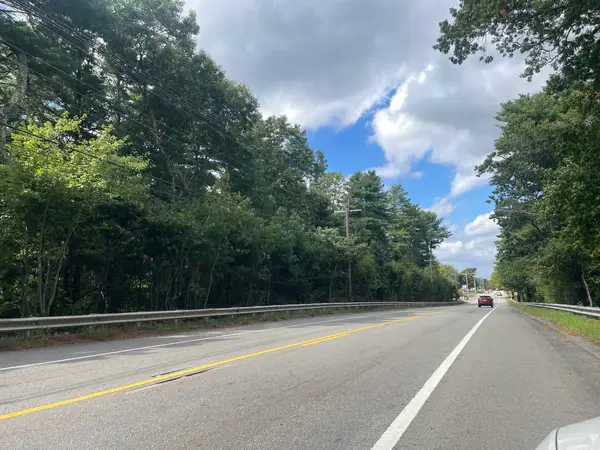 $1,295,000Active7.11 Acres
39 Bedford St + 23 Taunton St, Lakeville, MA 02347
MLS# 73576845Listed by: Keller Williams Realty - New
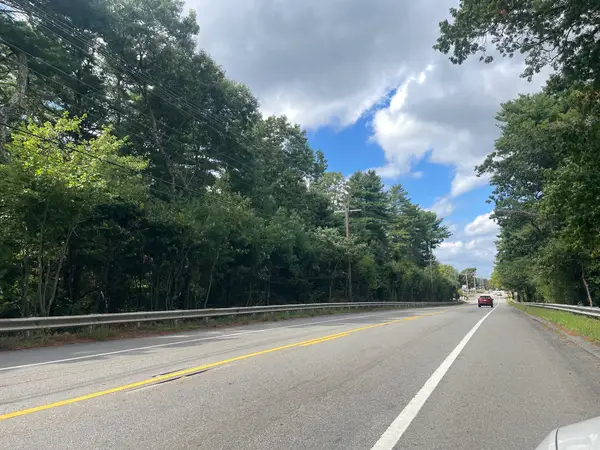 $895,000Active5.5 Acres
39 Bedford Street, Lakeville, MA 02347
MLS# 73576847Listed by: Keller Williams Realty 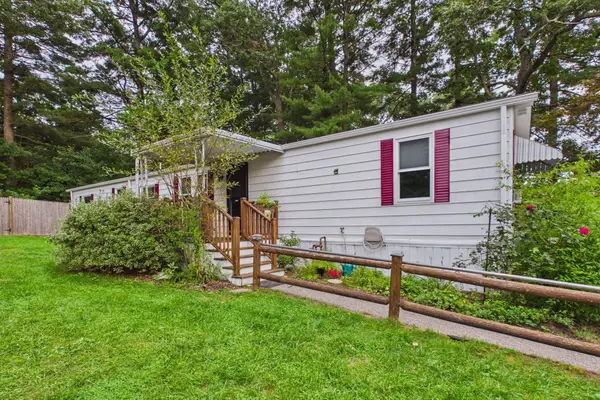 $239,000Active2 beds 1 baths980 sq. ft.
36 Haskell Cir, Lakeville, MA 02347
MLS# 73575744Listed by: Anchor Realty


Protect your home and budget from life's surprises with an Assurant Home Warranty, backed by a partner that supports you through every step of homeownership. Explore Plans.
© 2026 Better Homes and Gardens Real Estate LLC. An Anywhere Real Estate company. All rights reserved. Better Homes and Gardens® Real Estate is a registered trademark owned by Meredith Operations Corporation, licensed to Better Homes and Gardens Real Estate LLC and used with permission. Better Homes and Gardens Real Estate LLC fully supports the principles of the Fair Housing Act and the Equal Opportunity Act. Listing information is deemed reliable but is not guaranteed accurate.
Each office is independently owned and operated.
Any services or products provided by third parties are not provided by, affiliated with or related to Better Homes and Gardens Real Estate LLC, or its affiliated companies.