
8 Johnson Dr, Lakeville, MA 02347
Local realty services provided by:Better Homes and Gardens Real Estate The Shanahan Group
8 Johnson Dr,Lakeville, MA 02347
$775,000
- 4 Beds
- 3 Baths
- 2,152 sq. ft.
- Single family
- Active
Upcoming open houses
- Sun, Jul 1212:00 pm - 02:00 pm
Listed by: lori hughes
Office: conway - lakeville
MLS#:73524343
Source:MLSPIN
Price summary
- Price:$775,000
- Price per sq. ft.:$360.13
About this home
Welcome Home to one of Lakeville's best values! Nestled in one of the town's most sought-after neighborhoods, this beautifully maintained 4-bedroom Colonial offers the perfect blend of space, comfort, and opportunity. The open-concept kitchen, dining, and family room create an inviting setting for everyday living and entertaining, with a wood-burning fireplace and direct access to a private deck overlooking serene, wooded surroundings. Upstairs, the spacious primary suite features a walk-in closet and private bath, while three generously sized bedrooms offer newly installed engineered Pergo flooring and abundant closet space. The finished lower level provides flexible options for a family room, home office, gym, or playroom. New roof (2026), walk-up attic, central vacuum, commuter-friendly location near major highways and the MBTA. Seller is offering a Home Warranty for added peace of mind. Exceptional value in an exceptional location!
Contact an agent
Home facts
- Year built:1998
- Listing ID #:73524343
- Updated:July 11, 2026 at 03:29 PM
Rooms and interior
- Bedrooms:4
- Total bathrooms:3
- Full bathrooms:2
- Half bathrooms:1
- Rooms Total:8
- Flooring:Engineered Hardwood, Hardwood
- Kitchen Description:Dishwasher, Microwave, Range, Refrigerator, Trash Compactor, Vacuum System, Water Softner
- Basement Description:Bulkhead, Full, Interior Entry, Partially Finished
- Living area:2,152 sq. ft.
Heating and cooling
- Cooling:2 Cooling Zones, Central Air
- Heating:Baseboard, Oil
- Central air:Yes
Structure and exterior
- Roof:Shingle
- Year built:1998
- Building area:2,152 sq. ft.
- Lot area:1.61 Acres
- Lot Features:Level
- Architectural Style:Colonial
- Construction Materials:Frame
- Exterior Features:Deck, Sprinkler System, Storage
- Foundation Description:Concrete Perimeter
Schools
- High school:Apponequet Hs
- Middle school:Grais/Flms
- Elementary school:Assawompset
Utilities
- Water:Private
- Sewer:Private Sewer
Finances and disclosures
- Price:$775,000
- Price per sq. ft.:$360.13
- Tax amount:$6,855 (2026)
Features and amenities
- Appliances:Dishwasher, Dryer, Microwave, Range, Refrigerator, Vacuum System, Washer
- Laundry features:Dryer, Electric Dryer Hookup, First Floor, Washer, Washer Hookup
- Amenities:Central Vacuum
Parking
- Total parking spaces:10
- Parking description:Attached, Garage Door Opener, Garage Faces Side, Off Street, Oversized, Paved, Paved Drive
- Garage:Yes
- Garage spaces:2
New listings near 8 Johnson Dr
- Open Sun, 11am to 1pmNew
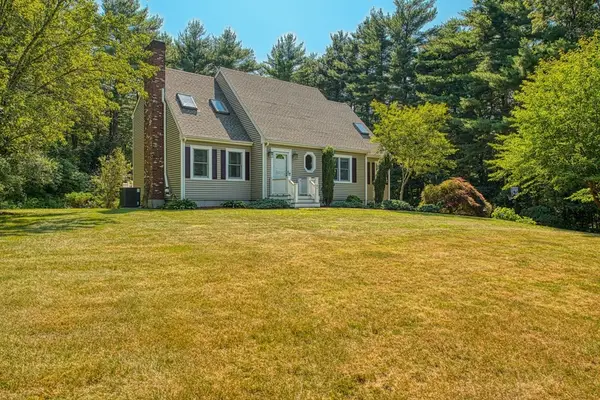 $799,900Active4 beds 3 baths2,983 sq. ft.
5 Daniel Road, Lakeville, MA 02347
MLS# 73546995Listed by: Century 21 Realty Network - Open Sun, 11am to 1pmNew
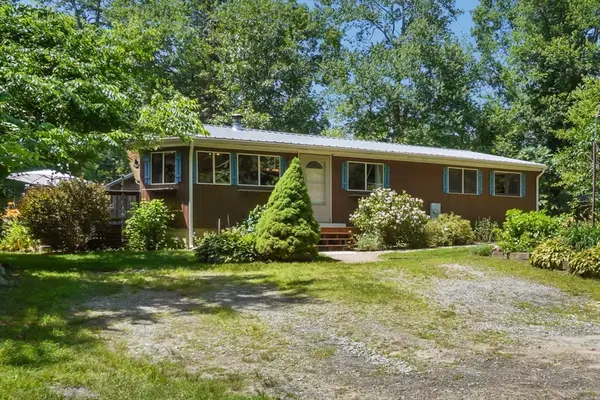 $510,000Active3 beds 2 baths1,368 sq. ft.
12 Juniper Rd, Lakeville, MA 02347
MLS# 73545447Listed by: Divine Real Estate, Inc. - New
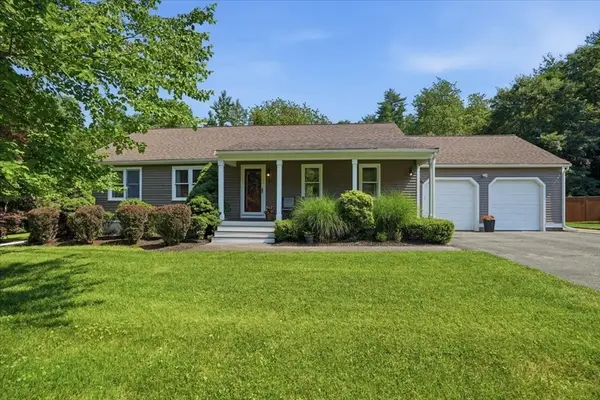 $749,900Active3 beds 3 baths2,850 sq. ft.
1 Hawthorne St, Lakeville, MA 02347
MLS# 73545416Listed by: Cindy Brouwer Real Estate - New
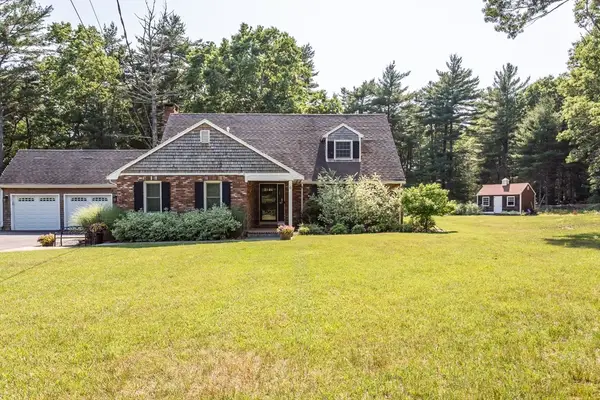 $749,900Active4 beds 2 baths2,626 sq. ft.
5 Crest Drive, Lakeville, MA 02347
MLS# 73544857Listed by: Nichole Sliney Realty Team - Open Sun, 11am to 12:30pmNew
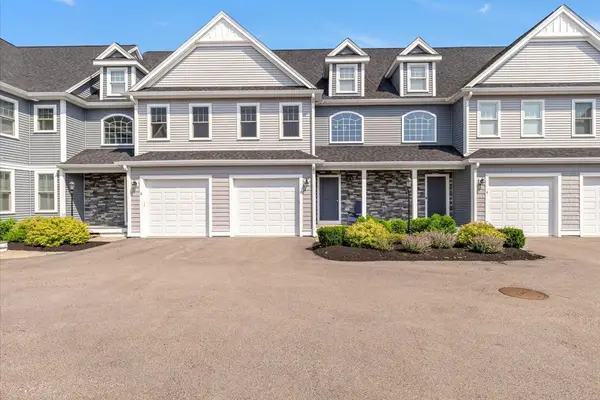 $579,000Active2 beds 3 baths1,824 sq. ft.
80 Lebaron Boulevard #7, Lakeville, MA 02347
MLS# 73544918Listed by: Keller Williams Realty Colonial Partners - Open Sat, 11am to 1pmNew
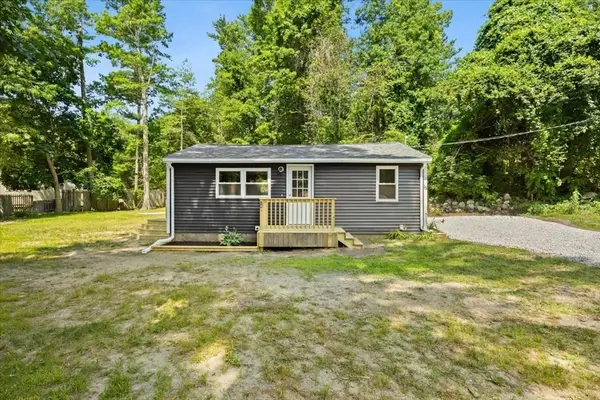 $399,000Active2 beds 1 baths560 sq. ft.
13 Cherry St, Lakeville, MA 02347
MLS# 73544818Listed by: The Real Estate Collaborative - New
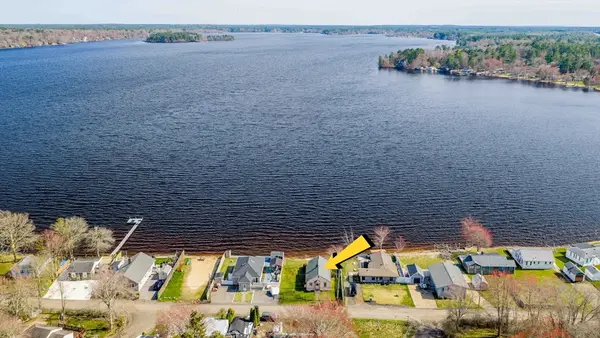 $425,000Active1 beds 1 baths660 sq. ft.
15 Shore Avenue, Lakeville, MA 02347
MLS# 73543483Listed by: Keller Williams South Watuppa - Open Sat, 3 to 4:30pm
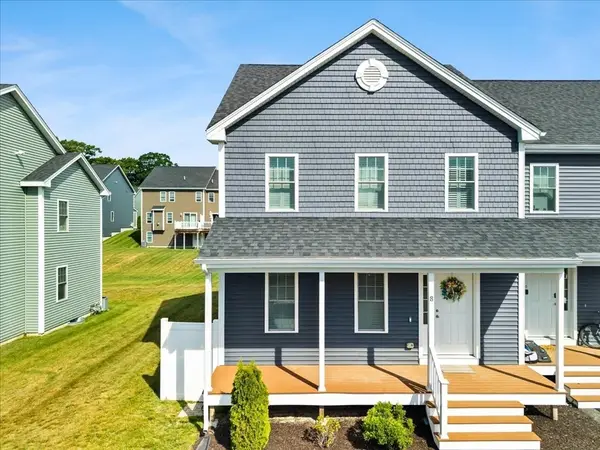 $539,900Active3 beds 3 baths1,564 sq. ft.
8 Bernards Way #8, Lakeville, MA 02347
MLS# 73542909Listed by: RE/MAX Platinum 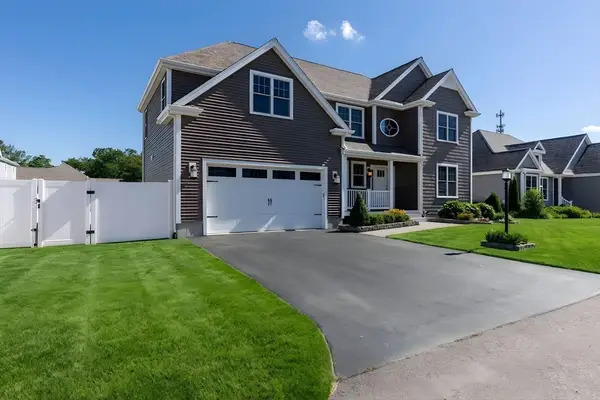 $875,000Active3 beds 3 baths2,670 sq. ft.
9 Bunker Ln, Lakeville, MA 02347
MLS# 73540382Listed by: Coldwell Banker Realty - Plymouth- Open Sun, 9 to 10am
 $325,000Active2 beds 1 baths560 sq. ft.
13 Woodland Drive, Lakeville, MA 02347
MLS# 73539427Listed by: Keller Williams South Watuppa


Protect your home and budget from life's surprises with an Assurant Home Warranty, backed by a partner that supports you through every step of homeownership. Explore Plans.
© 2026 Better Homes and Gardens Real Estate LLC. An Anywhere Real Estate company. All rights reserved. Better Homes and Gardens® Real Estate is a registered trademark owned by Meredith Operations Corporation, licensed to Better Homes and Gardens Real Estate LLC and used with permission. Better Homes and Gardens Real Estate LLC fully supports the principles of the Fair Housing Act and the Equal Opportunity Act. Listing information is deemed reliable but is not guaranteed accurate.
Each office is independently owned and operated.
Any services or products provided by third parties are not provided by, affiliated with or related to Better Homes and Gardens Real Estate LLC, or its affiliated companies.