
80 Lebaron Blvd #4, Lakeville, MA 02347
Local realty services provided by:Better Homes and Gardens Real Estate The Masiello Group
80 Lebaron Blvd #4,Lakeville, MA 02347
$585,000
- 2 Beds
- 2 Baths
- 1,895 sq. ft.
- Condominium
- Active
Listed by: weinstein keach group, alexa weinstein
Office: coldwell banker realty - easton
MLS#:73524716
Source:MLSPIN
Price summary
- Price:$585,000
- Price per sq. ft.:$308.71
- Monthly HOA dues:$285
About this home
Welcome to EFFORTLESS LUXURY LIVING in this beautifully designed open concept condo! After ascending the private entry staircase, the home unfolds into an expansive SINGLE- LEVEL layout filled with natural light and flexible living space. The oversized main living area seamlessly connects the dining room, living room, kitchen, and an impressive bonus family room/flex space- perfect for a playroom, oversized lounge area, home office- the possibilities are endless! The spacious primary suite features a large walk-in closet and private ensuite bath, while the second bedroom is bright and generously sized. Additional highlights include 2 full bathrooms, a 1-car garage, and a private outdoor deck off of the living room ideal for relaxing or entertaining! And the best part, a LOW HOA FEE! Schedule your private tour today! *Please note there is a staircase leading up to the unit. Unit is on the second level*
Contact an agent
Home facts
- Year built:2021
- Listing ID #:73524716
- Updated:August 25, 2026 at 11:02 AM
Rooms and interior
- Bedrooms:2
- Total bathrooms:2
- Full bathrooms:2
- Rooms Total:5
- Dining Description:Hardwood
- Kitchen Description:Cabinets - Upgraded, Countertops - Stone/Granite/Solid, Flooring - Hardwood, Kitchen Island, Recessed Lighting, Stainless Steel Appliances
- Living area:1,895 sq. ft.
Heating and cooling
- Cooling:Central Air
- Heating:Forced Air, Natural Gas
- Central air:Yes
Structure and exterior
- Year built:2021
- Building area:1,895 sq. ft.
- Exterior Features:Deck - Vinyl
Schools
- High school:Apponequet Regional
- Middle school:Fl Middle
- Elementary school:Assawompset Elementary
Utilities
- Water:Public
Finances and disclosures
- Price:$585,000
- Price per sq. ft.:$308.71
- Tax amount:$5,333 (2025)
Features and amenities
- Laundry features:Second Floor
Parking
- Total parking spaces:2
- Parking description:Attached, Deeded
- Garage:Yes
- Garage spaces:1
New listings near 80 Lebaron Blvd #4
- Open Thu, 5 to 6:30pmNew
 $854,900Active4 beds 3 baths2,176 sq. ft.
90 Howland Rd, Lakeville, MA 02347
MLS# 73567465Listed by: LAER Realty Partners / Rose Homes & Real Estate - Open Thu, 5:30 to 7pmNew
 $599,900Active3 beds 3 baths2,806 sq. ft.
77 Riverside Dr #77, Lakeville, MA 02347
MLS# 73566973Listed by: Keller Williams South Watuppa - New
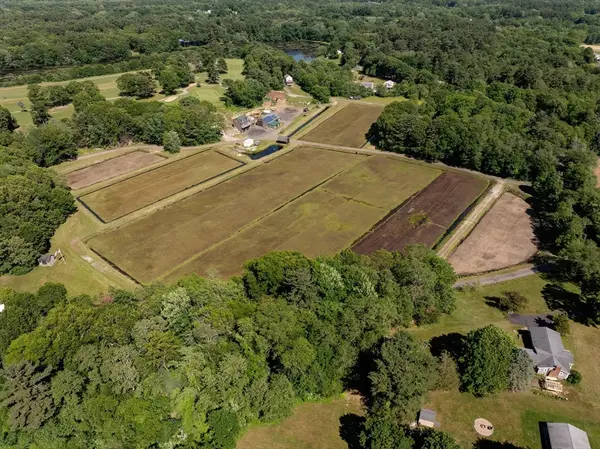 $1,200,000Active16.52 Acres
1 Paty Way, Lakeville, MA 02347
MLS# 73566330Listed by: Century 21 Tassinari Gold - New
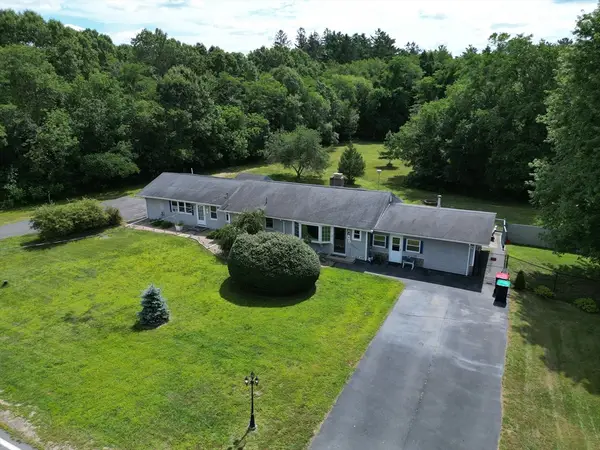 $689,900Active3 beds 3 baths2,303 sq. ft.
2-4 Long Point Rd, Lakeville, MA 02347
MLS# 73566143Listed by: Boom Realty - New
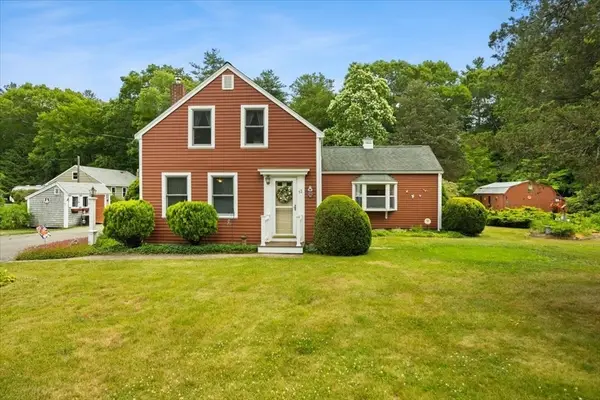 $499,900Active3 beds 1 baths1,343 sq. ft.
13 Lakeside Ave, Lakeville, MA 02347
MLS# 73564458Listed by: RE/MAX Platinum - New
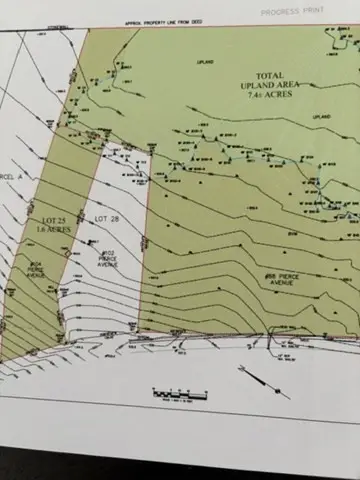 $250,000Active1.61 Acres
104 Pierce Ave, Lakeville, MA 02347
MLS# 73564082Listed by: Century 21 North East  $930,000Active2 beds 1 baths1,242 sq. ft.
15 Hilltop Acres Drive, Lakeville, MA 02347
MLS# 73563090Listed by: Conway - Lakeville $1,149,000Active3 beds 2 baths2,400 sq. ft.
15 Pine Blf, Lakeville, MA 02347
MLS# 73555705Listed by: Berkshire Hathaway HomeServices Robert Paul Properties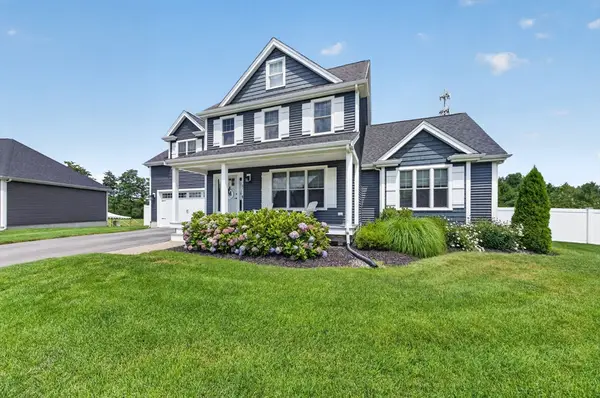 $829,900Active3 beds 3 baths2,196 sq. ft.
21 Bunker Ln, Lakeville, MA 02347
MLS# 73562617Listed by: RE/MAX Vantage $500,000Active3 beds 2 baths1,256 sq. ft.
11 3rd Ave., Lakeville, MA 02347
MLS# 73562332Listed by: Cindy Brouwer Real Estate


Protect your home and budget from life's surprises with an Assurant Home Warranty, backed by a partner that supports you through every step of homeownership. Explore Plans.
© 2026 Better Homes and Gardens Real Estate LLC. An Anywhere Real Estate company. All rights reserved. Better Homes and Gardens® Real Estate is a registered trademark owned by Meredith Operations Corporation, licensed to Better Homes and Gardens Real Estate LLC and used with permission. Better Homes and Gardens Real Estate LLC fully supports the principles of the Fair Housing Act and the Equal Opportunity Act. Listing information is deemed reliable but is not guaranteed accurate.
Each office is independently owned and operated.
Any services or products provided by third parties are not provided by, affiliated with or related to Better Homes and Gardens Real Estate LLC, or its affiliated companies.