
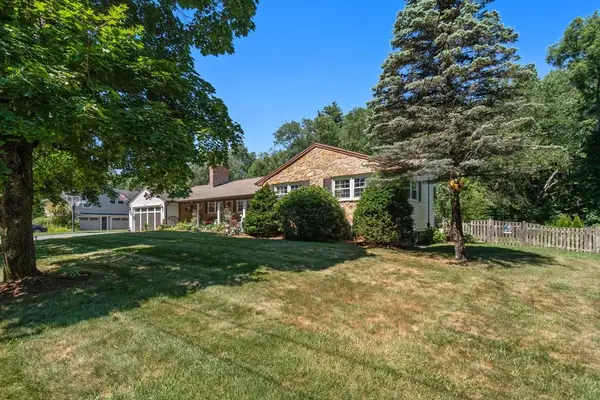
1725 Shirley Rd, Lancaster, MA 01523
Local realty services provided by:Better Homes and Gardens Real Estate The Masiello Group
1725 Shirley Rd,Lancaster, MA 01523
$699,000
- 3 Beds
- 3 Baths
- 1,950 sq. ft.
- Single family
- Active
Upcoming open houses
- Sun, Aug 2311:00 am - 01:00 pm
Listed by: michalann cosme
Office: citylight realty
MLS#:73564808
Source:MLSPIN
Price summary
- Price:$699,000
- Price per sq. ft.:$358.46
About this home
Welcome to 1725 Shirley Rd, a well-cared-for home offering a flexible layout, thoughtful updates, and plenty of space to enjoy both inside and out. This 3-bedroom, 2.5-bath home features comfortable living areas, including an eat- in kitchen with slider access to the deck, a front to back family room with vaulted ceilings and lots of windows, a full bath with a recently updated walk-in shower, newer appliances, a new heat pump, and solar for added efficiency. The huge walkout basement offers tons of potential and is ready to be finished for even more living space, think: family room, home office, gym, playroom, or guest space. The septic is designed for 4 bedrooms so there is room to expand. A heated 2-car garage is another great bonus, especially during New England winters. Out back, the private yard is ready for summer gatherings with a newer composite deck, above-ground pool, fire pit, garden beds, and a storage shed. Located in desirable Lancaster, you'll enjoy access to the highly regarded Nashoba Regional School District, along with easy access to major routes, shopping, and everyday conveniences. Lancaster Town Beach at Spectacle Pond is also just minutes away for swimming and summer fun. A comfortable, versatile home with room to spread out, entertain, and make it your own....
Contact an agent
Home facts
- Year built:2004
- Listing ID #:73564808
- Updated:August 23, 2026 at 10:58 AM
Rooms and interior
- Bedrooms:3
- Total bathrooms:3
- Full bathrooms:2
- Half bathrooms:1
- Rooms Total:7
- Flooring:Carpet, Hardwood
- Dining Description:Closet, Hardwood, Overhead
- Kitchen Description:Bathroom - Half, Deck - Exterior, Dishwasher, Exterior Access, Flooring - Hardwood, Lighting - Overhead, Microwave, Peninsula, Range, Refrigerator, Stainless Steel Appliances, Water Treatment
- Basement Description:Concrete, Full, Interior Entry, Unfinished, Walk-Out Access
- Living area:1,950 sq. ft.
Heating and cooling
- Cooling:1 Cooling Zone, Central Air
- Heating:Electric, Forced Air, Heat Pump
- Central air:Yes
Structure and exterior
- Roof:Shingle
- Year built:2004
- Building area:1,950 sq. ft.
- Lot area:2 Acres
- Lot Features:Cleared, Gentle Sloping, Wooded
- Architectural Style:Colonial
- Construction Materials:Frame
- Exterior Features:Deck - Vinyl, Decorative Lighting, Garden, Rain Gutters, Storage
- Foundation Description:Concrete Perimeter
Schools
- High school:Nrhs
- Middle school:Luther Burbank
- Elementary school:Mary Rowlandson
Utilities
- Water:Private
- Sewer:Private Sewer
Finances and disclosures
- Price:$699,000
- Price per sq. ft.:$358.46
- Tax amount:$9,633 (2025)
Features and amenities
- Appliances:Dishwasher, Dryer, Microwave, Range, Refrigerator, Washer, Water Treatment
- Laundry features:Dryer, First Floor, Washer, Washer Hookup
- Pool features:Above Ground, Private Pool
Parking
- Total parking spaces:8
- Parking description:Attached, Garage Door Opener, Garage Faces Side, Heated Garage, Insulated, Off Street, Oversized, Paved, Paved Drive, Workshop in Garage
- Garage:Yes
- Garage spaces:2
New listings near 1725 Shirley Rd
- Open Sun, 12 to 1:30pmNew
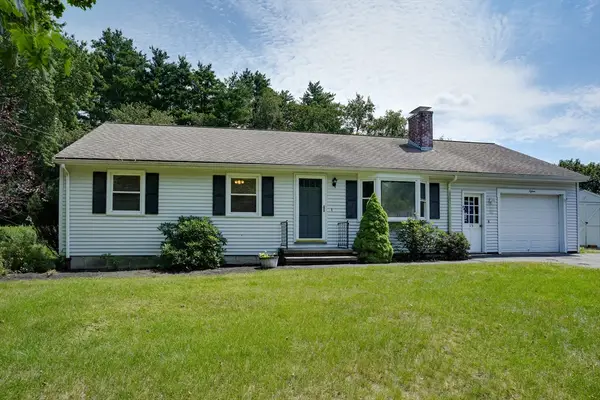 $499,900Active2 beds 2 baths1,552 sq. ft.
15 Burbank Ln, Lancaster, MA 01523
MLS# 73564648Listed by: Keller Williams Realty North Central - New
 $425,900Active3 beds 2 baths1,530 sq. ft.
2346 Main St, Lancaster, MA 01523
MLS# 73564412Listed by: eXp Realty LLC - New
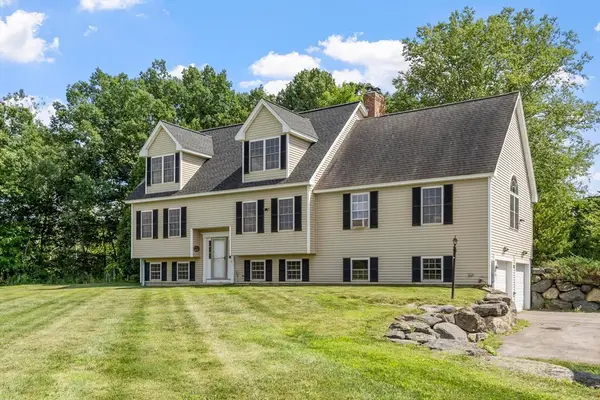 $699,900Active4 beds 3 baths2,447 sq. ft.
140 Chace Hill Rd, Lancaster, MA 01523
MLS# 73564302Listed by: Keller Williams Realty North Central - New
 $875,000Active4 beds 4 baths3,337 sq. ft.
424 Langen Rd, Lancaster, MA 01523
MLS# 73563818Listed by: Compass - New
 $615,000Active3 beds 3 baths2,380 sq. ft.
250 White Pond Rd, Lancaster, MA 01523
MLS# 73563233Listed by: Citylight Realty  $525,000Active3 beds 2 baths960 sq. ft.
550 Packard St, Lancaster, MA 01523
MLS# 73558312Listed by: LAER Realty Partners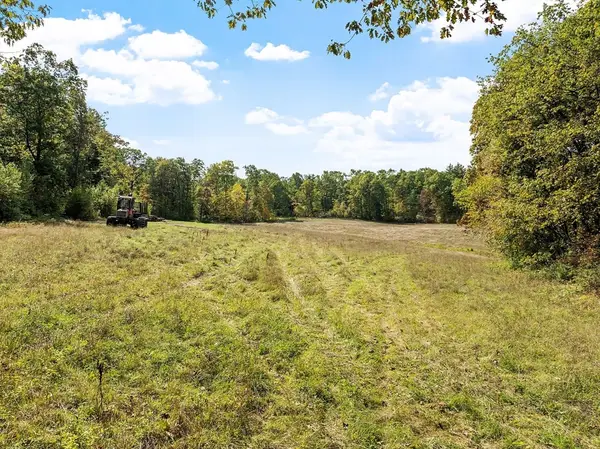 $849,900Active23.15 Acres
765 Brockelman Road Lot C, Lancaster, MA 01523
MLS# 73553591Listed by: Keller Williams Realty North Central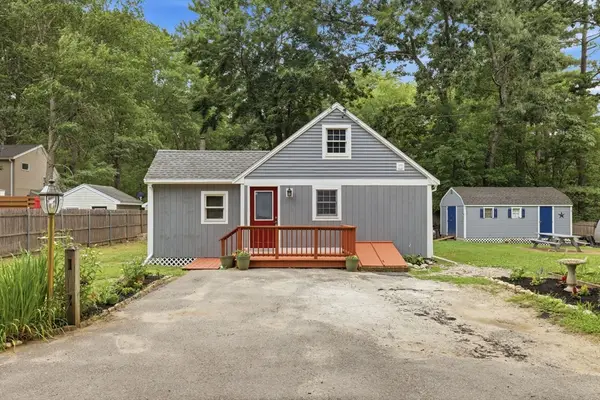 $444,900Active3 beds 1 baths966 sq. ft.
18 Fuller Ave, Lancaster, MA 01523
MLS# 73552668Listed by: Pinto Realty Group Inc.- Open Sun, 11:30am to 1pm
 $769,000Active3 beds 3 baths2,148 sq. ft.
16 Burbank Lane, Lancaster, MA 01523
MLS# 73552135Listed by: Coldwell Banker Realty - Concord


Protect your home and budget from life's surprises with an Assurant Home Warranty, backed by a partner that supports you through every step of homeownership. Explore Plans.
© 2026 Better Homes and Gardens Real Estate LLC. An Anywhere Real Estate company. All rights reserved. Better Homes and Gardens® Real Estate is a registered trademark owned by Meredith Operations Corporation, licensed to Better Homes and Gardens Real Estate LLC and used with permission. Better Homes and Gardens Real Estate LLC fully supports the principles of the Fair Housing Act and the Equal Opportunity Act. Listing information is deemed reliable but is not guaranteed accurate.
Each office is independently owned and operated.
Any services or products provided by third parties are not provided by, affiliated with or related to Better Homes and Gardens Real Estate LLC, or its affiliated companies.