
68 High St Ext, Lancaster, MA 01523
Local realty services provided by:Better Homes and Gardens Real Estate The Masiello Group
68 High St Ext,Lancaster, MA 01523
$875,000
- 5 Beds
- 3 Baths
- 3,080 sq. ft.
- Single family
- Active
Listed by: sinara moreira, dell costa
Office: dell realty inc.
MLS#:73581179
Source:MLSPIN
Price summary
- Price:$875,000
- Price per sq. ft.:$284.09
About this home
Stunning 2025 Renovation in Lancaster! This beautifully renovated 5-bedroom, 3-full-bath home offers over 3,500 sq ft of thoughtfully designed living space. Step inside to discover a spectacular chef’s kitchen featuring an oversized island, modern appliances, elegant finishes, abundant cabinetry, pantry, and stylish wet bar, perfect for everyday living and entertaining. The spacious open-concept layout flows seamlessly into the dining and living areas, creating an inviting atmosphere for gatherings. Additional highlights include a finished basement, beautiful hardwood flooring, welcoming front porch, private patio, and a large driveway with an electric gate providing convenient access to the backyard. A truly impressive home combining modern design, generous space, and exceptional functionality. Move-in ready and renovated with style and attention to detail!
Contact an agent
Home facts
- Year built:1900
- Listing ID #:73581179
- Updated:September 23, 2026 at 11:56 AM
Rooms and interior
- Bedrooms:5
- Total bathrooms:3
- Full bathrooms:3
- Rooms Total:9
- Flooring:Tile, Wood
- Dining Description:Closet
- Kitchen Description:Countertops - Stone/Granite/Solid, Dining Area, Dishwasher, Disposal, Gas Stove, Kitchen Island, Microwave, Pantry, Range, Range Hood, Refrigerator, Wet Bar
- Basement Description:Finished
- Living area:3,080 sq. ft.
Heating and cooling
- Cooling:Central Air
- Heating:Forced Air
- Central air:Yes
Structure and exterior
- Roof:Shingle
- Year built:1900
- Building area:3,080 sq. ft.
- Lot area:0.41 Acres
- Architectural Style:Cape
- Exterior Features:Patio, Porch, Sprinkler System
- Foundation Description:Concrete Perimeter
Utilities
- Water:Public
- Sewer:Public Sewer
Finances and disclosures
- Price:$875,000
- Price per sq. ft.:$284.09
- Tax amount:$13,915 (2026)
Features and amenities
- Appliances:Dishwasher, Disposal, Dryer, Microwave, Range, Range Hood, Refrigerator, Washer
- Laundry features:Dryer, First Floor, Washer
- Amenities:Wet Bar
Parking
- Total parking spaces:7
- Parking description:Attached, Paved, Paved Drive
- Garage:Yes
- Garage spaces:1
New listings near 68 High St Ext
- New
 $435,000Active2 beds 2 baths1,248 sq. ft.
268 Sterling St, Lancaster, MA 01523
MLS# 73581219Listed by: Vega Realty, LLC - New
 $529,900Active3 beds 1 baths1,676 sq. ft.
1903 Main St, Lancaster, MA 01523
MLS# 73579315Listed by: LAER Realty Partners - New
 $789,900Active3 beds 2 baths1,958 sq. ft.
81 Nicholas Dr, Lancaster, MA 01523
MLS# 73578808Listed by: A. J. Homes - New
 $699,900Active4 beds 2 baths3,582 sq. ft.
27 Lee St, Lancaster, MA 01523
MLS# 73577175Listed by: Keller Williams Realty North Central - New
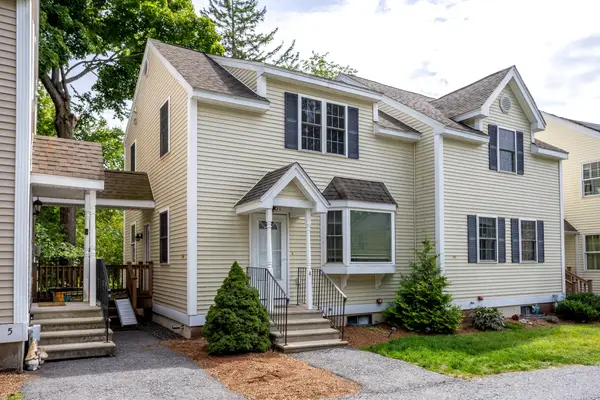 $349,000Active2 beds 2 baths1,138 sq. ft.
76 Mill Street #U: B4, Lancaster, MA 01523
MLS# 73576375Listed by: Keller Williams Realty North Central  $519,999Active4 beds 2 baths2,200 sq. ft.
181 Parker Rd, Lancaster, MA 01523
MLS# 73576096Listed by: Red Post Realty, LLC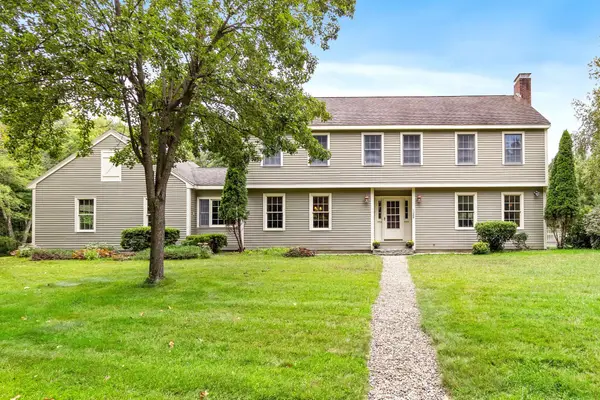 $875,000Active5 beds 2 baths2,925 sq. ft.
1388 Main Street, Lancaster, MA 01523
MLS# 73575858Listed by: Keller Williams Pinnacle MetroWest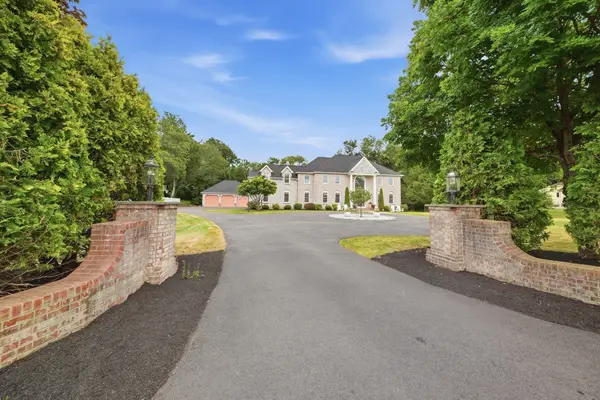 $1,199,900Active4 beds 3 baths3,824 sq. ft.
55 Squire Shaler Ln, Lancaster, MA 01523
MLS# 73574702Listed by: Keller Williams Realty-Merrimack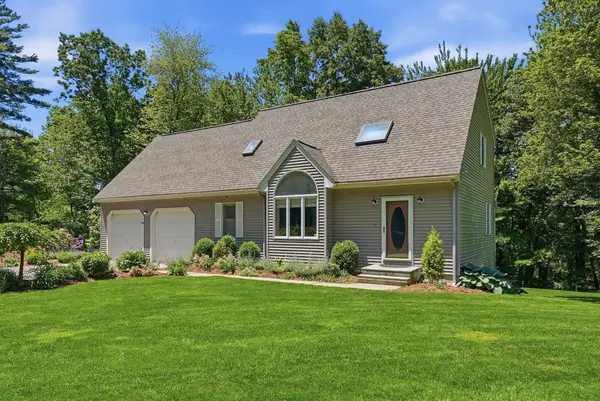 $649,000Active3 beds 2 baths2,114 sq. ft.
2369 Main St, Lancaster, MA 01523
MLS# 73572074Listed by: LandVest, Inc., Concord


Protect your home and budget from life's surprises with an Assurant Home Warranty, backed by a partner that supports you through every step of homeownership. Explore Plans.
© 2026 Better Homes and Gardens Real Estate LLC. An Anywhere Real Estate company. All rights reserved. Better Homes and Gardens® Real Estate is a registered trademark owned by Meredith Operations Corporation, licensed to Better Homes and Gardens Real Estate LLC and used with permission. Better Homes and Gardens Real Estate LLC fully supports the principles of the Fair Housing Act and the Equal Opportunity Act. Listing information is deemed reliable but is not guaranteed accurate.
Each office is independently owned and operated.
Any services or products provided by third parties are not provided by, affiliated with or related to Better Homes and Gardens Real Estate LLC, or its affiliated companies.