
191 Farnham St, Lawrence, MA 01843
Local realty services provided by:Better Homes and Gardens Real Estate The Shanahan Group
191 Farnham St,Lawrence, MA 01843
$669,900
- 4 Beds
- 2 Baths
- 1,720 sq. ft.
- Multi-family
- Active
Upcoming open houses
- Sat, May 3001:00 pm - 03:00 pm
Listed by: michelle silverio
Office: exp realty
MLS#:73525828
Source:MLSPIN
Price summary
- Price:$669,900
- Price per sq. ft.:$389.48
About this home
Exceptional owner-occupied or investment opportunity in South Lawrence this 2-family property is conveniently located near shopping, highways, medical facilities, and local amenities. Situated on a nearly 7,000 sq. ft. fenced and paved lot, the property offers ample off-street parking, green area, a large detached garage, and potential buildable lot opportunity (buyer to perform due diligence). Recent updates include solar panels installed in 2025 providing energy savings for the owner and first-floor occupants, a Puronics water filtration system installed in 2023, as well as two new gas furnaces installed by Colombia Gas in 2018. Additional features include finished basement storage space and shared laundry access. Both units offer 2 bedrooms, 1 full bath, with an open living and dining area. Showings begin at Open House on 5/30. Sale subject to seller securing suitable housing.
Contact an agent
Home facts
- Year built:1910
- Listing ID #:73525828
- Updated:May 29, 2026 at 10:33 AM
Rooms and interior
- Bedrooms:4
- Total bathrooms:2
- Full bathrooms:2
- Rooms Total:9
- Flooring:Vinyl
- Dining Description:Dining Room, Living Room/Dining Room Combo
- Kitchen Description:Kitchen, Range, Refrigerator
- Basement Description:Full, Partially Finished
- Living area:1,720 sq. ft.
Heating and cooling
- Cooling:Window Unit(s)
Structure and exterior
- Roof:Shingle
- Year built:1910
- Building area:1,720 sq. ft.
- Lot area:0.16 Acres
- Lot Features:Cleared, Level
- Construction Materials:Frame, Stone
- Exterior Features:Porch, Rain Gutters
- Foundation Description:Stone
Utilities
- Water:Public
- Sewer:Public Sewer
Finances and disclosures
- Price:$669,900
- Price per sq. ft.:$389.48
- Tax amount:$4,927 (2025)
Features and amenities
- Appliances:Range, Refrigerator
- Laundry features:Dryer Hookup, Electric Dryer Hookup, Washer Hookup
- Amenities:Ceiling Fan(s)
Parking
- Total parking spaces:5
- Parking description:Off Street, Paved, Paved Drive
- Garage:Yes
- Garage spaces:2
New listings near 191 Farnham St
- Open Sat, 12 to 1:30pmNew
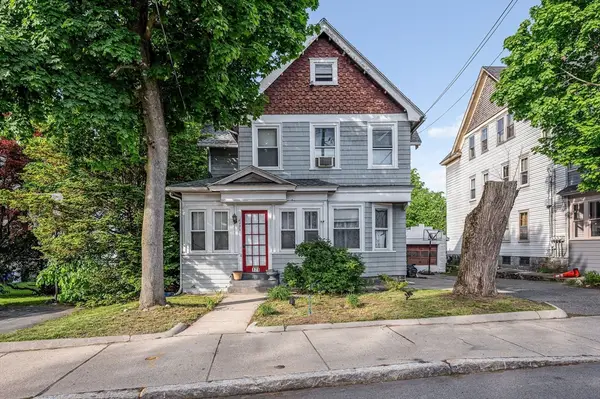 $529,900Active5 beds 2 baths1,526 sq. ft.
171 Ferry St, Lawrence, MA 01841
MLS# 73525482Listed by: Apex Realty Group, LLC - Open Sat, 11:30am to 1pmNew
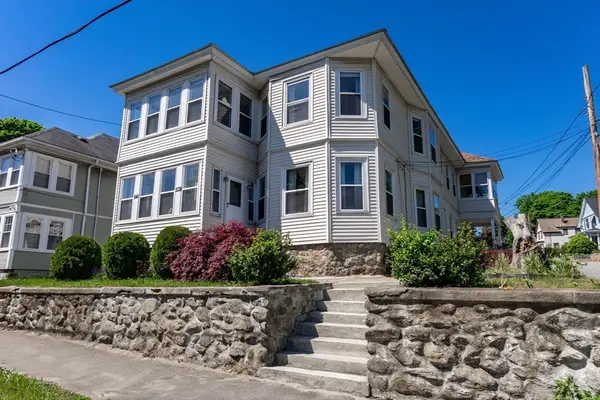 $849,900Active6 beds 3 baths3,256 sq. ft.
539-541 S Broadway, Lawrence, MA 01841
MLS# 73525388Listed by: Century 21 North East - New
 $414,617Active3 beds 2 baths1,460 sq. ft.
36B Young Avenue #B, Lawrence, MA 01841
MLS# 73525008Listed by: Connie Doto Realty Group - Open Sat, 11:30am to 1pmNew
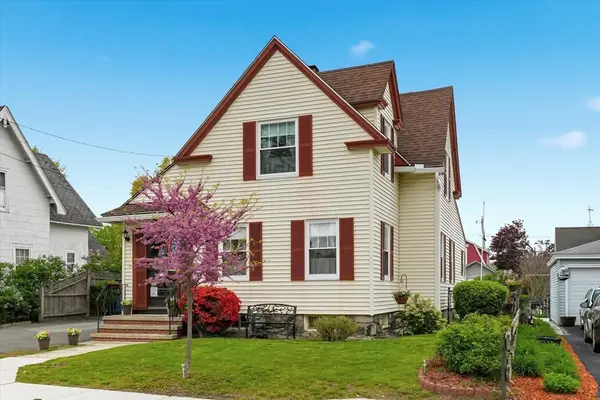 $493,500Active4 beds 2 baths1,620 sq. ft.
69 Greenfield Street, Lawrence, MA 01843
MLS# 73521753Listed by: Leading Edge Real Estate - New
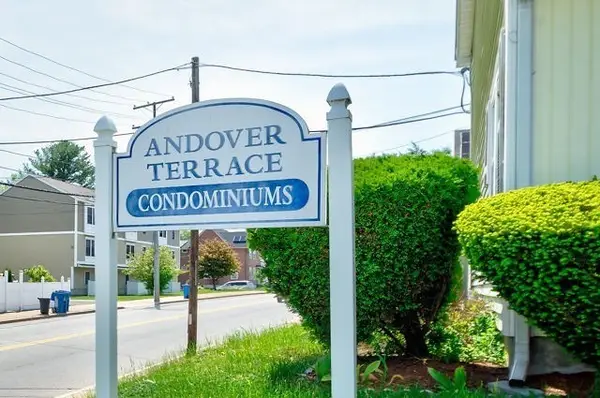 $389,900Active2 beds 2 baths1,254 sq. ft.
2 Andover Terrace #2, Lawrence, MA 01843
MLS# 73522626Listed by: Realty ONE Group Nest - New
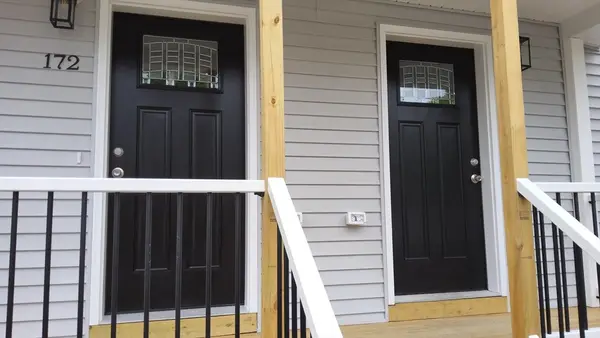 $895,000Active6 beds 4 baths2,976 sq. ft.
172-174 High Street, Lawrence, MA 01841
MLS# 73522635Listed by: Weichert Realtors' Daher Companies - New
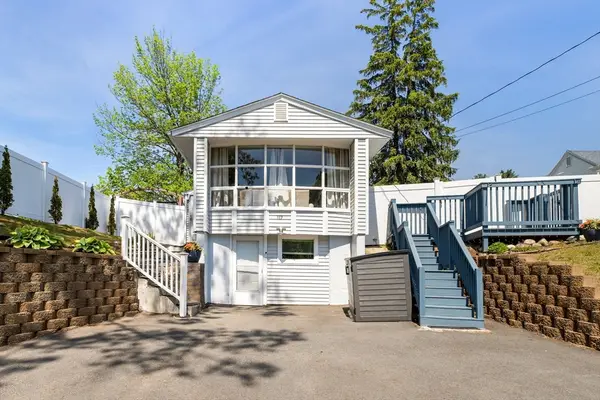 $479,000Active2 beds 2 baths1,742 sq. ft.
117 Pearl St, Lawrence, MA 01841
MLS# 73521840Listed by: Redfin Corp. - New
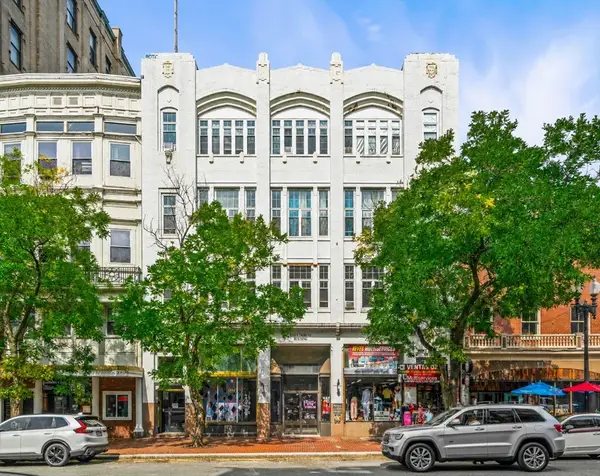 $3,799,999Active25 beds 16 baths18,000 sq. ft.
281-285 Essex St, Lawrence, MA 01840
MLS# 73520521Listed by: J. Borstell Real Estate, Inc.  $619,000Active7 beds 4 baths4,500 sq. ft.
106 E Haverhill, Lawrence, MA 01841
MLS# 73520168Listed by: Century 21 North East


Protect your home and budget from life's surprises with an Assurant Home Warranty, backed by a partner that supports you through every step of homeownership. Explore Plans.
© 2026 Better Homes and Gardens Real Estate LLC. An Anywhere Real Estate company. All rights reserved. Better Homes and Gardens® Real Estate is a registered trademark owned by Meredith Operations Corporation, licensed to Better Homes and Gardens Real Estate LLC and used with permission. Better Homes and Gardens Real Estate LLC fully supports the principles of the Fair Housing Act and the Equal Opportunity Act. Listing information is deemed reliable but is not guaranteed accurate.
Each office is independently owned and operated.
Any services or products provided by third parties are not provided by, affiliated with or related to Better Homes and Gardens Real Estate LLC, or its affiliated companies.