
69 Greenfield Street, Lawrence, MA 01843
Local realty services provided by:Better Homes and Gardens Real Estate The Masiello Group
69 Greenfield Street,Lawrence, MA 01843
$493,500
- 4 Beds
- 2 Baths
- 1,620 sq. ft.
- Single family
- Active
Upcoming open houses
- Sat, May 3011:30 am - 01:00 pm
- Sun, May 3111:30 am - 01:00 pm
Listed by: dianne debs
Office: leading edge real estate
MLS#:73521753
Source:MLSPIN
Price summary
- Price:$493,500
- Price per sq. ft.:$304.63
About this home
This 1911 Colonial has sheltered the same devoted family for fifty years, a testament to its enduring appeal and solid construction, a home to create memories in. Spacious rooms flow seamlessly, with open living and sitting areas that invite gatherings, while the kitchen connects naturally to the dining room with a new range. A foyer greets you with a convenient spot for coats and shoes. Roof replaced 11 years ago reflect careful stewardship across decades. The 7 year old gas furnace keeps the home comfortable. Hardwood floors anchor the interior. A partially finished basement offers abundant storage potential. The detached garage includes a dedicated workroom. Outside, a fenced yard with small deck provides outdoor peace. South Lawrence's convenient proximity to highways, shopping, and parks makes this spacious home an ideal choice for those seeking established neighborhood charm with modern accessibility. Don't miss out! Showings begin at open house, Thursday, May 28th.
Contact an agent
Home facts
- Year built:1911
- Listing ID #:73521753
- Updated:May 29, 2026 at 10:33 AM
Rooms and interior
- Bedrooms:4
- Total bathrooms:2
- Full bathrooms:1
- Half bathrooms:1
- Rooms Total:8
- Flooring:Concrete, Flooring - Vinyl, Hardwood, Tile, Vinyl, Wood Laminate
- Dining Description:Bathroom - Half, Closet, Closet - Double, Deck - Exterior, Exterior Access, Hardwood, Overhead
- Kitchen Description:Countertops - Paper Based, Dining Area, Dishwasher, Flooring - Laminate, Gas Stove, Kitchen Island, Lighting - Overhead, Range, Refrigerator
- Basement Description:Partially Finished
- Living area:1,620 sq. ft.
Heating and cooling
- Cooling:Window Unit(s)
- Heating:Natural Gas, Steam
Structure and exterior
- Roof:Shingle
- Year built:1911
- Building area:1,620 sq. ft.
- Lot area:0.13 Acres
- Lot Features:Cleared, Level
- Architectural Style:Colonial
- Construction Materials:Frame
- Exterior Features:Deck, Deck - Wood, Porch, Rain Gutters
- Foundation Description:Block
Schools
- High school:Lawrence High
- Middle school:Spark Academy
- Elementary school:John Breen
Utilities
- Water:Public
- Sewer:Public Sewer
Finances and disclosures
- Price:$493,500
- Price per sq. ft.:$304.63
- Tax amount:$3,723 (2025)
Features and amenities
- Appliances:Dishwasher, Dryer, Range, Refrigerator
- Laundry features:Dryer, First Floor, Gas Dryer Hookup, Washer Hookup
- Amenities:Foyer, Gas Water Heater
Parking
- Total parking spaces:3
- Parking description:Detached, Off Street, On Street, Paved, Paved Drive
- Garage:Yes
- Garage spaces:1
New listings near 69 Greenfield Street
- Open Sat, 1 to 3pmNew
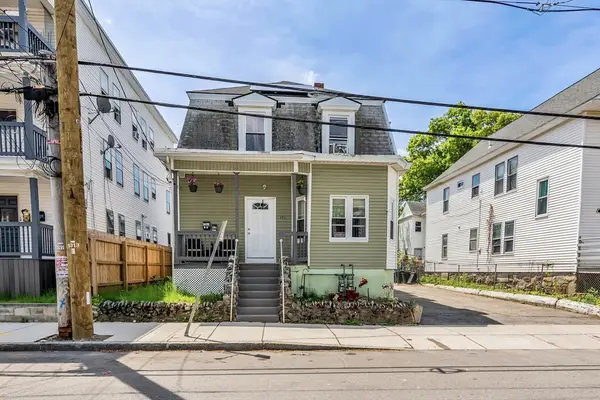 $669,900Active4 beds 2 baths1,720 sq. ft.
191 Farnham St, Lawrence, MA 01843
MLS# 73525828Listed by: eXp Realty - Open Sat, 12 to 1:30pmNew
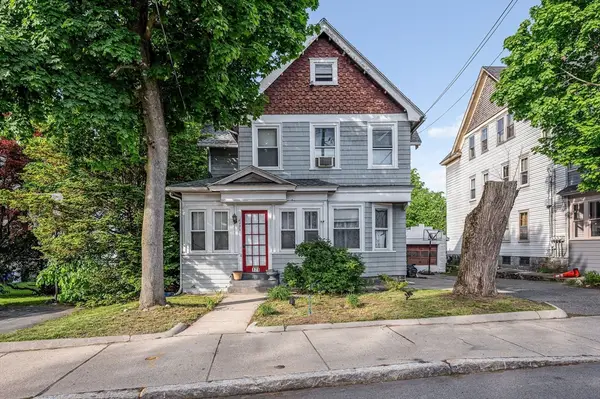 $529,900Active5 beds 2 baths1,526 sq. ft.
171 Ferry St, Lawrence, MA 01841
MLS# 73525482Listed by: Apex Realty Group, LLC - Open Sat, 11:30am to 1pmNew
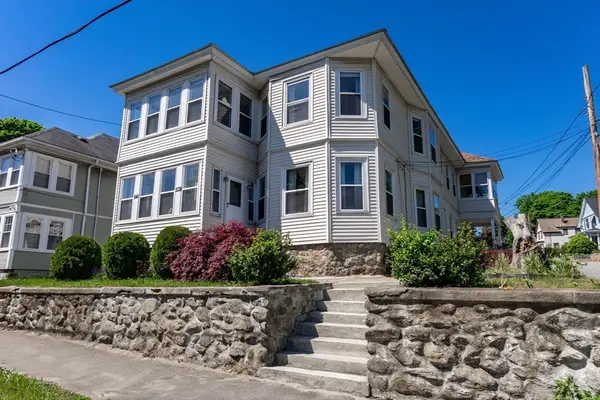 $849,900Active6 beds 3 baths3,256 sq. ft.
539-541 S Broadway, Lawrence, MA 01841
MLS# 73525388Listed by: Century 21 North East - New
 $414,617Active3 beds 2 baths1,460 sq. ft.
36B Young Avenue #B, Lawrence, MA 01841
MLS# 73525008Listed by: Connie Doto Realty Group - New
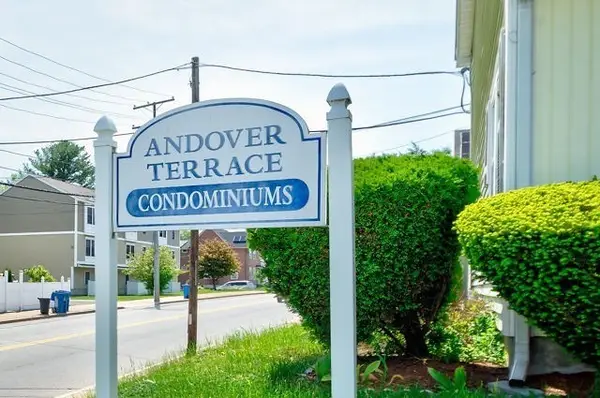 $389,900Active2 beds 2 baths1,254 sq. ft.
2 Andover Terrace #2, Lawrence, MA 01843
MLS# 73522626Listed by: Realty ONE Group Nest - New
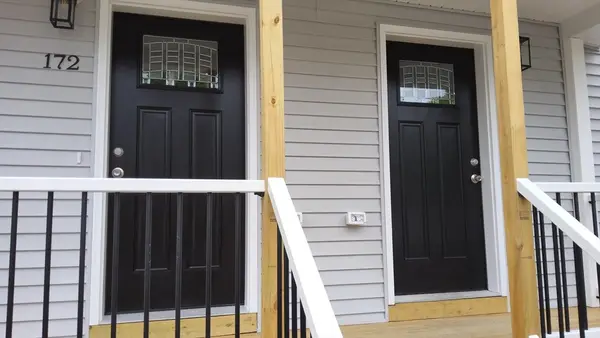 $895,000Active6 beds 4 baths2,976 sq. ft.
172-174 High Street, Lawrence, MA 01841
MLS# 73522635Listed by: Weichert Realtors' Daher Companies - New
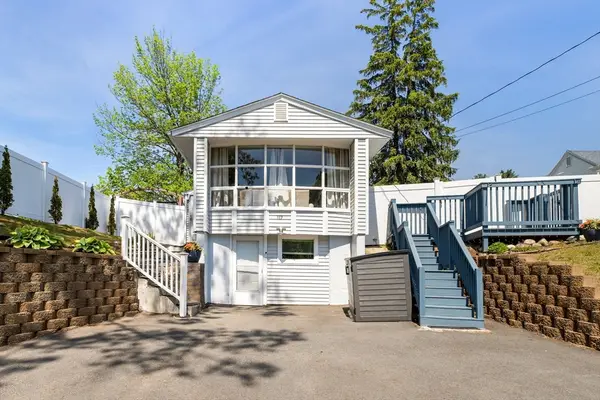 $479,000Active2 beds 2 baths1,742 sq. ft.
117 Pearl St, Lawrence, MA 01841
MLS# 73521840Listed by: Redfin Corp. - New
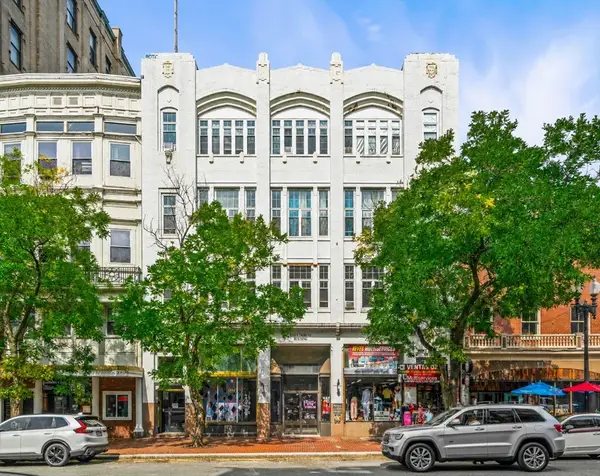 $3,799,999Active25 beds 16 baths18,000 sq. ft.
281-285 Essex St, Lawrence, MA 01840
MLS# 73520521Listed by: J. Borstell Real Estate, Inc.  $619,000Active7 beds 4 baths4,500 sq. ft.
106 E Haverhill, Lawrence, MA 01841
MLS# 73520168Listed by: Century 21 North East


Protect your home and budget from life's surprises with an Assurant Home Warranty, backed by a partner that supports you through every step of homeownership. Explore Plans.
© 2026 Better Homes and Gardens Real Estate LLC. An Anywhere Real Estate company. All rights reserved. Better Homes and Gardens® Real Estate is a registered trademark owned by Meredith Operations Corporation, licensed to Better Homes and Gardens Real Estate LLC and used with permission. Better Homes and Gardens Real Estate LLC fully supports the principles of the Fair Housing Act and the Equal Opportunity Act. Listing information is deemed reliable but is not guaranteed accurate.
Each office is independently owned and operated.
Any services or products provided by third parties are not provided by, affiliated with or related to Better Homes and Gardens Real Estate LLC, or its affiliated companies.