
262 E Haverhill St #23, Lawrence, MA 01841
Local realty services provided by:Better Homes and Gardens Real Estate The Shanahan Group
262 E Haverhill St #23,Lawrence, MA 01841
$260,000
- 2 Beds
- 1 Baths
- 689 sq. ft.
- Condominium
- Coming Soon
Listed by: christopher grant, christopher grant
Office: keller williams realty - londonderry
MLS#:73588557
Source:MLSPIN
Price summary
- Price:$260,000
- Price per sq. ft.:$377.36
- Monthly HOA dues:$370
About this home
Elevate your urban living experience within this meticulously maintained condominium, Unit 23 at 262 E Haverhill St, Lawrence, MA. Constructed in 1971, this 689 square foot residence offers a sophisticated and efficient design, perfectly suited for a discerning lifestyle. This third-floor corner residence, part of a three-story building, provides a thoughtfully arranged living space. The property encompasses two well-proportioned bedrooms, offering private retreats for rest and rejuvenation. Complementing these private quarters is a single full bathroom, designed for both functionality and comfort. We invite you to schedule a private viewing to fully appreciate the refined qualities of this distinctive condominium.
Contact an agent
Home facts
- Year built:1971
- Listing ID #:73588557
- Updated:October 09, 2026 at 11:32 AM
Rooms and interior
- Bedrooms:2
- Total bathrooms:1
- Full bathrooms:1
- Rooms Total:4
- Flooring:Bamboo, Tile
- Kitchen Description:Range, Refrigerator
- Living area:689 sq. ft.
Heating and cooling
- Cooling:Wall Unit(s)
- Heating:Baseboard, Natural Gas
Structure and exterior
- Roof:Shingle
- Year built:1971
- Building area:689 sq. ft.
- Construction Materials:Brick
- Exterior Features:Porch
Utilities
- Water:Public
- Sewer:Public Sewer
Finances and disclosures
- Price:$260,000
- Price per sq. ft.:$377.36
- Tax amount:$2,102 (2026)
Features and amenities
- Appliances:Range, Refrigerator
- Laundry features:Common Area, In Building
Parking
- Total parking spaces:1
- Parking description:Off Street
New listings near 262 E Haverhill St #23
- Open Sat, 1 to 2:30pmNew
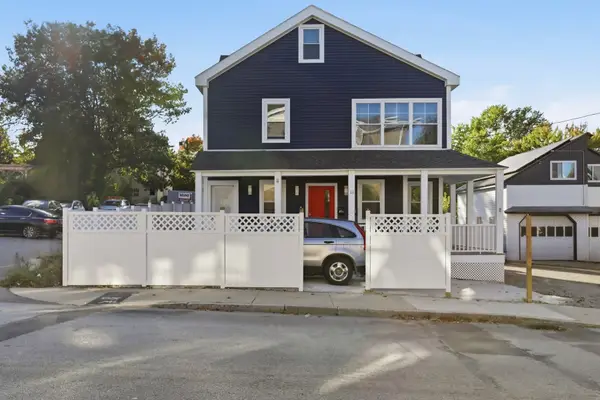 $874,900Active4 beds 2 baths2,356 sq. ft.
11 Beacon St, Lawrence, MA 01843
MLS# 73587929Listed by: eXp Realty LLC - Open Sat, 11am to 1pmNew
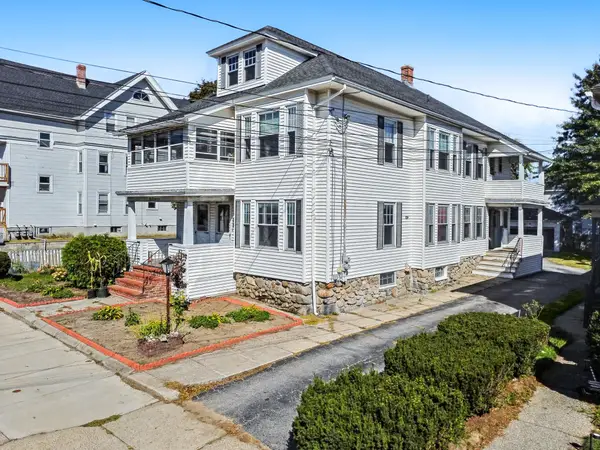 $770,000Active6 beds 2 baths2,840 sq. ft.
97-97A Ferry, Lawrence, MA 01841
MLS# 73587786Listed by: Century 21 McLennan & Company - New
 $400,000Active3 beds 2 baths1,313 sq. ft.
111 Cambridge St #B, Lawrence, MA 01843
MLS# 73586906Listed by: Keller Williams Realty Evolution - Open Sat, 12 to 2pmNew
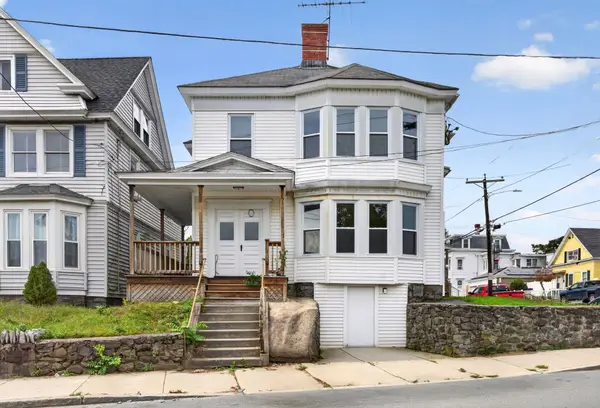 $750,000Active6 beds 2 baths3,072 sq. ft.
16 Berkeley St, Lawrence, MA 01841
MLS# 73586884Listed by: View Real Estate Group - Open Sun, 12 to 2pmNew
 $1,089,000Active9 beds 3 baths3,159 sq. ft.
19 Oregon, Lawrence, MA 01841
MLS# 73586644Listed by: Liriano Realty - Open Sat, 12 to 1:30pmNew
 $879,900Active7 beds 3 baths3,747 sq. ft.
20 Ridge Rd, Lawrence, MA 01841
MLS# 73586510Listed by: Realty One Group Nest - New
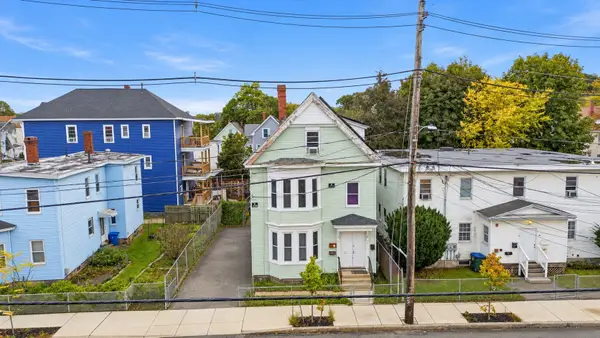 $774,000Active7 beds 3 baths2,633 sq. ft.
46 Manchester, Lawrence, MA 01841
MLS# 73586092Listed by: eXp Realty LLC - Open Sat, 1 to 2:30pmNew
 $575,000Active3 beds 2 baths1,144 sq. ft.
22 Crestshire Drive, Lawrence, MA 01843
MLS# 73585645Listed by: Coldwell Banker Realty - Easton - New
 $899,000Active9 beds 3 baths3,655 sq. ft.
42 Summer Street, Lawrence, MA 01840
MLS# 73585624Listed by: LAER Realty Partners


Protect your home and budget from life's surprises with an Assurant Home Warranty, backed by a partner that supports you through every step of homeownership. Explore Plans.
© 2026 Better Homes and Gardens Real Estate LLC. An Anywhere Real Estate company. All rights reserved. Better Homes and Gardens® Real Estate is a registered trademark owned by Meredith Operations Corporation, licensed to Better Homes and Gardens Real Estate LLC and used with permission. Better Homes and Gardens Real Estate LLC fully supports the principles of the Fair Housing Act and the Equal Opportunity Act. Listing information is deemed reliable but is not guaranteed accurate.
Each office is independently owned and operated.
Any services or products provided by third parties are not provided by, affiliated with or related to Better Homes and Gardens Real Estate LLC, or its affiliated companies.