
30-32 Spruce, Lawrence, MA 01841
Local realty services provided by:Better Homes and Gardens Real Estate The Shanahan Group
30-32 Spruce,Lawrence, MA 01841
$789,900
- 7 Beds
- 3 Baths
- 2,904 sq. ft.
- Multi-family
- Active
Upcoming open houses
- Sat, Aug 2911:00 am - 01:00 pm
Listed by: stephanny urena
Office: liriano realty
MLS#:73568715
Source:MLSPIN
Price summary
- Price:$789,900
- Price per sq. ft.:$272
About this home
Welcome to 30-32 Spruce St, a spacious three-family property offering an excellent opportunity for investors or owner-occupants. This well-maintained multifamily features three separate units with a total of 9 bedrooms and 3 full bathrooms, providing ample living space and strong rental potential. Conveniently located in Lawrence, with easy access to local amenities, schools, shopping, dining, and major transportation routes. A great opportunity to own a multifamily property in a desirable Lawrence location. Schedule your showing today!
Contact an agent
Home facts
- Year built:1910
- Listing ID #:73568715
- Updated:August 29, 2026 at 01:40 AM
Rooms and interior
- Bedrooms:7
- Total bathrooms:3
- Full bathrooms:3
- Rooms Total:15
- Flooring:Laminate, Vinyl, Wood
- Dining Description:Dining Room
- Kitchen Description:Kitchen, Range, Refrigerator
- Basement Description:Full, Interior Entry, Partially Finished
- Living area:2,904 sq. ft.
Heating and cooling
- Heating:Steam
Structure and exterior
- Roof:Shingle
- Year built:1910
- Building area:2,904 sq. ft.
- Lot area:0.09 Acres
- Lot Features:Level
- Construction Materials:Frame
- Exterior Features:Balcony, Balcony/Deck, Porch
- Foundation Description:Stone
Utilities
- Water:Public
- Sewer:Public Sewer
Finances and disclosures
- Price:$789,900
- Price per sq. ft.:$272
- Tax amount:$5,322 (2026)
Features and amenities
- Appliances:Range, Refrigerator
- Laundry features:Washer Hookup
Parking
- Total parking spaces:4
- Parking description:Off Street, Paved Drive
New listings near 30-32 Spruce
- Open Sat, 11am to 1pmNew
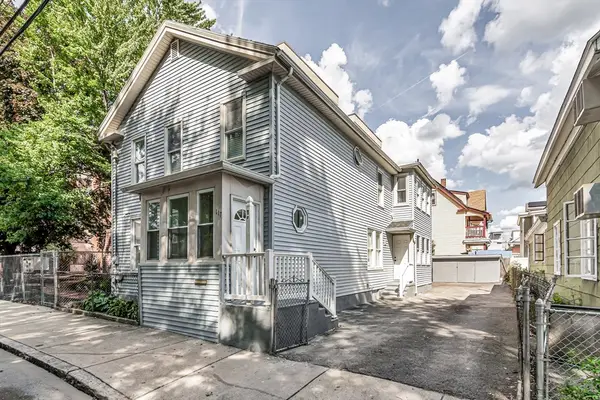 $524,900Active4 beds 3 baths1,880 sq. ft.
117 Exchange, Lawrence, MA 01841
MLS# 73569150Listed by: Liriano Realty - Open Sun, 11am to 1pmNew
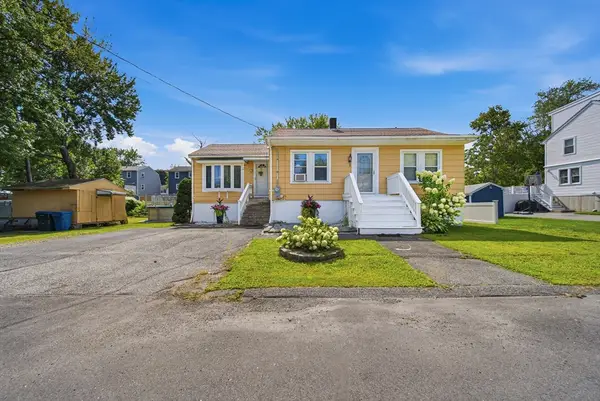 $525,000Active3 beds 2 baths1,069 sq. ft.
120 Leroy Ave, Lawrence, MA 01841
MLS# 73568845Listed by: eXp Realty LLC - Open Sun, 1 to 2:30pmNew
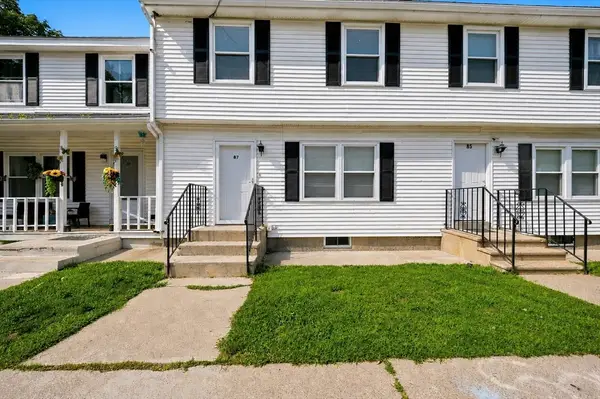 $329,000Active2 beds 3 baths929 sq. ft.
87 Beacon Ave #2, Lawrence, MA 01843
MLS# 73568787Listed by: Coldwell Banker Realty - Haverhill - Open Sun, 11am to 2pmNew
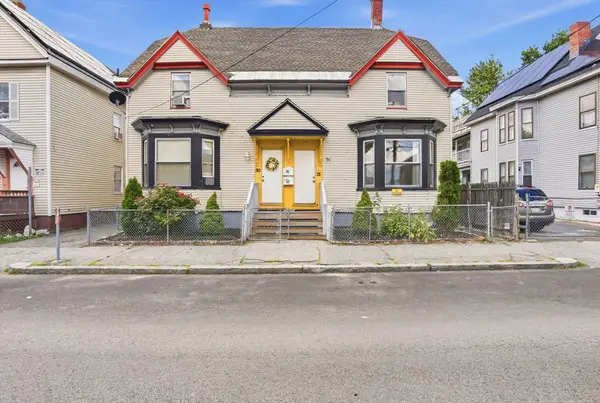 $720,000Active7 beds 2 baths3,424 sq. ft.
30-32 Washington St, Lawrence, MA 01841
MLS# 73568057Listed by: Century 21 North East - New
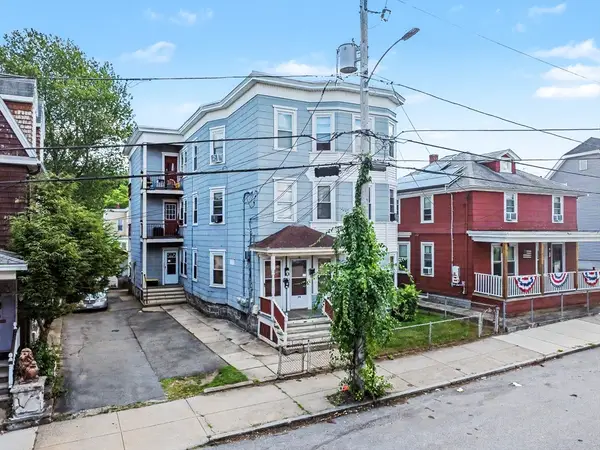 $879,900Active12 beds 3 baths4,494 sq. ft.
22-24 Hawley St, Lawrence, MA 01843
MLS# 73567462Listed by: Century 21 McLennan & Company - Open Sat, 11am to 12pmNew
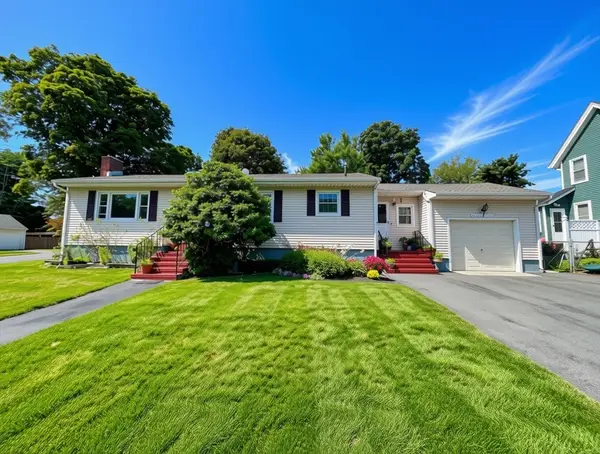 $579,999Active5 beds 2 baths1,400 sq. ft.
24 Woodland St, Lawrence, MA 01841
MLS# 73567064Listed by: eXp Realty LLC - Corporate Office - Open Sun, 11am to 1pmNew
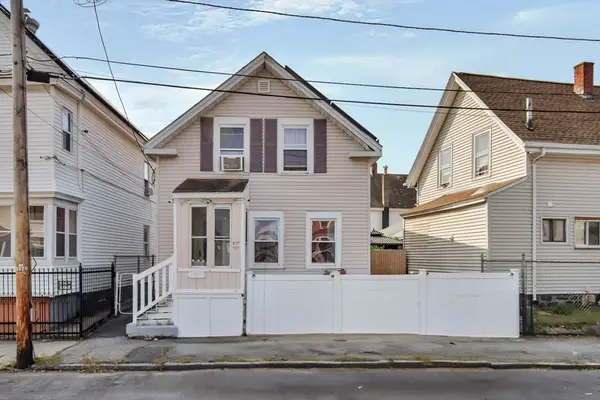 $469,000Active4 beds 1 baths1,109 sq. ft.
87 Abbott St, Lawrence, MA 01843
MLS# 73567329Listed by: eXp Realty LLC - Open Sun, 1 to 3pmNew
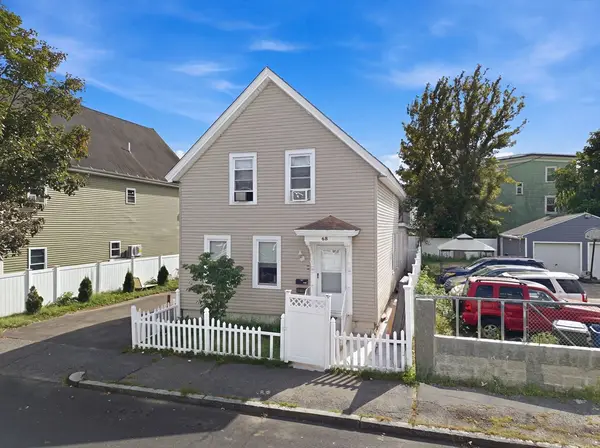 $699,900Active4 beds 2 baths1,464 sq. ft.
48 Washington St, Lawrence, MA 01841
MLS# 73567213Listed by: eXp Realty LLC - New
 $529,900Active6 beds 2 baths2,397 sq. ft.
16 Hallenan Ave, Lawrence, MA 01841
MLS# 73565874Listed by: Team Zingales Realty, LLC


Protect your home and budget from life's surprises with an Assurant Home Warranty, backed by a partner that supports you through every step of homeownership. Explore Plans.
© 2026 Better Homes and Gardens Real Estate LLC. An Anywhere Real Estate company. All rights reserved. Better Homes and Gardens® Real Estate is a registered trademark owned by Meredith Operations Corporation, licensed to Better Homes and Gardens Real Estate LLC and used with permission. Better Homes and Gardens Real Estate LLC fully supports the principles of the Fair Housing Act and the Equal Opportunity Act. Listing information is deemed reliable but is not guaranteed accurate.
Each office is independently owned and operated.
Any services or products provided by third parties are not provided by, affiliated with or related to Better Homes and Gardens Real Estate LLC, or its affiliated companies.