
48 Washington St, Lawrence, MA 01841
Local realty services provided by:Better Homes and Gardens Real Estate The Masiello Group
48 Washington St,Lawrence, MA 01841
$690,000
- 4 Beds
- 2 Baths
- 1,464 sq. ft.
- Multi-family
- Active
Listed by: daptfanim martinez, katherine pimentel
Office: exp realty llc
MLS#:73567213
Source:MLSPIN
Price summary
- Price:$690,000
- Price per sq. ft.:$471.31
About this home
Welcome to 48 Washington St., a charming two-family home offering a great opportunity for both owner-occupants and investors. This property features a total of 4 bedrooms and 2 full bathrooms, with comfortable living space across both units. Enjoy a spacious driveway with parking for up to 6 vehicles, a backyard perfect for outdoor gatherings, and a full basement with interior and walk-out access offering additional storage and future possibilities.Whether you're looking to live in one unit while generating rental income from the other or add another multi-family property to your investment portfolio, this home offers flexibility and strong potential. Conveniently located in Lawrence with easy access to shopping, schools, public transportation, and major routes. Don't miss the opportunity to make this two-family home yours.
Contact an agent
Home facts
- Year built:1900
- Listing ID #:73567213
- Updated:October 14, 2026 at 11:18 AM
Rooms and interior
- Bedrooms:4
- Total bathrooms:2
- Full bathrooms:2
- Rooms Total:9
- Flooring:Laminate
- Dining Description:Dining Room
- Kitchen Description:Kitchen, Range, Refrigerator
- Basement Description:Bulkhead, Full, Interior Entry, Unfinished
- Living area:1,464 sq. ft.
Heating and cooling
- Heating:Baseboard, Individual, Natural Gas, Unit Control
Structure and exterior
- Roof:Shingle
- Year built:1900
- Building area:1,464 sq. ft.
- Lot area:0.1 Acres
- Construction Materials:Frame
- Exterior Features:Porch
- Foundation Description:Stone
Utilities
- Water:Public
- Sewer:Public Sewer
Finances and disclosures
- Price:$690,000
- Price per sq. ft.:$471.31
- Tax amount:$3,565 (2026)
Features and amenities
- Appliances:Range, Refrigerator
Parking
- Total parking spaces:6
- Parking description:Off Street, Paved Drive
New listings near 48 Washington St
- Open Sat, 11am to 12:30pmNew
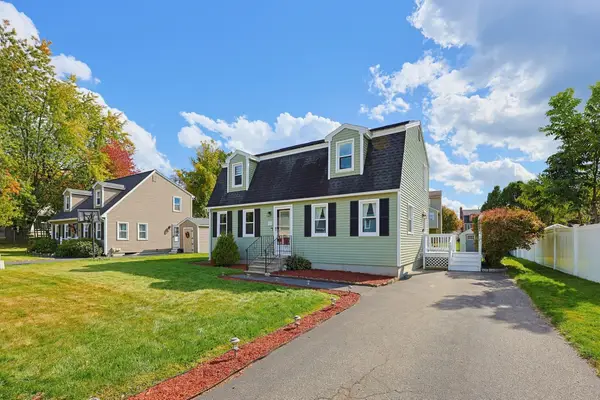 $599,900Active3 beds 2 baths1,800 sq. ft.
26 Crestwood Cir, Lawrence, MA 01843
MLS# 73590228Listed by: RE/MAX Harmony - New
 $499,900Active5 beds 5 baths3,208 sq. ft.
31 Garfield St, Lawrence, MA 01843
MLS# 73590046Listed by: Realty ONE Group Nest - Open Sat, 11am to 1pmNew
 $472,999Active3 beds 2 baths1,640 sq. ft.
215 Ferry St, Lawrence, MA 01841
MLS# 73589678Listed by: eXp Realty LLC - New
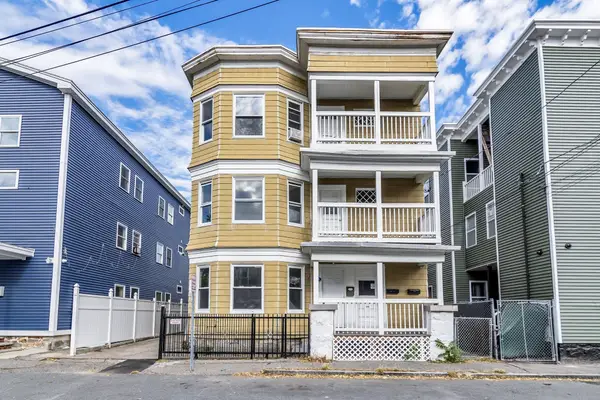 $930,000Active9 beds 3 baths3,762 sq. ft.
7-9 Champlain Ave, Lawrence, MA 01841
MLS# 73589137Listed by: Realty ONE Group Nest - New
 $260,000Active2 beds 1 baths689 sq. ft.
262 E Haverhill St #23, Lawrence, MA 01841
MLS# 73588557Listed by: Keller Williams Realty - Londonderry - New
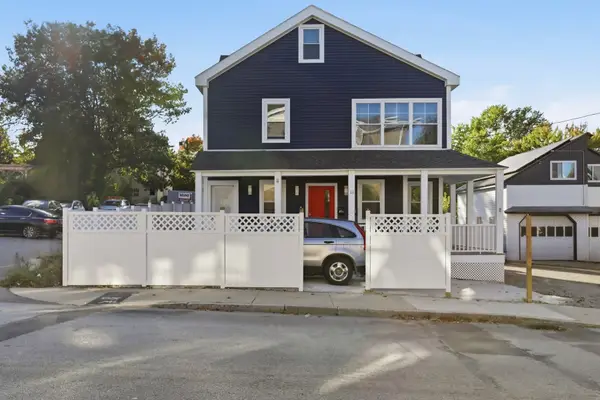 $874,900Active4 beds 2 baths2,356 sq. ft.
11 Beacon St, Lawrence, MA 01843
MLS# 73587929Listed by: eXp Realty LLC - Open Sat, 11am to 1pmNew
 $400,000Active3 beds 2 baths1,313 sq. ft.
111 Cambridge St #B, Lawrence, MA 01843
MLS# 73586906Listed by: Keller Williams Realty Evolution - Open Sat, 1:30 to 2:30pmNew
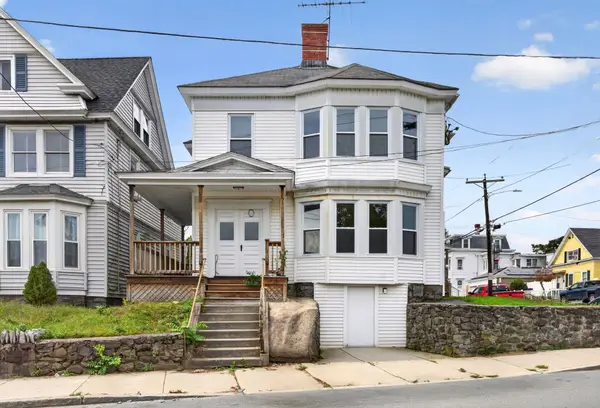 $750,000Active6 beds 2 baths3,072 sq. ft.
16 Berkeley St, Lawrence, MA 01841
MLS# 73586884Listed by: View Real Estate Group - New
 $1,089,000Active9 beds 3 baths3,159 sq. ft.
19 Oregon, Lawrence, MA 01841
MLS# 73586644Listed by: Liriano Realty - New
 $879,900Active7 beds 3 baths3,747 sq. ft.
20 Ridge Rd, Lawrence, MA 01841
MLS# 73586510Listed by: Realty One Group Nest


Protect your home and budget from life's surprises with an Assurant Home Warranty, backed by a partner that supports you through every step of homeownership. Explore Plans.
© 2026 Better Homes and Gardens Real Estate LLC. An Anywhere Real Estate company. All rights reserved. Better Homes and Gardens® Real Estate is a registered trademark owned by Meredith Operations Corporation, licensed to Better Homes and Gardens Real Estate LLC and used with permission. Better Homes and Gardens Real Estate LLC fully supports the principles of the Fair Housing Act and the Equal Opportunity Act. Listing information is deemed reliable but is not guaranteed accurate.
Each office is independently owned and operated.
Any services or products provided by third parties are not provided by, affiliated with or related to Better Homes and Gardens Real Estate LLC, or its affiliated companies.