
44 Hillside Ave, Lawrence, MA 01841
Local realty services provided by:Better Homes and Gardens Real Estate The Masiello Group
44 Hillside Ave,Lawrence, MA 01841
$1,499,999
- 11 Beds
- 7 Baths
- 5,120 sq. ft.
- Multi-family
- Active
Upcoming open houses
- Sat, Nov 2812:00 pm - 02:00 pm
Listed by: juan concepcion
Office: realty one group nest
MLS#:73604370
Source:MLSPIN
Price summary
- Price:$1,499,999
- Price per sq. ft.:$292.97
About this home
Just Hit the Market: Luxury Turnkey 4-Unit Multi-Family PropertyStep into modern luxury and premier investment potential with this newly converted and remodeled 4-family property. Featuring a desirable townhouse-style layout, every unit is built to impress with high-end finishes and spacious living.Property & Unit Highlights: Townhouse-Style Design: Multi-level living offering a true single-family feel.Luxurious Bathrooms: Townhouse features 2.5 elegant bathrooms, complete with spa-inspired jacuzzi-style bathtub, separate stand-up showers, and generous walk-in closets. First, floor 2nd, and 3rd offer spacious bedrooms: 3 well-proportioned bedrooms per unit designed with comfort and natural light in mind. Parking: Dedicated 2-car parking. Turnkey Condition: This property was recently transformed and brought up to a full 4-family layout; buyer and buyer's agent to do their own due diligence; this property is ideal for owner-occupants looking to offset their mortgage or investors seeking a low-maintenance, high-demand asset in the Merrimack Valley area. Open house Saturday, 11/26/2026 from 12:00 pm to 2:00 pm....
Contact an agent
Home facts
- Year built:1910
- Listing ID #:73604370
- Updated:November 22, 2026 at 12:34 PM
Rooms and interior
- Bedrooms:11
- Total bathrooms:7
- Full bathrooms:6
- Half bathrooms:1
- Rooms Total:25
- Basement Description:Partial
- Living area:5,120 sq. ft.
Structure and exterior
- Roof:Shingle
- Year built:1910
- Building area:5,120 sq. ft.
- Lot area:0.15 Acres
- Construction Materials:Frame
- Foundation Description:Concrete Perimeter, Stone
Utilities
- Water:Public
- Sewer:Public Sewer
Finances and disclosures
- Price:$1,499,999
- Price per sq. ft.:$292.97
- Tax amount:$7,862 (2026)
Parking
- Total parking spaces:2
- Parking description:Paved Drive
New listings near 44 Hillside Ave
- New
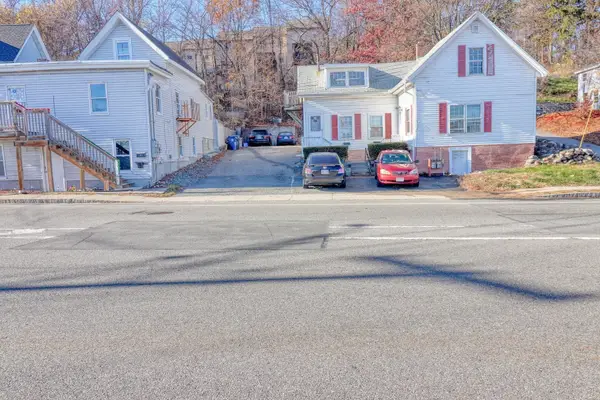 $599,900Active4 beds 2 baths1,401 sq. ft.
54 Marston Street, Lawrence, MA 01841
MLS# 73604520Listed by: Empire Real Estate™ - Open Mon, 5 to 7pmNew
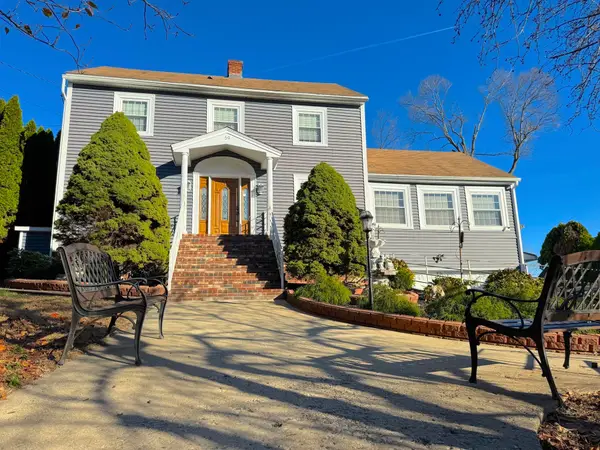 $825,000Active4 beds 3 baths2,800 sq. ft.
59 Eutaw, Lawrence, MA 01841
MLS# 73604404Listed by: eXp Realty LLC - Corporate Office - New
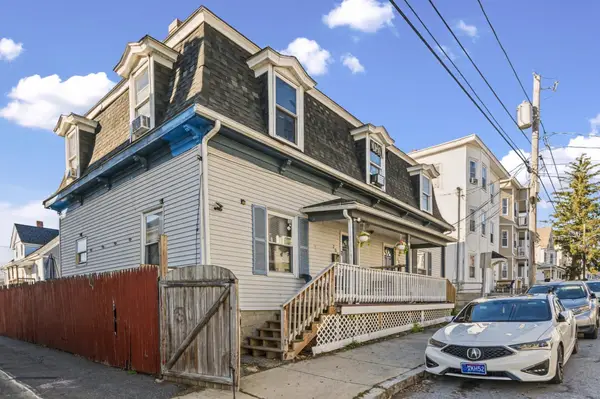 $675,000Active8 beds 2 baths2,460 sq. ft.
206-208 Willow St, Lawrence, MA 01841
MLS# 73604090Listed by: RE/MAX Innovative Properties - Open Sun, 11am to 12:30pmNew
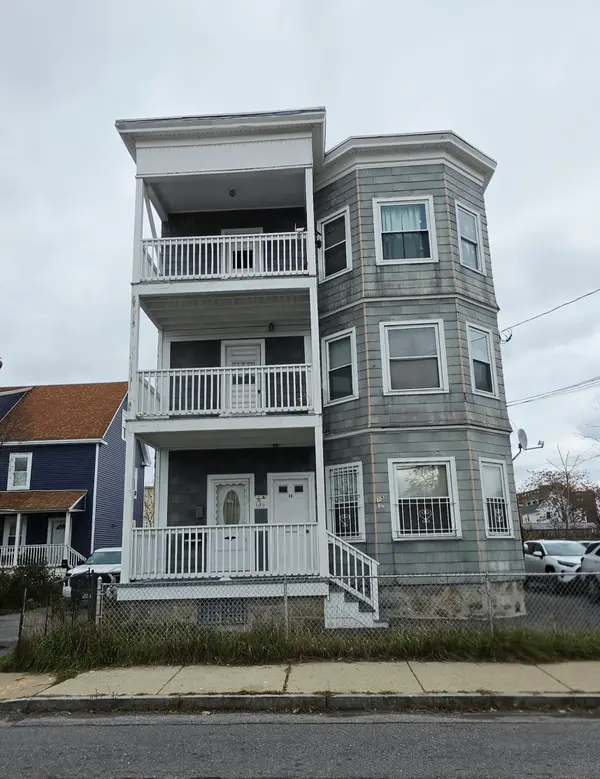 $765,500Active9 beds 3 baths4,452 sq. ft.
15-17 Alma St., Lawrence, MA 01841
MLS# 73603059Listed by: Guevara Realty - New
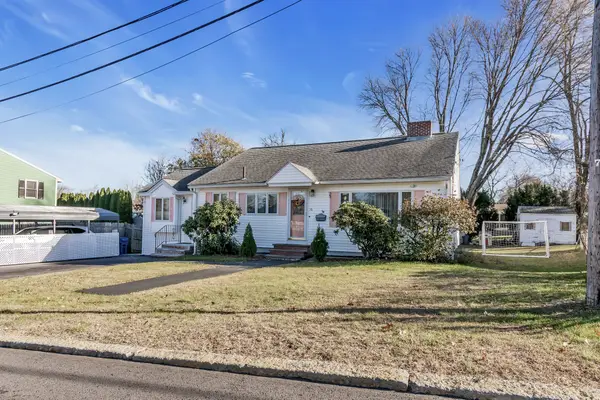 $639,900Active5 beds 2 baths1,760 sq. ft.
16 Rockwood Ln, Lawrence, MA 01843
MLS# 73602933Listed by: Liriano Realty - New
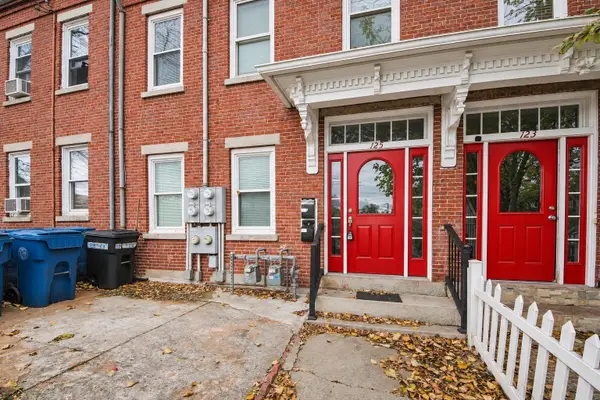 $575,000Active5 beds 3 baths1,952 sq. ft.
125 Garden St, Lawrence, MA 01840
MLS# 73601572Listed by: Team Zingales Realty, LLC  $216,000Active1 beds 1 baths589 sq. ft.
26 Inman St #26, Lawrence, MA 01843
MLS# 73590574Listed by: Return Realty Group, Inc.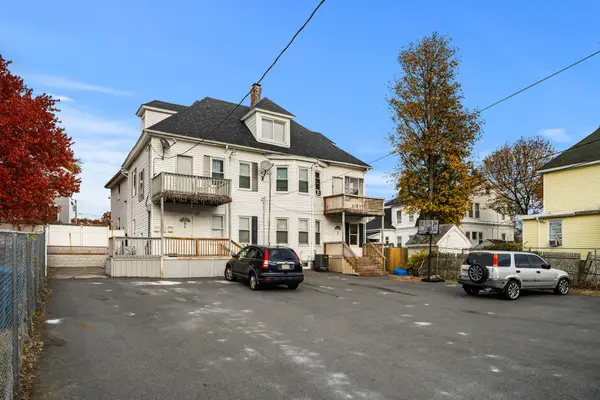 $949,900Active7 beds 3 baths3,050 sq. ft.
76 Tewksbury St, Lawrence, MA 01843
MLS# 73599346Listed by: Team Impressa LLC $959,900Active4 beds 3 baths2,567 sq. ft.
3 Madison St, Lawrence, MA 01843
MLS# 73600813Listed by: Coldwell Banker Realty - Andovers/Readings Regional


Protect your home and budget from life's surprises with an Assurant Home Warranty, backed by a partner that supports you through every step of homeownership. Explore Plans.
© 2026 Better Homes and Gardens Real Estate LLC. An Anywhere Real Estate company. All rights reserved. Better Homes and Gardens® Real Estate is a registered trademark owned by Meredith Operations Corporation, licensed to Better Homes and Gardens Real Estate LLC and used with permission. Better Homes and Gardens Real Estate LLC fully supports the principles of the Fair Housing Act and the Equal Opportunity Act. Listing information is deemed reliable but is not guaranteed accurate.
Each office is independently owned and operated.
Any services or products provided by third parties are not provided by, affiliated with or related to Better Homes and Gardens Real Estate LLC, or its affiliated companies.